










Address
2515 Hwy 331, West Lahave, NS
Price
$ 1,295,000
Property Attributes
- MLS#202615867
- TypeSingle Family
- Listing Status ACTIVE
- CityWest Lahave
- AreaSouth Shore
- NeighbourhoodC2
- Postal CodeB0R 1G0
- StyleSingle Family Residence
- Year Built1979
- Price$ 1,295,000
- Bedrooms3
- Full Bathrooms2
- Half Bathrooms1
- Sqr Footage3039
- Lot Size2.8398 Acres
Data Source:
Nova Scotia Association of REALTORS® (NSAR)
Property Description
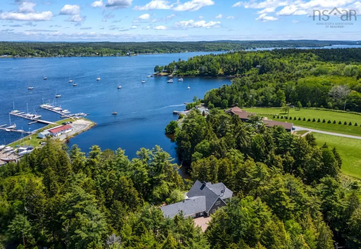
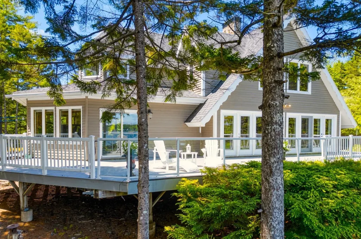
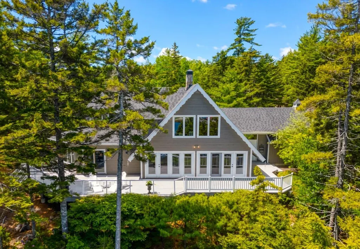
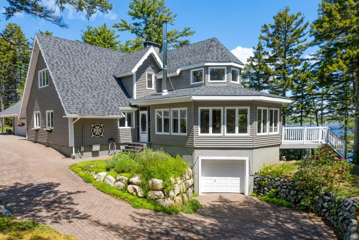
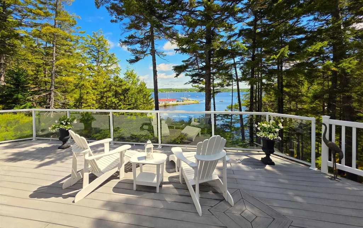
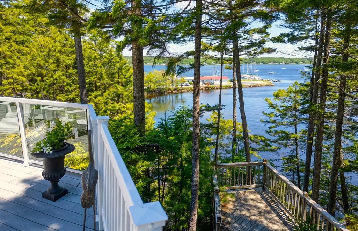
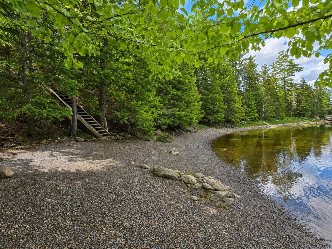
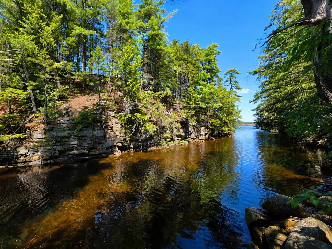
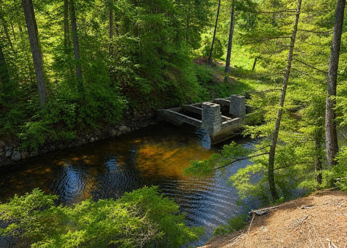
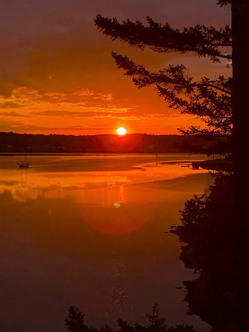
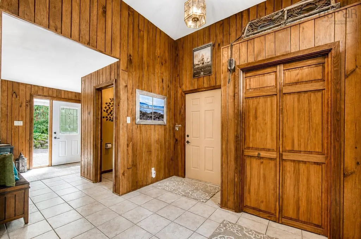
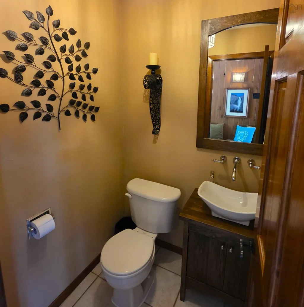
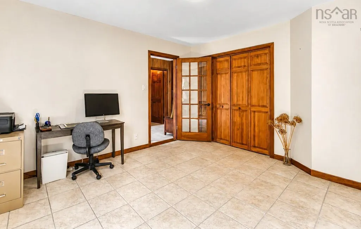
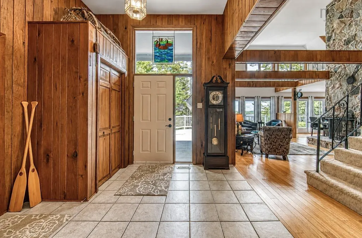
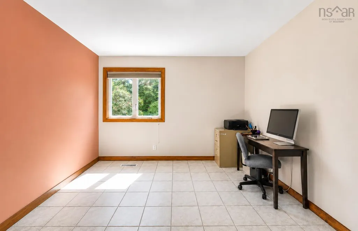
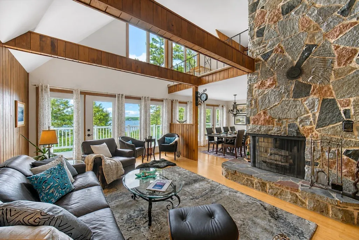
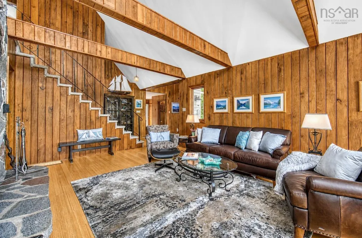
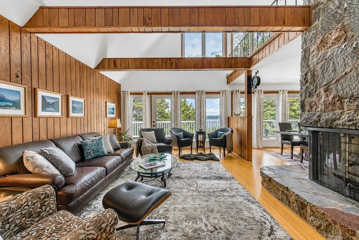
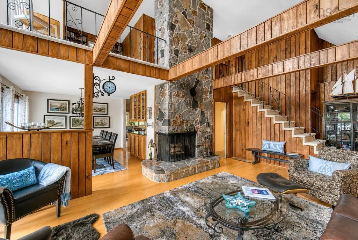
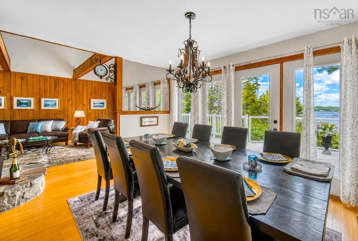
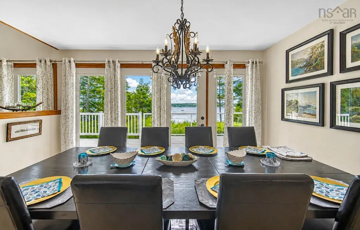
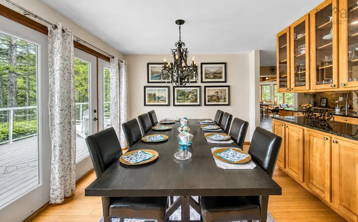
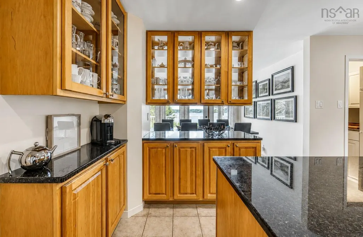
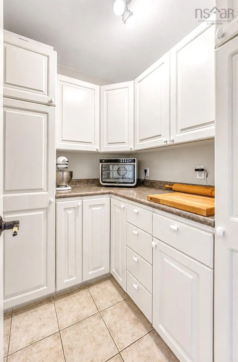
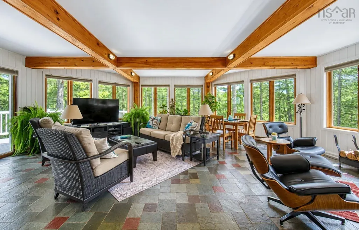
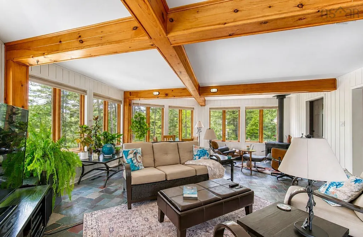
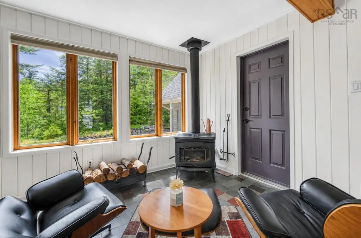
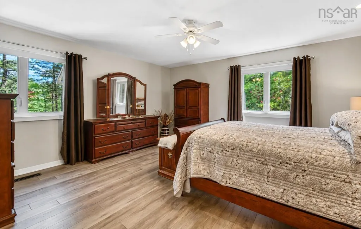
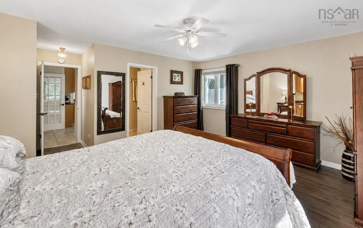
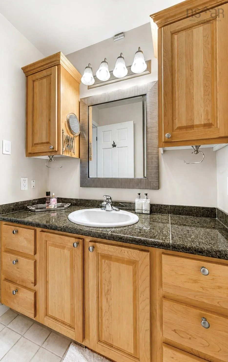
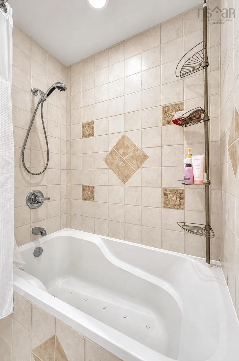
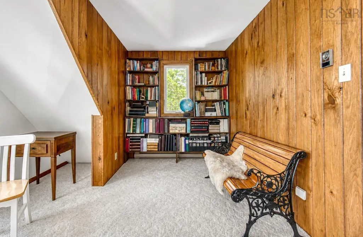
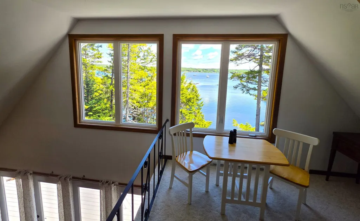
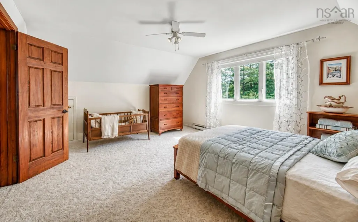
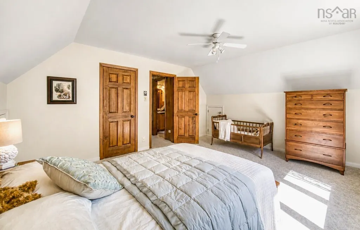
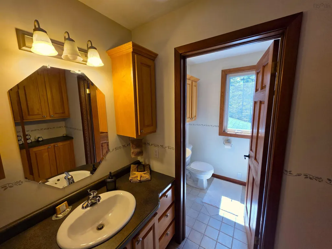
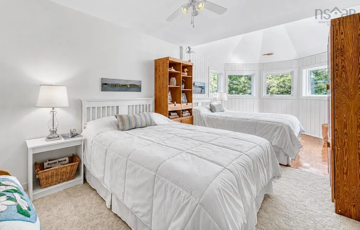
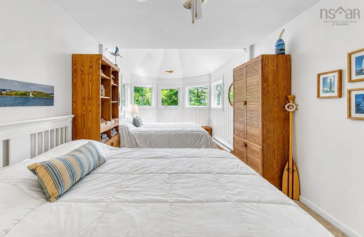
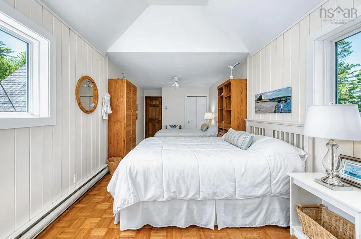
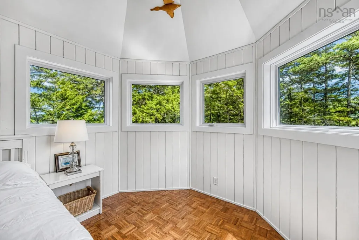
This remarkable site, with the remains of the foundation of a small, historic power-station still grounded on its shoreline, is exceptional. Perched on an elevated point, surrounded on three sides by the waters of Pernette Cove and Brook, this exceptional three-bedroom oceanfront residence offers a rare combination of industrial-strength construction, classic 20th century design, and bird's-eye water views. Built by an industrial engineer of steel and concrete foundations, the home features a welcoming foyer with a private den/office and powder room, a dramatic two-story, double-sided fireplace anchoring the living and dining rooms, and a wall of doors opening to an expansive deck - ideal for entertaining. The kitchen, with separate pantry, leads to a year-round sunroom, wrapped in natural vistas of mature trees and river. The main level is completed by a large primary suite with ensuite for the convenience of one-floor living. The second level, with open loft/den overlooks the living room to one side and the broad, Lahave River to the other. Two additional, large bedrooms—one with wraparound views—and a full bath are also featured on the second level. The lowest level provides abundant storage and a spacious, dedicated workshop with garage-door access, while the attached garage and adjacent carport offer flexible potential for expansion into a possible in-law suite or recreation space. Thoughtfully designed landscaping enhances this remarkable waterfront setting, where the river and cove embrace the property on three sides. Ideally located—approximately 15 minutes to Bridgewater, 20 minutes to the beaches of Petite Rivière and the LaHave Islands, and 30 minutes to Lunenburg and Mahone Bay—this unique home presents a rare opportunity for those seeking distinctive architecture, robust construction, and an incomparable seaside lifestyle.
| Elementary School | Middle School | High School |
|---|---|---|
| Pentz Elementary School Elementary School | Bridgewater Junior Senior High School Middle School | Park View Education Centre High School |
| Price History | |
|---|---|
| 6/27/2026 | Listed $1,295,000 |
General Features
| Sewer | Septic Tank |
|---|---|
| Heating | Baseboard,Forced Air |
| Utilities | Electric,Cable Connected,Electricity Connected,Phone Connected |
| Possession | Negotiable |
| Roof | Asphalt |
| Zoning | res |
| Gas Y/N | Oil |
| Year Built | 1979 |
| Property Subtype | Single Family Residence |
| Ownership | Freehold |
| Waterfront Features | Ocean Front,River Front,River Access,Stream/Pond,Brackish Water |
| Additional Parcels Description | 60447075 |
| County | Lunenburg |
| New Construction | false |
| Property Type | Residential |
| Attached Garage | true |
| Garage Y/N | true |
| Full Baths | 2 |
| Status | ACTIVE |
| Directions | Take Hwy 331 from Bridgewater to Civic Number 2515 which is the first driveway past Pernette Road into Lahave River Yacht Club |
| City | West Lahave |
| MLS Area | 405-Lunenburg County |
| Lot Size Units | Acres |
| Lot Size Square Feet | 123701.688 |
| Carport Y/N | true |
| Property Attached Y/N | false |
| Land Lease Y/N | false |
| MLS Area Minor | C2 |
| Additional Parcels Y/N | true |
| Structure Type | Detached |
| Building Area Units | Square Feet |
| Living Area Units | Square Feet |
| Standard Status | Active |
| View | River |
| High School | Park View Education Centre |
| Elementary School | Pentz Elementary School |
| Body of Water | Lahave River |
| Middle/Junior High School | Bridgewater Junior Senior High School |
| Construction Materials | Wood Siding |
| Stories Count | 2 |
| Virtual Tour | https://my.matterport.com/show/?m=Cb91pgFL6PN |
| Appliances | Central Vacuum,Electric Range,Dishwasher,Dryer,Washer,Freezer - Chest,Microwave,Refrigerator,Water Purifier,Water Softener |
| Levels | 2 Storey |
| Community Features | Park,Playground,Recreation Center,School Bus Service,Shopping,Marina,Place of Worship,Beach |
| Other Structures | Deck |
| Garage Spaces | 3 |
| Patio/Porch Features | Deck,Patio |
Interior Features
| Interior Amenities | Central Vacuum,Ensuite Bath,High Speed Internet |
|---|---|
| Basement | Full,Partially Finished,Walk-Out Access |
| Flooring | Carpet,Ceramic Tile,Concrete,Hardwood,Slate,Tile |
| Heating Y/N | true |
| Fireplace Y/N | true |
| Half Baths | 1 |
| Total Bedrooms | 3 |
| Below Grade Finished Area Unit Type | Square Feet |
| Total Baths | 3 |
| Fireplace Features | Wood Burning Stove |
Exterior Features
| Parking Features | Attached,Triple,Carport,Heated Garage,Wired,Brick,Aggregate,Interlocking,Parking Spaces(s) |
|---|---|
| Lot Features | 1 to 2.99 Acres,Partially Cleared,Hardwood Bush,Landscaped,Ravine,Sloping/Terraced,Wooded |
| Water Source | Drilled Well |
| Inclusions | Stove Fridge Dishwasher Microwave Washer And Dryer |
| Lot Size Area | 2.8398 |
| Foundation Details | Concrete Perimeter,Slab |
| Building Area Total | 3039 |
| Lot Size Acres | 2.8398 |
| Waterfront Y/N | true |
| Other Equipment | No Rental Equipment |
| Road Frontage Type | Public,Year Round Road |
| Frontage Length | Water Frontage: 1068 Feet |
| Total Parking | 3 |
| Other Parking | Parking Details(Mutiple Spaces),Garage Details(Triple Attached Wired And Heated Garage 22'11" X 23'5" Carport 19'9" X 24'5") |
| Covered Spaces | 3 |
Amenities
- Foreclosure
- Views
- Short Sale
- New Construction
- Adult 55+
- Lease To Own
- No Strata Fees
- Furnished
- Primary On Main
- Air Conditioning
- Seller Finance
- Green
- Fixer Upper
- Horse
- Golf
- Fireplace
- Deck
- Garage
- Basement
- Pool
Property vs Single Family Average in B0R 1G0
Price
Year Built
 Information should be deemed reliable but not guaranteed, all representations are approximate, and individual verification is recommended. Copyright ©2017 All rights reserved.
The trademarks REALTOR®, REALTORS® and the REALTOR® logo are controlled by The Canadian Real Estate Association (CREA) and identify real estate professionals who are members of CREA. The trademarks MLS®, Multiple Listing Service® and the associated logos are owned by CREA and identify the quality of services
Information should be deemed reliable but not guaranteed, all representations are approximate, and individual verification is recommended. Copyright ©2017 All rights reserved.
The trademarks REALTOR®, REALTORS® and the REALTOR® logo are controlled by The Canadian Real Estate Association (CREA) and identify real estate professionals who are members of CREA. The trademarks MLS®, Multiple Listing Service® and the associated logos are owned by CREA and identify the quality of services
 All information deemed reliable but not guaranteed. All properties are subject to prior sale, change or withdrawal. Neither listing broker(s) or information provider(s) shall be responsible for any typographical errors, misinformation, misprints and shall be held totally harmless. Listing(s) information is provided for consumer's personal, non-commercial use and may not be used for any purpose other than to identify prospective properties consumers may be interested in purchasing. The data relating