

Address
5588 Highway 331, Petite Rivière, NS
Price
$ 669,000
Property Attributes
- MLS#202622066
- TypeSingle Family
- Listing Status ACTIVE
- CityPetite Rivière
- AreaSouth Shore
- NeighbourhoodC2
- Postal CodeB0R 1C0
- StyleCape Cod
- Price$ 669,000
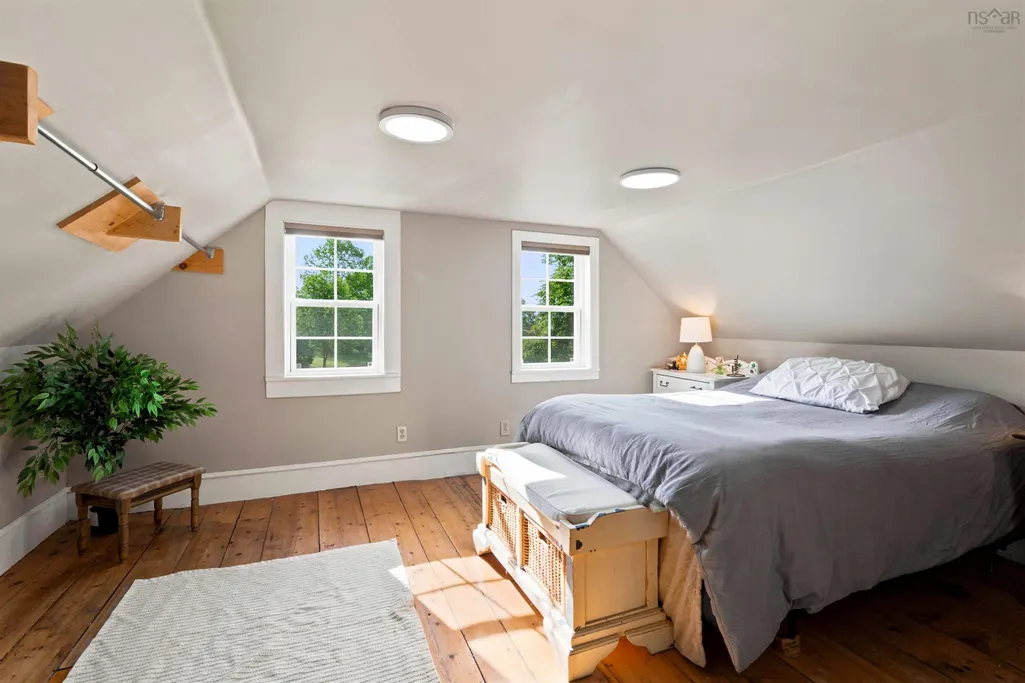
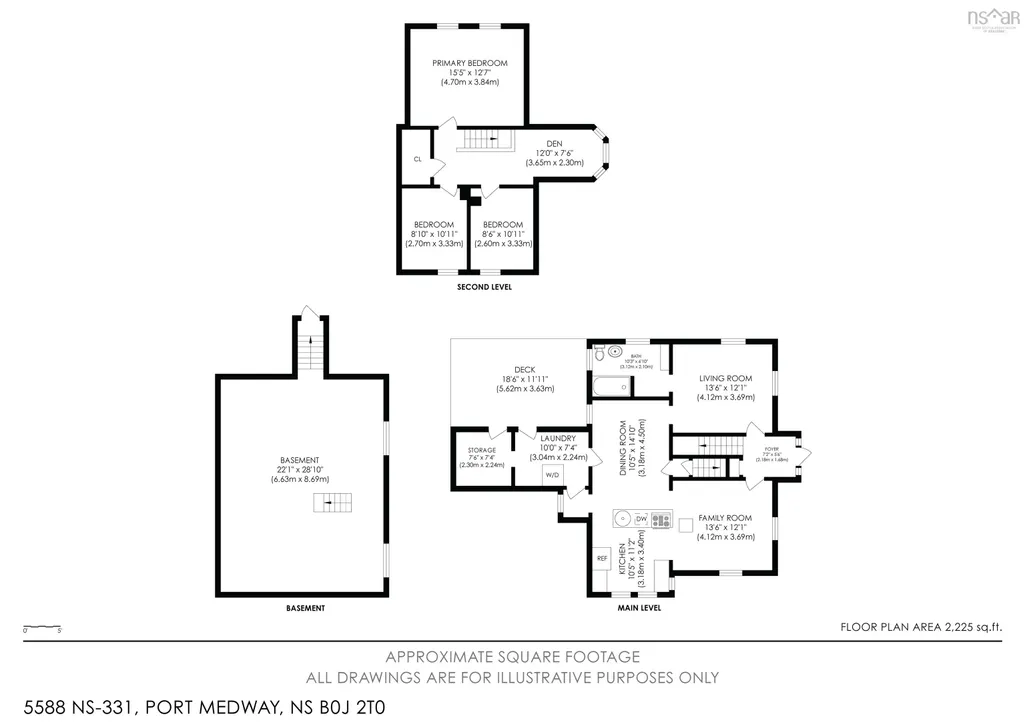
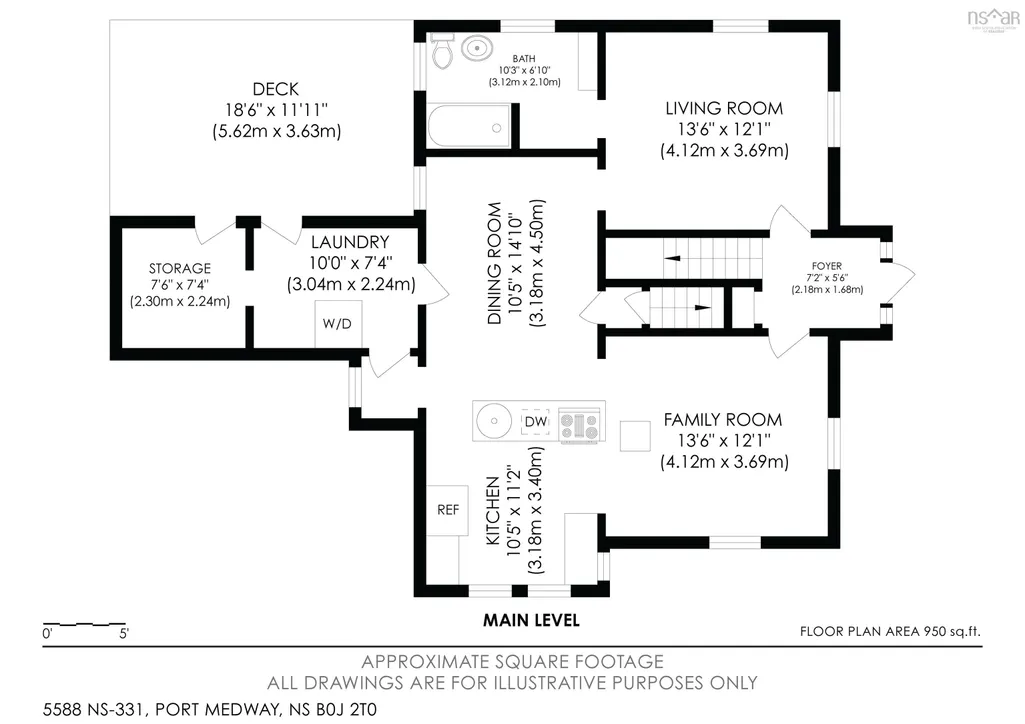
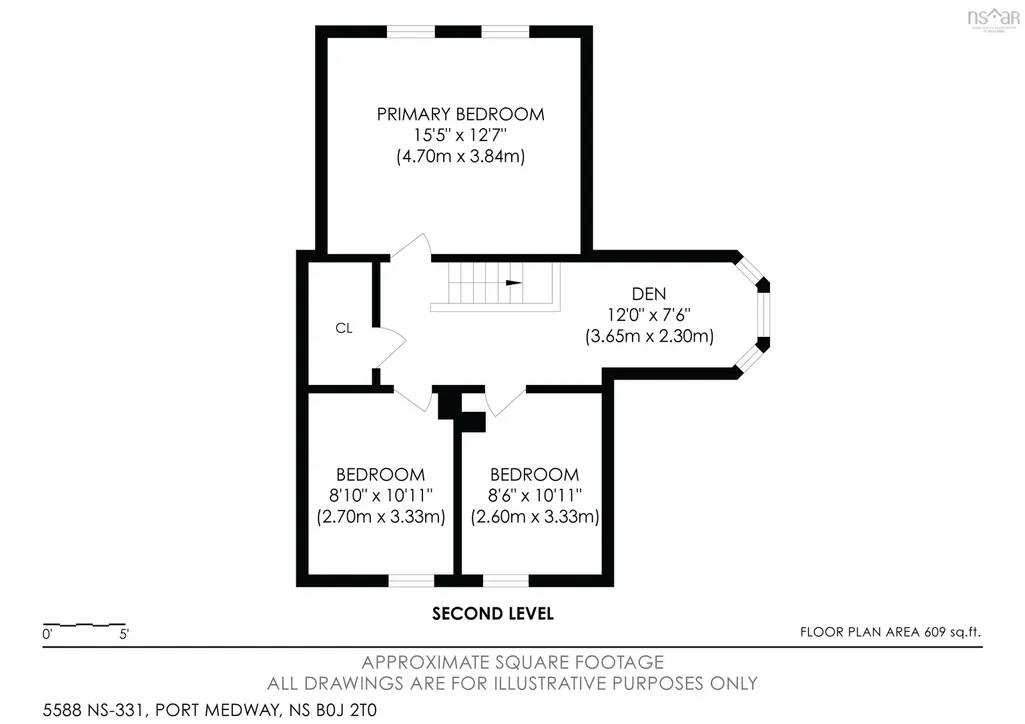
- Bedrooms3
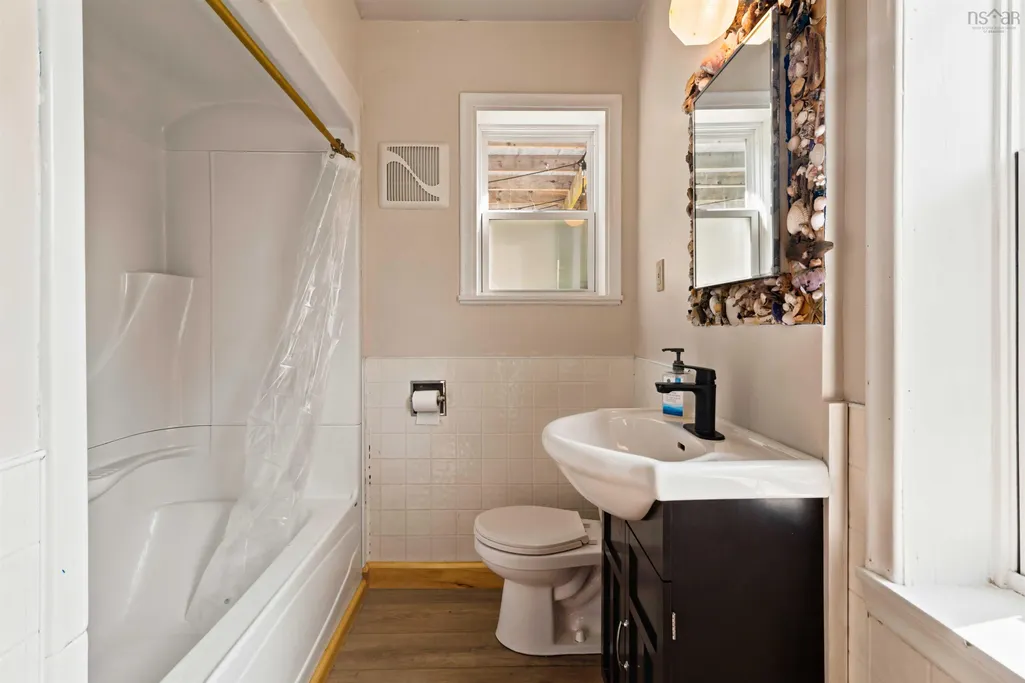
- Full Bathrooms1
- Half Bathrooms0
- Sqr Footage1559
- Lot Size1.0882 Acres
Data Source:
Nova Scotia Association of REALTORS® (NSAR)
Property Description
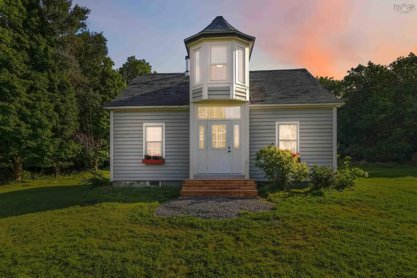
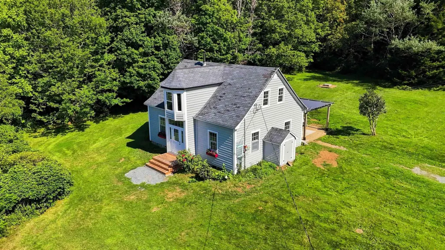
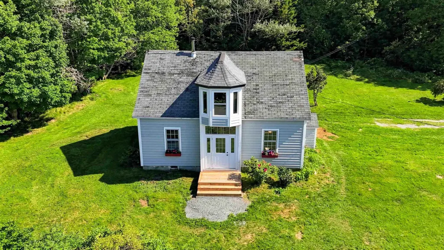
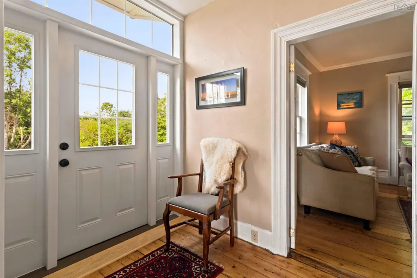
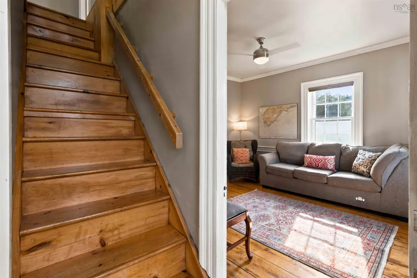
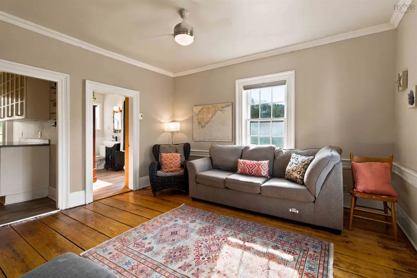
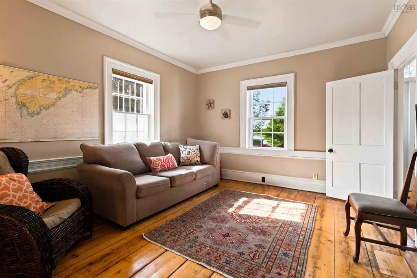
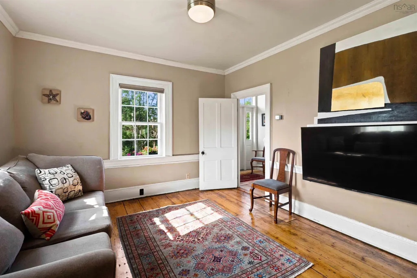
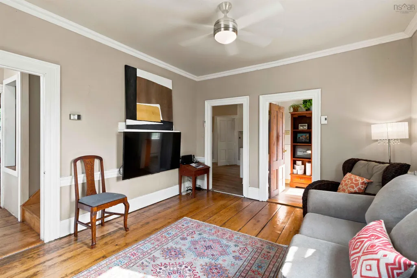
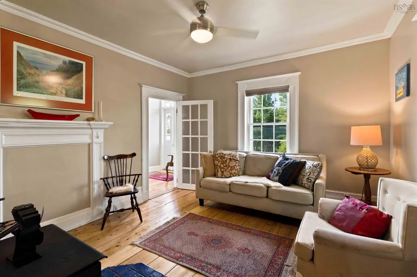
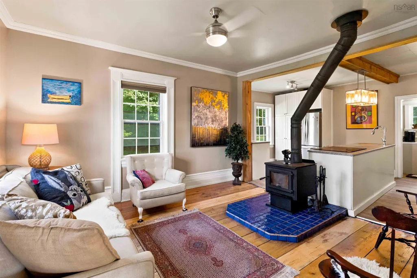
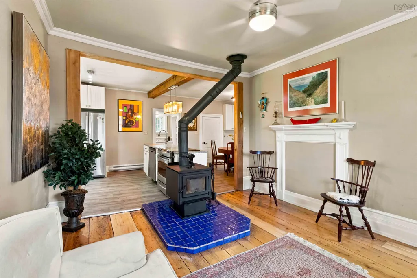
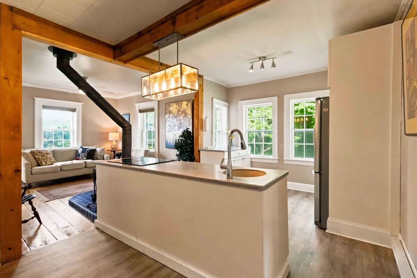
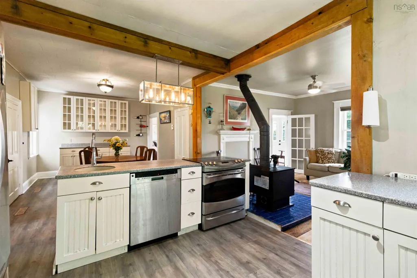
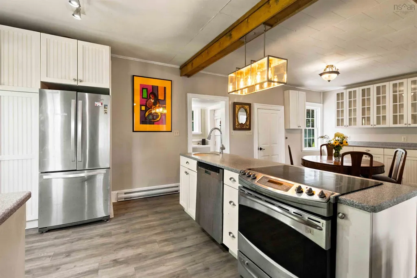
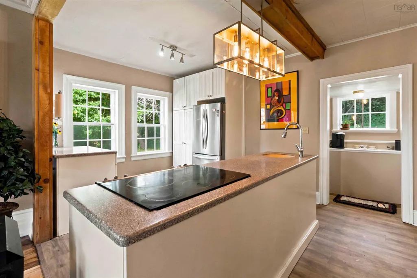
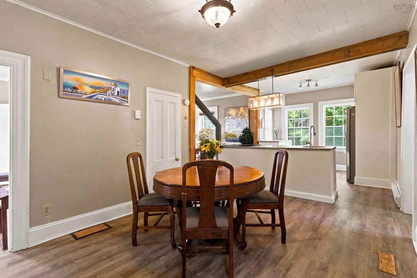
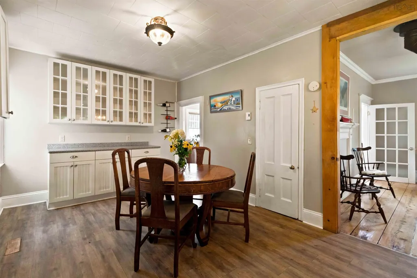
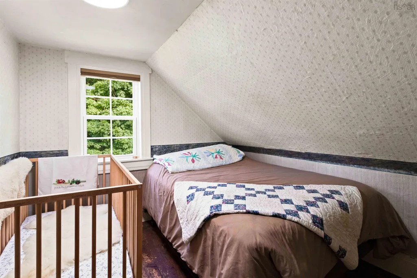
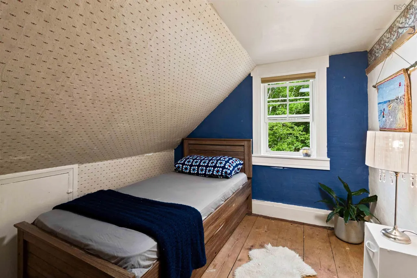
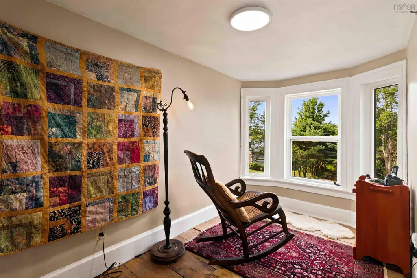
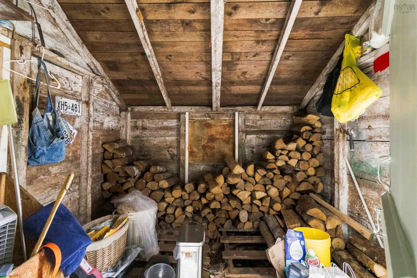
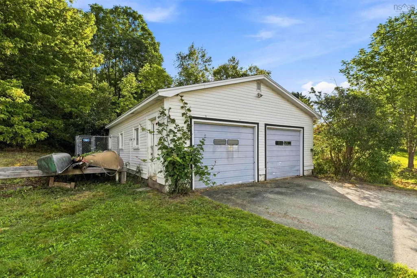
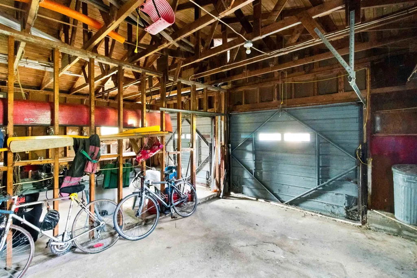
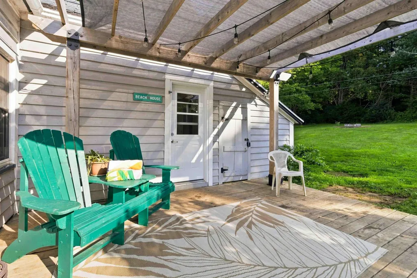
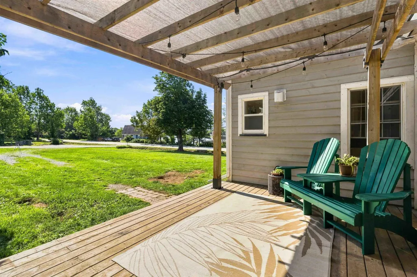
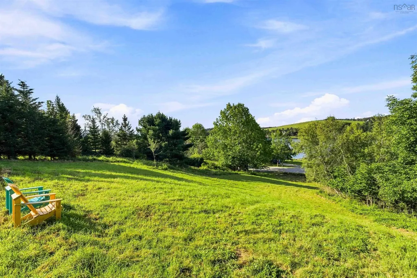
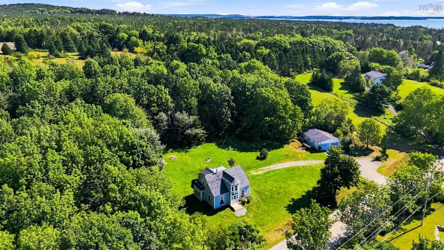
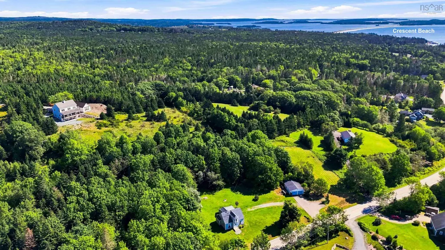
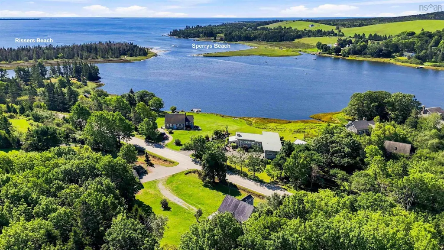
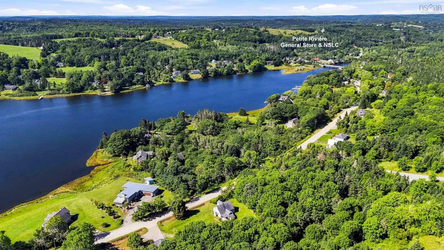
Located within walking distance of three of the South Shore’s most captivating beaches (Crescent, Rissers and Sperrys), this impeccably maintained 3-bedroom century home sits on 1.1 lush acres filled with mature foliage and fruit trees. The main level features an open-concept kitchen ideal for entertaining, complete with a rare butler's pantry. Enjoy sweeping Atlantic Coast views from the front of the home, while your private backyard opens directly onto Risser’s Beach Provincial Park. Thoughtful updates seamlessly blend historic character with modern comfort, including a restored Lunenburg Bump and classic clapboard siding (2023), partial new windows (2025), a WETT-certified wood fireplace with a double-walled Selkirk chimney, and a 200-amp electrical panel with baseboard heating for year-round living. The heritage hemlock flooring, meticulously crafted baseboards, O’gee trim and tall ceilings contribute to the elegant living. A detached, wired two-car garage provides an exceptional workshop space. Immerse yourself in the vibrant coastal community - grab fresh baking at the LaHave Bakery, enjoy a bite at Ploughman’s Luncheonette or the Osprey’s Nest Public House, or pick up daily essentials at the local General Store. Trade your white noise machine for the natural cadence of ocean waves and local wildlife lulling you to sleep.
| Elementary School | Middle School | High School |
|---|---|---|
| Petite Riviere Elementary School Elementary School | Hebbville Academy Middle School | Park View Education Centre High School |
| Price History | |
|---|---|
| 9/1/2026 | Listed $669,000 |
General Features
| Sewer | Septic Tank |
|---|---|
| Heating | Baseboard,Stove |
| Utilities | Cable Connected,Electricity Connected,Phone Connected |
| Possession | Immediately |
| Roof | Asphalt |
| Zoning | RUV / C |
| Architectural Style | Cape Cod |
| Exclusions | Freezers (2x) In Basement And Microwave. |
| Property Subtype | Single Family Residence |
| Ownership | Freehold |
| Waterfront Features | Salt Water |
| County | Lunenburg |
| New Construction | false |
| Property Type | Residential |
| Attached Garage | false |
| Garage Y/N | true |
| Full Baths | 1 |
| Status | ACTIVE |
| Directions | Directly on Highway 331. Head Eastbound from Petite Riviere General Store for 1 min. Property located on the left. |
| City | Petite Rivière |
| MLS Area | 405-Lunenburg County |
| Lot Size Units | Acres |
| Lot Size Square Feet | 47401.992 |
| Carport Y/N | false |
| Property Attached Y/N | false |
| Land Lease Y/N | false |
| MLS Area Minor | C2 |
| Additional Parcels Y/N | false |
| Structure Type | Detached |
| Building Area Units | Square Feet |
| Living Area Units | Square Feet |
| Standard Status | Active |
| View | Ocean |
| High School | Park View Education Centre |
| Elementary School | Petite Riviere Elementary School |
| Legal Description | 5588 HIGHWAY 331 PETITE RIVIERE LAND DWELLING GARAGE |
| Middle/Junior High School | Hebbville Academy |
| Construction Materials | Wood Siding |
| Stories Count | 1 |
| Virtual Tour | https://youtu.be/rLmKgijelkw?si=2POZK9mdXWnL1Sfx |
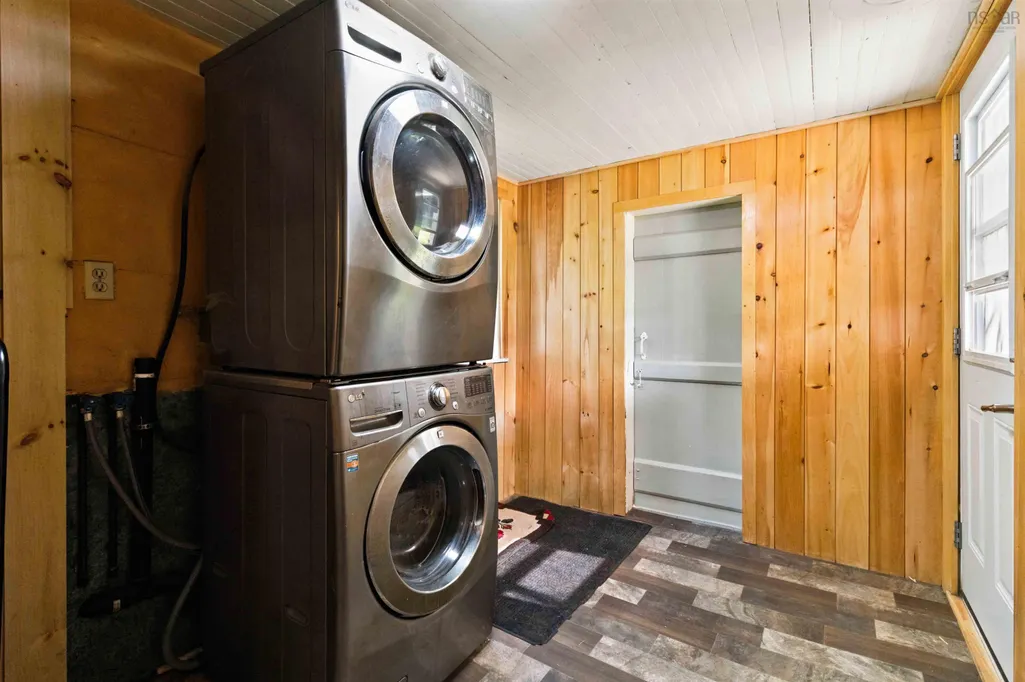
| Appliances | Electric Oven,Electric Range,Dishwasher,Dryer - Electric,Washer |
| Levels | One and One Half |
| Garage Spaces | 2 |
Interior Features
| Interior Amenities | High Speed Internet |
|---|---|
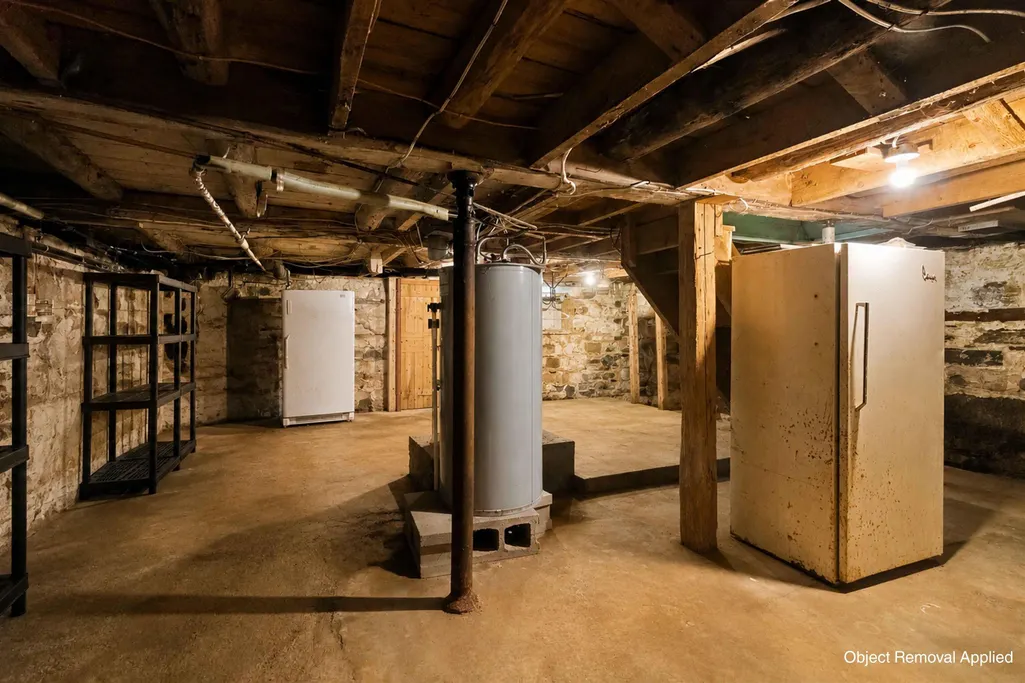
| Basement | Full,Unfinished |
| Flooring | Hardwood,Vinyl |
| Heating Y/N | true |
| Fireplace Y/N | true |
| Total Bedrooms | 3 |
| Below Grade Finished Area Unit Type | Square Feet |
| Total Baths | 1 |
| Fireplace Features | Wood Burning Stove |
Exterior Features
| Parking Features | Detached,Double,Wired,Paved |
|---|---|
| Lot Features | 1 to 2.99 Acres |
| Water Source | Dug,Well |
| Inclusions | Fridge, Stove, Dishwasher, Washer, Dryer, Blinds, Kitchen Island And Invisible Dog Fence. |
| Lot Size Area | 1.0882 |
| Foundation Details | Stone |
| Building Area Total | 1559 |
| Lot Size Acres | 1.0882 |
| Waterfront Y/N | false |
| Other Equipment | No Rental Equipment |
| Road Frontage Type | Public |
| Total Parking | 2 |
| Other Parking | Parking Details(Large Paved Parking Lot),Garage Details(Wired 2 Car Garage) |
| Covered Spaces | 2 |
Amenities
- Foreclosure
- Views
- Short Sale
- New Construction
- Adult 55+
- Lease To Own
- No Strata Fees
- Furnished
- Primary On Main
- Air Conditioning
- Seller Finance
- Green
- Fixer Upper
- Horse
- Golf
- Fireplace
- Deck
- Garage
- Basement
- Pool
Property vs Single Family Average in B0R 1C0
Price
 Information should be deemed reliable but not guaranteed, all representations are approximate, and individual verification is recommended. Copyright ©2017 All rights reserved.
The trademarks REALTOR®, REALTORS® and the REALTOR® logo are controlled by The Canadian Real Estate Association (CREA) and identify real estate professionals who are members of CREA. The trademarks MLS®, Multiple Listing Service® and the associated logos are owned by CREA and identify the quality of services
Information should be deemed reliable but not guaranteed, all representations are approximate, and individual verification is recommended. Copyright ©2017 All rights reserved.
The trademarks REALTOR®, REALTORS® and the REALTOR® logo are controlled by The Canadian Real Estate Association (CREA) and identify real estate professionals who are members of CREA. The trademarks MLS®, Multiple Listing Service® and the associated logos are owned by CREA and identify the quality of services
 All information deemed reliable but not guaranteed. All properties are subject to prior sale, change or withdrawal. Neither listing broker(s) or information provider(s) shall be responsible for any typographical errors, misinformation, misprints and shall be held totally harmless. Listing(s) information is provided for consumer's personal, non-commercial use and may not be used for any purpose other than to identify prospective properties consumers may be interested in purchasing. The data relating