

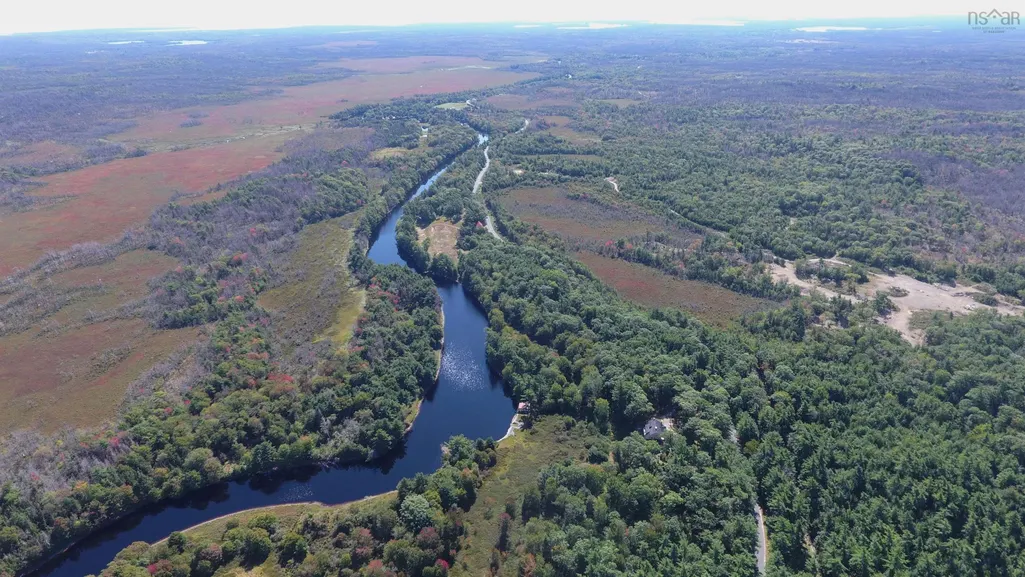
Address
1628 Upper Clyde Road, Clyde River, NS
Price
$ 1,850,000
Property Attributes
- MLS#202613734
- TypeSingle Family
- Listing Status ACTIVE
- CityClyde River
- AreaSouth Shore
- NeighbourhoodG2
- Postal CodeB0W 1R0
- StyleSingle Family Residence
- Year Built1908
- Price$ 1,850,000
- Bedrooms4
- Full Bathrooms3
- Half Bathrooms2
- Sqr Footage7400
- Lot Size38 Acres
Data Source:
Nova Scotia Association of REALTORS® (NSAR)
Property Description
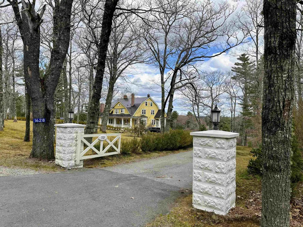
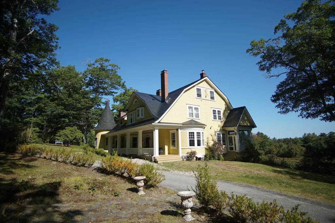
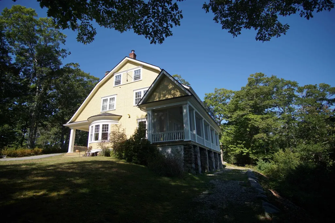
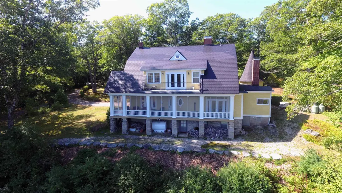
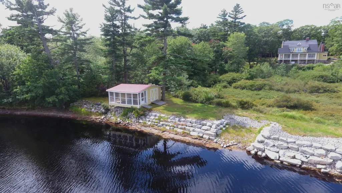
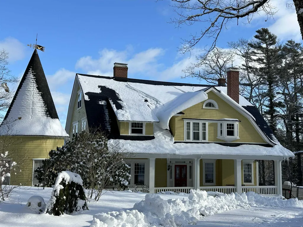
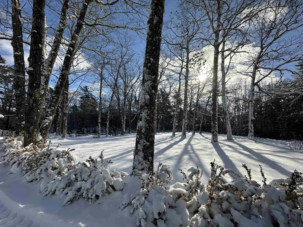
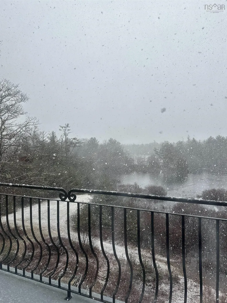
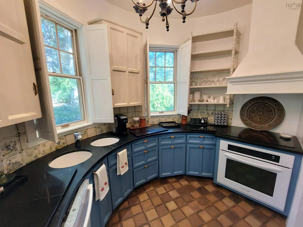
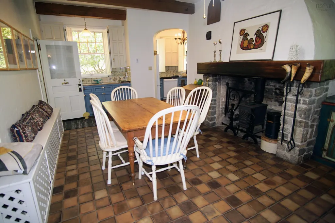
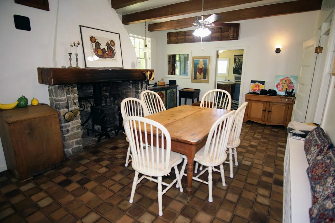
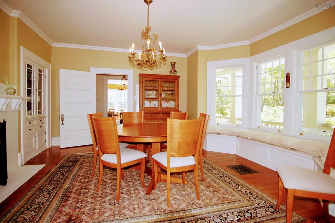
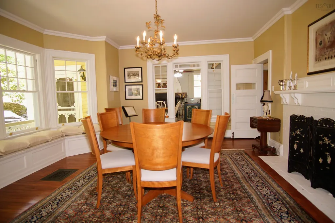
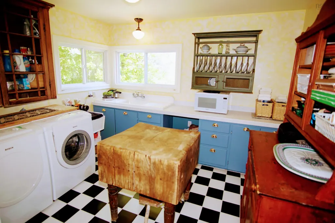
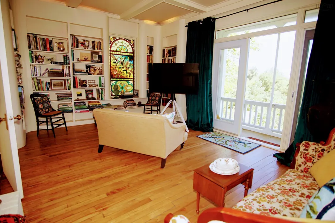
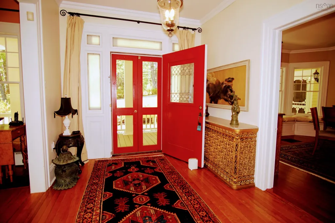
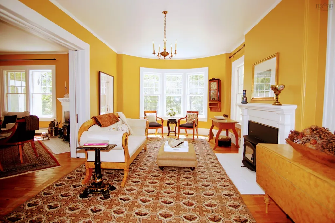
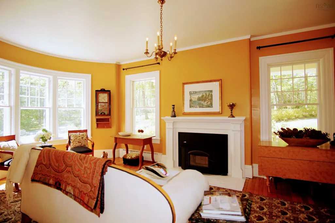
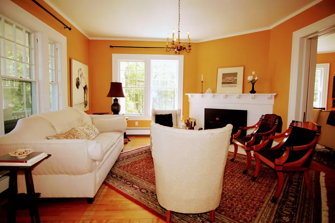
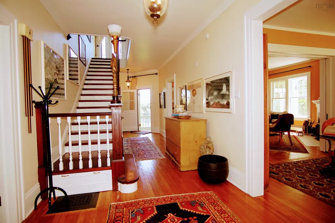
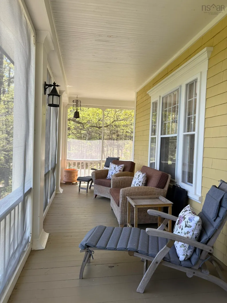
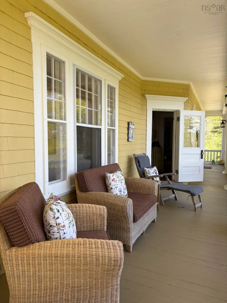
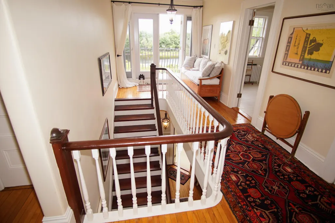
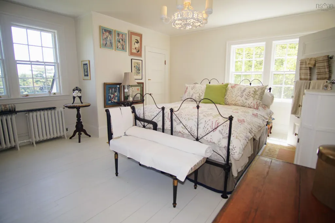
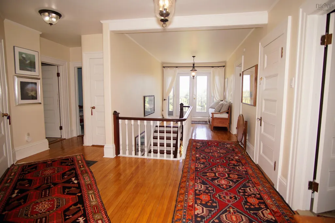
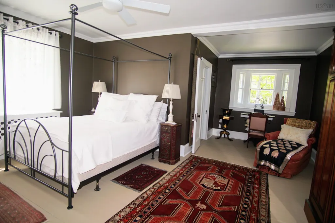
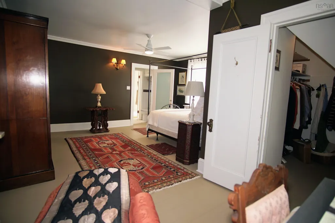
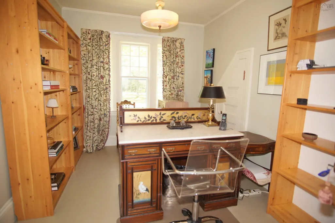
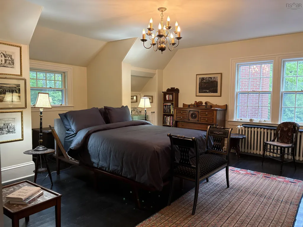
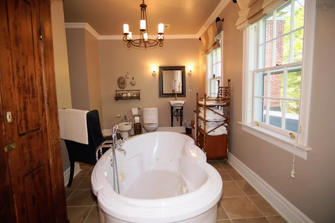
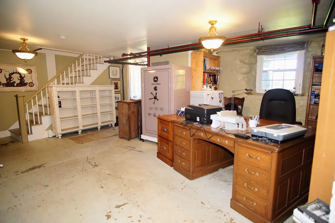
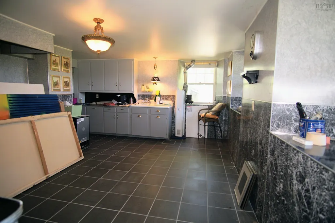
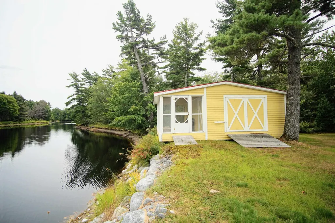
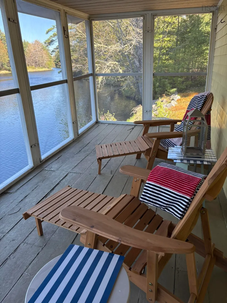
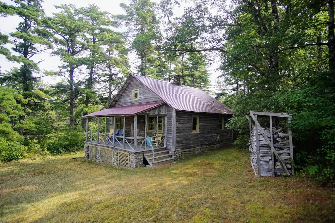
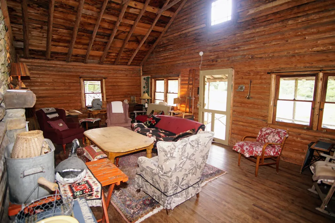
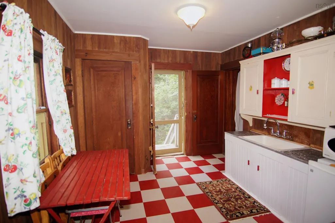
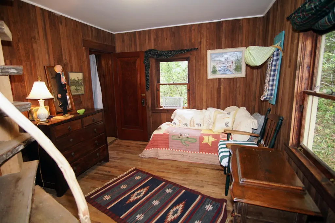
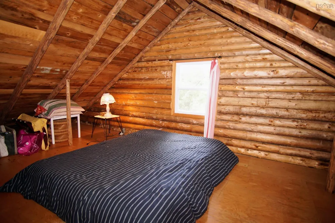
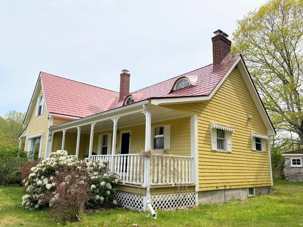
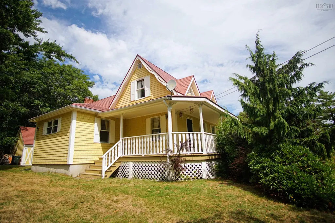
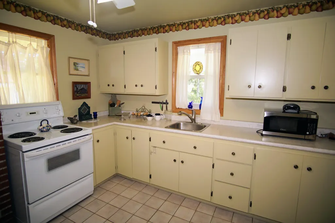
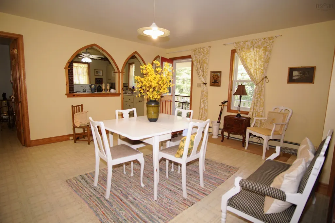
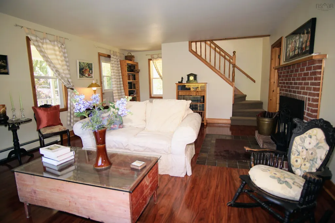
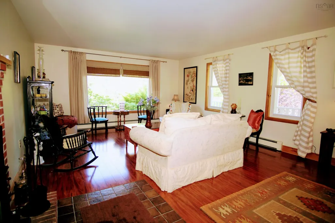
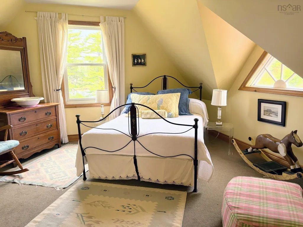
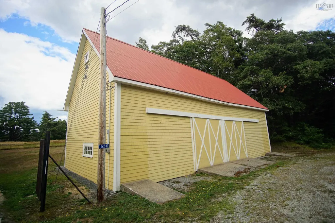
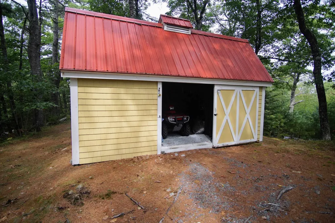
Imagine an exceptional estate in southwest Nova Scotia set on 38 acres of mature oak and pine forest with some 4500ft of deep frontage on the Clyde River. The estate offers the perfect blend of privacy, modern comfort and maritime charm. It includes a manor house, a guesthouse, a log cottage, a boathouse with a stone launch ramp and a large barn with power and stalls. Built in 1907, the 6000sqft manor house has been renovated, restored, rewired to code and lovingly cared for. The home has a circular kitchen in its turret. There are 2 large living rooms, divided by pocket doors, both have built-in airtight woodstoves. A formal dining room with a beautiful bay window connects to a library which opens to a screened veranda spanning the full width of the rear of the house providing a fabulous river view. The main entrance on the spacious front veranda opens to a grand staircase leading to the second floor where there is a large hallway with access to a balcony again with river view. There are three large bright bedrooms, two of which share a shower room. The third bedroom has a 2pc bath. There’s a small office (or nursery) at the end of the hall. A small 4th room, potentially a studio, and a large 4pc bath with jet tub complete the second floor. A high-ceiling, wood-clad attic is ready to be repurposed. The basement level has a bright office space, an old servant’s kitchen, walk-in safe and plenty of storage. A pump house and garden shed are close to the manor house. Down a wooded lane is a 1500sqft two-bedroom, winterized guesthouse with a single car garage. Across the blueberry field and beside the river is a 1300sqft two-bedroom log cottage built in 1937. The 57' x 27' post and beam barn is immediately accessible from the road. While secluded and private the property is only a 25-minute drive to amenities. FiberOp internet is available. The property has too many features to mention PLEASE CHECK THE ONLINE DOCUMENTS FOR MORE INFORMATION!
| Price History | |
|---|---|
| 6/9/2026 | Listed $1,850,000 |
General Features
| Sewer | Septic Tank |
|---|---|
| Heating | Baseboard,Fireplace(s),Hot Water,Radiator |
| Utilities | Electricity Connected,Phone Connected |
| Possession | Negotiable |
| Roof | Asphalt,Metal |
| Zoning | res |
| Gas Y/N | Oil |
| Year Built | 1908 |
| Property Subtype | Single Family Residence |
| Ownership | Freehold |
| Waterfront Features | River Front,River Access,Fresh Water |
| County | Shelburne |
| New Construction | false |
| Property Type | Residential |
| Attached Garage | false |
| Garage Y/N | false |
| Full Baths | 3 |
| Status | ACTIVE |
| Directions | Hwy 103 to Upper Clyde Road, property is 8km from HWY 103, NO SIGN |
| City | Clyde River |
| MLS Area | 407-Shelburne County |
| Lot Size Units | Acres |
| Lot Size Square Feet | 1655280 |
| Carport Y/N | false |
| Property Attached Y/N | false |
| Land Lease Y/N | false |
| MLS Area Minor | G2 |
| Additional Parcels Y/N | false |
| Structure Type | Detached |
| Building Area Units | Square Feet |
| Living Area Units | Square Feet |
| Standard Status | Active |
| View | River |
| Security Features | Security System |
| Construction Materials | Shingle Siding |
| Stories Count | 2 |
| Virtual Tour | https://my.matterport.com/show/?m=1rZU5Cdf8mk |
| Appliances | Range,Dishwasher,Dryer,Washer,Freezer,Refrigerator |
| Levels | 2.5 Storey,4 Level |
| Community Features | Golf,School Bus Service,Beach |
| Other Structures | Boat House,Barn(s),Shed(s) |
| Spa Features | Private |
Interior Features
| Interior Amenities | High Speed Internet |
|---|---|
| Basement | Finished,Walk-Out Access |
| Flooring | Ceramic Tile,Hardwood,Softwood,Tile |
| Heating Y/N | true |
| Fireplace Y/N | true |
| Half Baths | 2 |
| Total Bedrooms | 4 |
| Below Grade Finished Area Unit Type | Square Feet |
| Total Baths | 5 |
| Fireplace Features | Wood Burning Stove,Fireplace(s) |
Exterior Features
| Parking Features | No Garage,Paved |
|---|---|
| Lot Features | 10 to 49.99 Acres,Partially Cleared,Landscaped,Rolling Slope,Sloping/Terraced,Softwood Bush,Wooded |
| Water Source | Dug,Well |
| Lot Size Area | 38 |
| Foundation Details | Stone |
| Spa | true |
| Building Area Total | 7400 |
| Lot Size Acres | 38 |
| Waterfront Y/N | true |
| Other Equipment | Fuel Tank(s) |
| Road Frontage Type | Public,Year Round Road |
| Frontage Length | Water Frontage: 4900 Feet |
Amenities
- Foreclosure
- Views
- Short Sale
- New Construction
- Adult 55+
- Lease To Own
- No Strata Fees
- Furnished
- Primary On Main
- Air Conditioning
- Seller Finance
- Green
- Fixer Upper
- Horse
- Golf
- Fireplace
- Deck
- Garage
- Basement
- Pool
Property vs Single Family Average in B0W 1R0
Price
Year Built
 Information should be deemed reliable but not guaranteed, all representations are approximate, and individual verification is recommended. Copyright ©2017 All rights reserved.
The trademarks REALTOR®, REALTORS® and the REALTOR® logo are controlled by The Canadian Real Estate Association (CREA) and identify real estate professionals who are members of CREA. The trademarks MLS®, Multiple Listing Service® and the associated logos are owned by CREA and identify the quality of services
Information should be deemed reliable but not guaranteed, all representations are approximate, and individual verification is recommended. Copyright ©2017 All rights reserved.
The trademarks REALTOR®, REALTORS® and the REALTOR® logo are controlled by The Canadian Real Estate Association (CREA) and identify real estate professionals who are members of CREA. The trademarks MLS®, Multiple Listing Service® and the associated logos are owned by CREA and identify the quality of services
 All information deemed reliable but not guaranteed. All properties are subject to prior sale, change or withdrawal. Neither listing broker(s) or information provider(s) shall be responsible for any typographical errors, misinformation, misprints and shall be held totally harmless. Listing(s) information is provided for consumer's personal, non-commercial use and may not be used for any purpose other than to identify prospective properties consumers may be interested in purchasing. The data relating