

Just Listed
Address
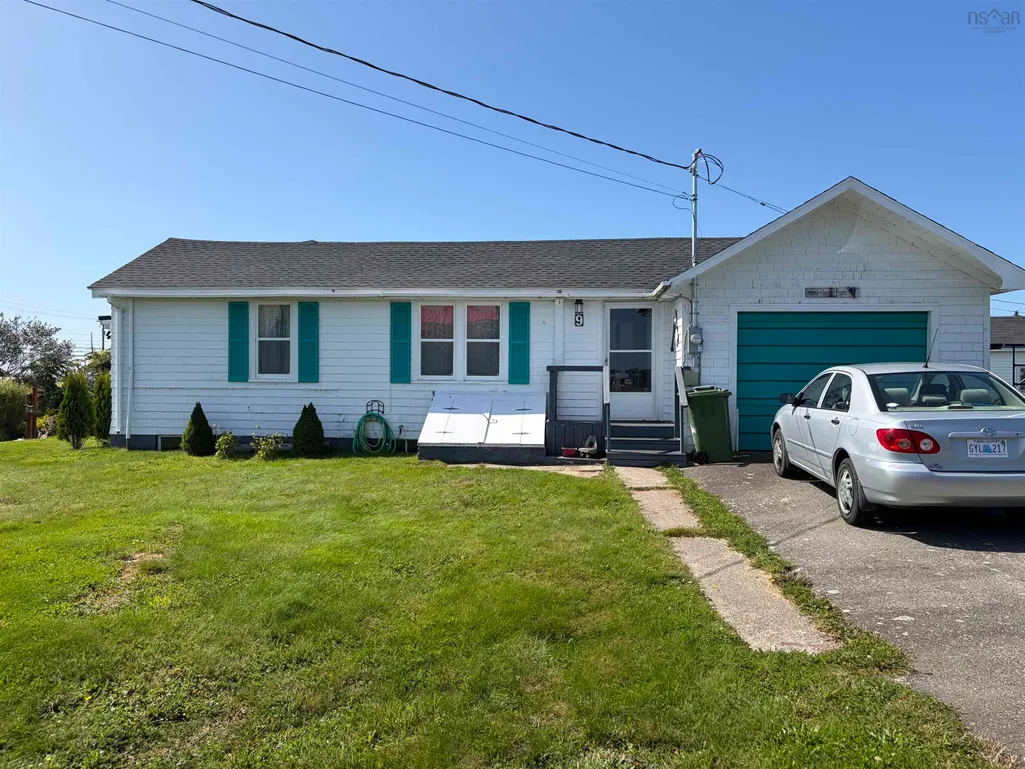
9 Stoddart Drive, Clark's Harbour, NS
Price
$ 189,000
Property Attributes
- MLS#202623290
- TypeSingle Family
- Listing Status ACTIVE
- CityClark's Harbour
- AreaSouth Shore
- NeighbourhoodG2
- Postal CodeB0W 1P0
- StyleSingle Family Residence
- Price$ 189,000
- Bedrooms2
- Full Bathrooms1
- Half Bathrooms0
- Sqr Footage1082
- Lot Size0.2297 Acres
Data Source:
Nova Scotia Association of REALTORS® (NSAR)
Property Description
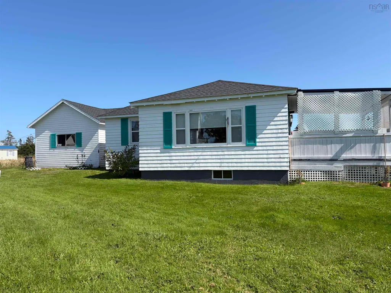
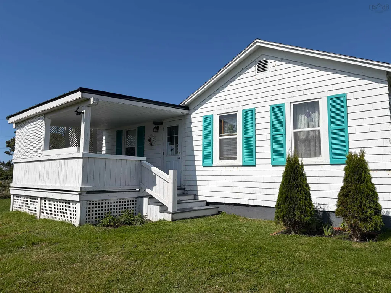
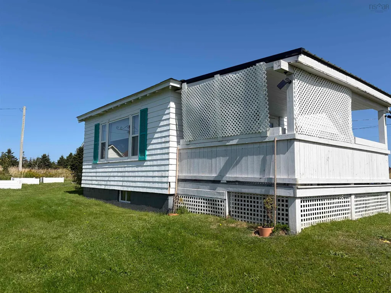
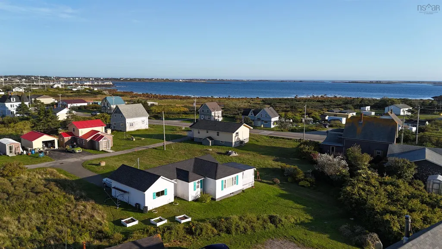
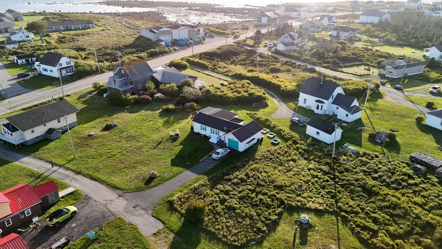
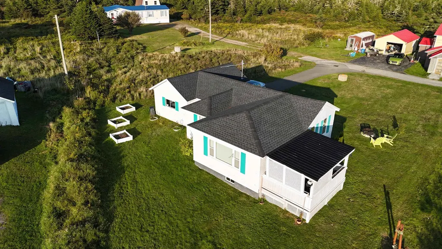
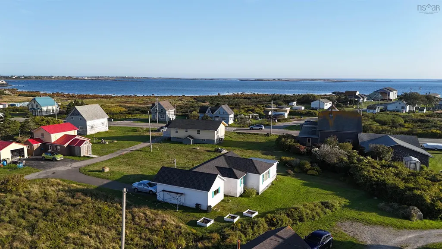
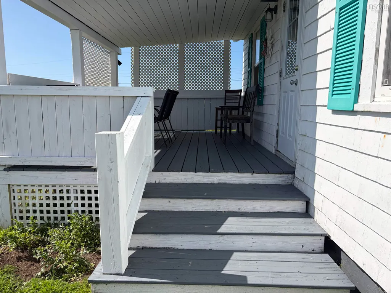
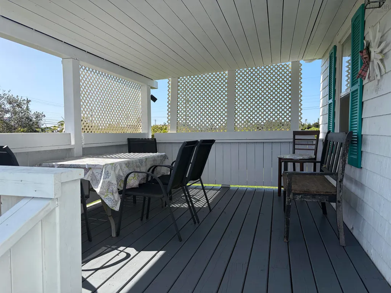
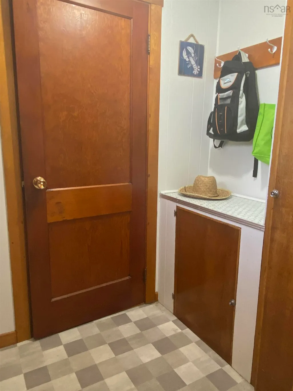
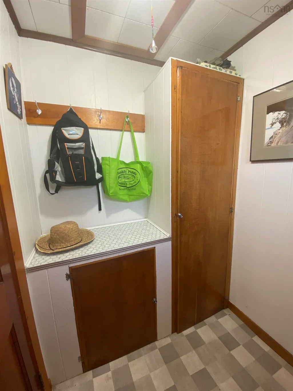
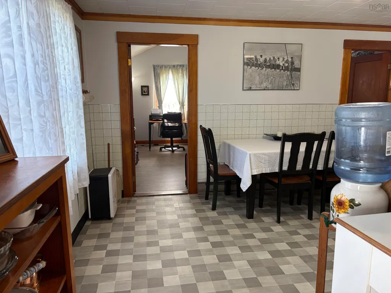
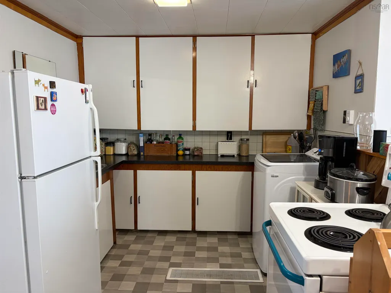
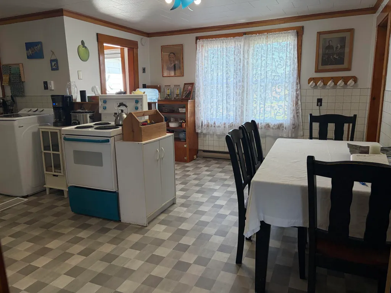
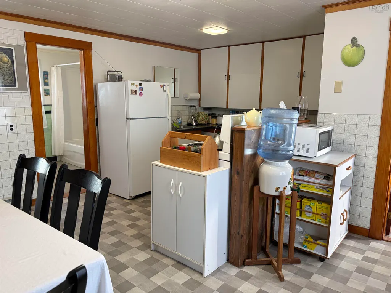
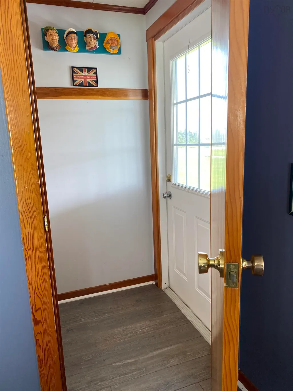
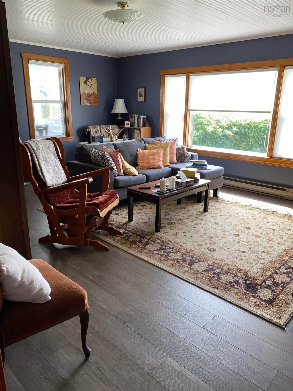
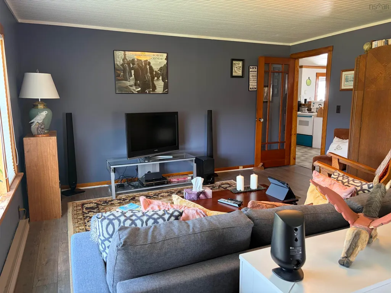
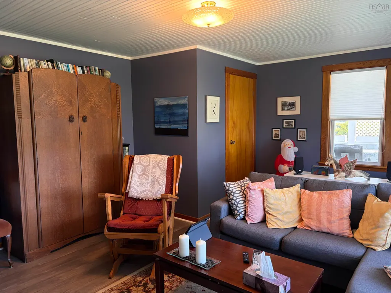
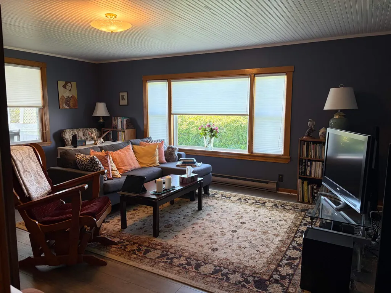
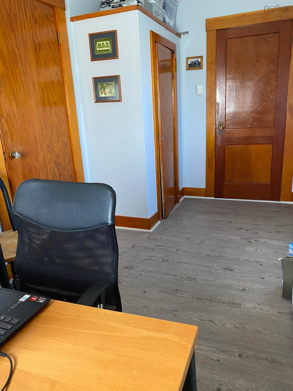
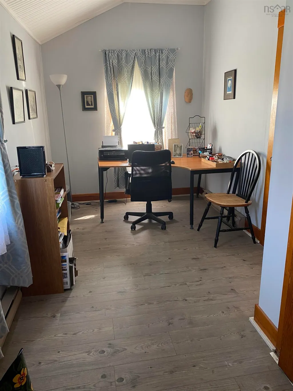
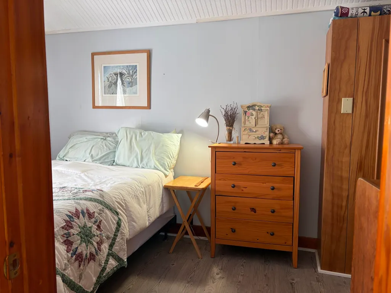
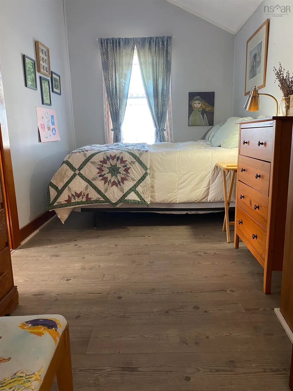
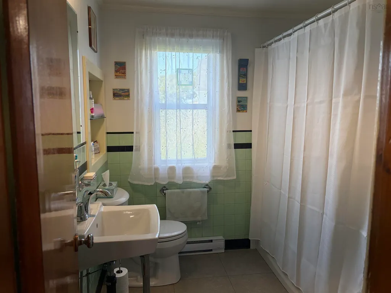
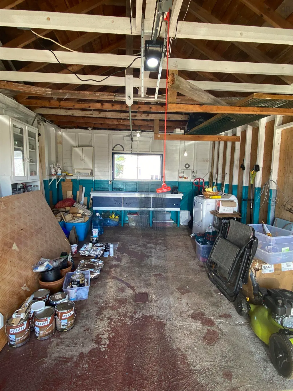
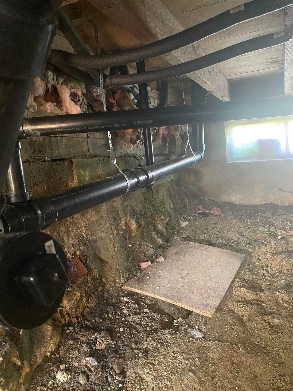
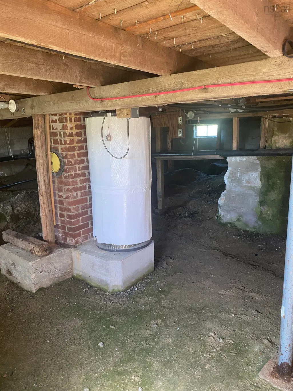
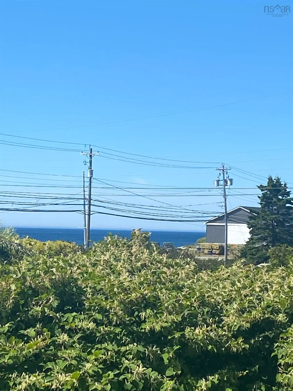
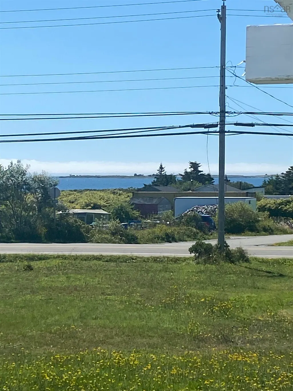
Move-in ready and completely renewed, 9 Stoddart Drive is a beautifully maintained 2 bed, 1 bath home in the heart of Clark's Harbour- and not your typical listing at this price point. Key systems-electrical, plumbing and roofing- have all been replaced or upgraded within the last 1 to 4 years, giving buyers the rare advantage of a truly turnkey home from day one. It features a newly shingled roof and a new metal porch roof (2026), plus a brand new electrical panel with a smart meter-no outdated wiring, just modern, efficient service. A 2025 plumbing replacement using insulated AquaPex tubing eliminates the freeze-ups common in older Nova Scotia homes. The bathroom was refreshed in 2024-25 with new fixtures and a tub surround. The cellar entry door was replaced in 2023. In 2022, the kitchen received updated decor and full-spectrum lighting, and a new washer/dryer was installed (with a 2026 replacement date). Heated efficiently with electric baseboard heat and supported by the new panel and smart meter, the home offers real peace of mind on ongoing costs. Add an attached garage, a 0.2296 acre lot, and roughly 1082 sq ft of single-level living space (garage excluded), and you get a rare combination: affordability, location, and a fully documented history of major upgrades-a level of care and investment buyers don't often find at this price point. Clark's Harbour sits on Cape Sable Island-known for white sandy beaches, sparkling waters, and small-town maritime charm, just 3 hours from Halifax. Birthplace of the Cape Islander fishing boat and a hub of the province's lobster industry, it offers a peaceful, close-knit lifestyle with easy access to amenities and stunning Altlantic-scenery. With every major system addressed, 9 Stoddart Drive is priced to move and built to impress-schedule your showing today!
| Elementary School | Middle School | High School |
|---|---|---|
| Clark'S Harbour Elementary School Elementary School | Barrington Municipal High School Middle School | Barrington Municipal High School High School |
| Price History | |
|---|---|
| 9/15/2026 | Listed $189,000 |
General Features
| Sewer | Municipal |
|---|---|
| Heating | Baseboard |
| Utilities | Electric,Electricity Connected |
| Possession | Upon Closing |
| Roof | Asphalt,Metal |
| Zoning | Res |
| Property Subtype | Single Family Residence |
| Ownership | Freehold |
| County | Shelburne |
| New Construction | false |
| Property Type | Residential |
| Attached Garage | true |
| Garage Y/N | true |
| Full Baths | 1 |
| Status | ACTIVE |
| Directions | Use GPS |
| City | Clark's Harbour |
| MLS Area | 407-Shelburne County |
| Lot Size Units | Square Feet |
| Lot Size Square Feet | 10005.732 |
| Carport Y/N | false |
| Property Attached Y/N | false |
| Land Lease Y/N | false |
| MLS Area Minor | G2 |
| Structure Type | Detached |
| Building Area Units | Square Feet |
| Living Area Units | Square Feet |
| Standard Status | Active |
| High School | Barrington Municipal High School |
| Elementary School | Clark'S Harbour Elementary School |
| Legal Description | 9 STODDART DR LOT 4(PORT) CLARK''S HARBOUR DWELLING |
| Middle/Junior High School | Barrington Municipal High School |
| Construction Materials | Colour Lock |
| Stories Count | 1 |
| Virtual Tour | https://drive.google.com/file/d/1fMCMfHdPQ2apyc4hPrvePCq35Gcqn11I/view?usp=drive_web |
| Appliances | Electric Oven,Stove,Dryer - Electric,Washer,Refrigerator |
| Levels | One |
| Community Features | Park,Playground,School Bus Service,Shopping,Place of Worship,Beach |
| Other Structures | Deck |
| Garage Spaces | 1 |
| Patio/Porch Features | Deck |
Interior Features
| Interior Amenities | High Speed Internet |
|---|---|
| Flooring | Vinyl |
| Heating Y/N | true |
| Total Bedrooms | 2 |
| Below Grade Finished Area Unit Type | Square Feet |
| Total Baths | 1 |
Exterior Features
| Parking Features | Attached,Single,Paved |
|---|---|
| Lot Features | Under 0.5 Acres,Cleared,Partial Landscaped,Level |
| Water Source | Dug,Well |
| Lot Size Area | 10005.732 |
| Foundation Details | Block |
| Building Area Total | 1082 |
| Lot Size Acres | 0.2297 |
| Waterfront Y/N | false |
| Other Equipment | Sump Pump,No Rental Equipment |
| Road Frontage Type | Private Road,Year Round Road |
| Total Parking | 1 |
| Other Parking | Garage Details(Attached) |
| Covered Spaces | 1 |
Amenities
- Foreclosure
- Views
- Short Sale
- New Construction
- Adult 55+
- Lease To Own
- No Strata Fees
- Furnished
- Primary On Main
- Air Conditioning
- Seller Finance
- Green
- Fixer Upper
- Horse
- Golf
- Fireplace
- Deck
- Garage
- Basement
- Pool
Property vs Single Family Average in B0W 1P0
Price
 Information should be deemed reliable but not guaranteed, all representations are approximate, and individual verification is recommended. Copyright ©2017 All rights reserved.
The trademarks REALTOR®, REALTORS® and the REALTOR® logo are controlled by The Canadian Real Estate Association (CREA) and identify real estate professionals who are members of CREA. The trademarks MLS®, Multiple Listing Service® and the associated logos are owned by CREA and identify the quality of services
Information should be deemed reliable but not guaranteed, all representations are approximate, and individual verification is recommended. Copyright ©2017 All rights reserved.
The trademarks REALTOR®, REALTORS® and the REALTOR® logo are controlled by The Canadian Real Estate Association (CREA) and identify real estate professionals who are members of CREA. The trademarks MLS®, Multiple Listing Service® and the associated logos are owned by CREA and identify the quality of services
 All information deemed reliable but not guaranteed. All properties are subject to prior sale, change or withdrawal. Neither listing broker(s) or information provider(s) shall be responsible for any typographical errors, misinformation, misprints and shall be held totally harmless. Listing(s) information is provided for consumer's personal, non-commercial use and may not be used for any purpose other than to identify prospective properties consumers may be interested in purchasing. The data relating