








Address
Highway 3, Barrington Ns B0w 1e0, Barrington, NS
Price
$ 449,000
Property Attributes
- MLS#202613616
- TypeSingle Family
- Listing Status ACTIVE
- CityBarrington
- AreaSouth Shore
- NeighbourhoodG1
- Postal CodeB0W 1E0
- StyleContemporary
- Year Built1976
- Price$ 449,000
- Bedrooms2
- Full Bathrooms1
- Half Bathrooms1
- Sqr Footage1400
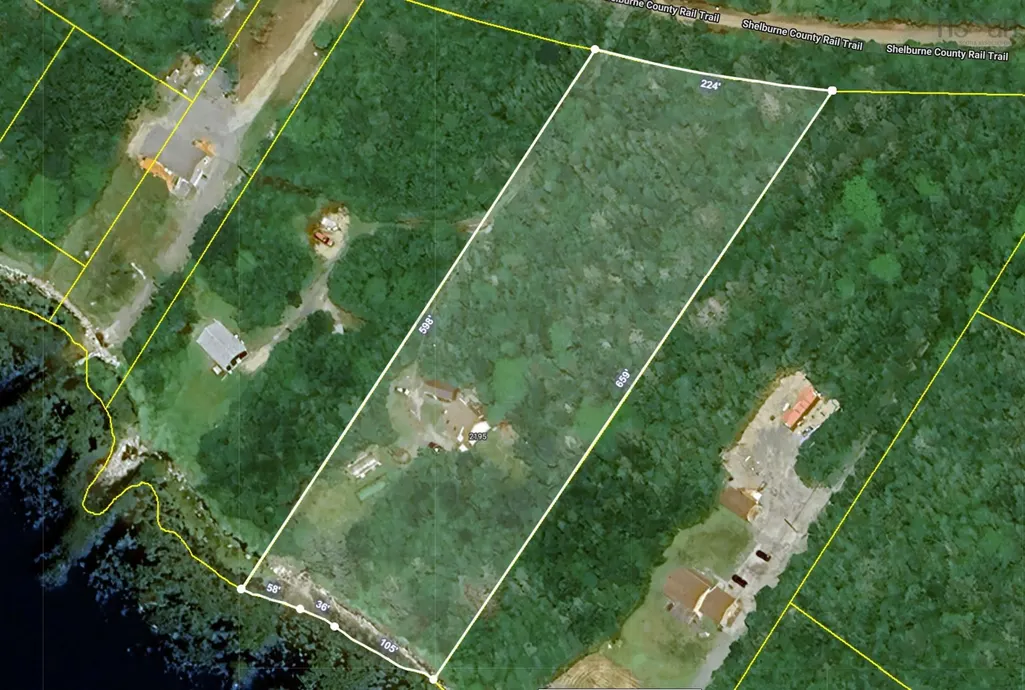
- Lot Size2.75 Acres
Data Source:
Nova Scotia Association of REALTORS® (NSAR)
Property Description
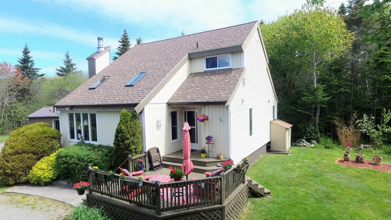
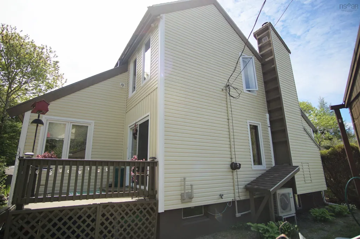
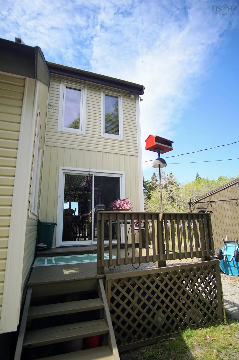
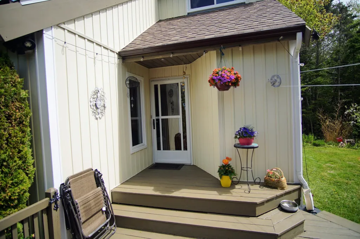
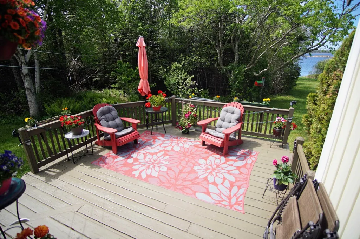
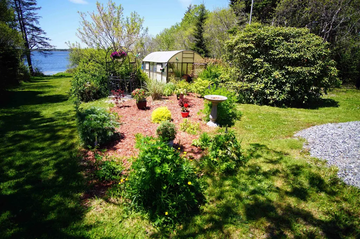
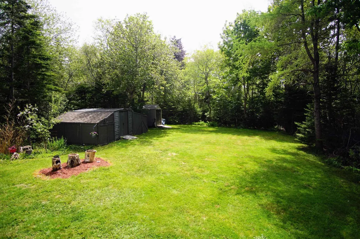
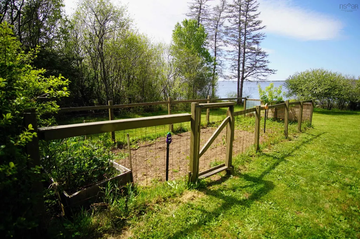
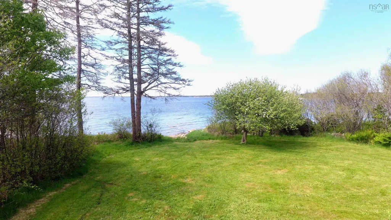
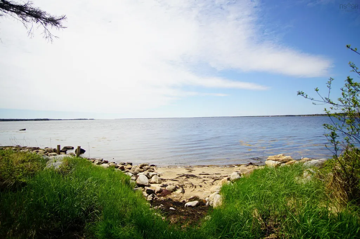
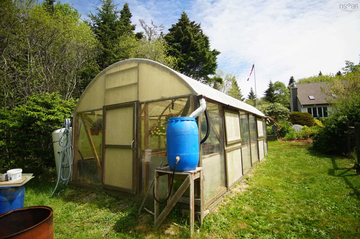
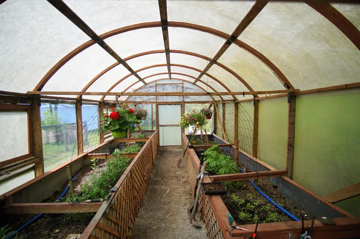
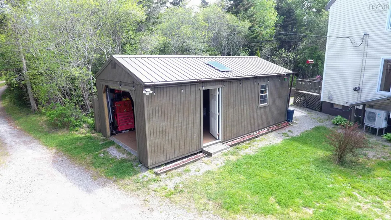
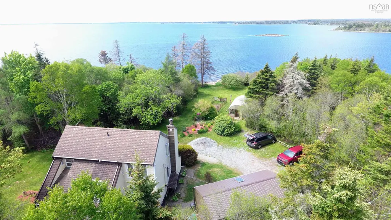
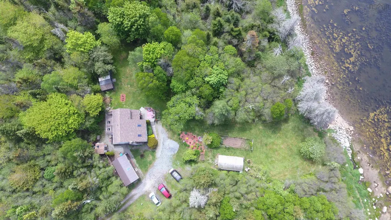
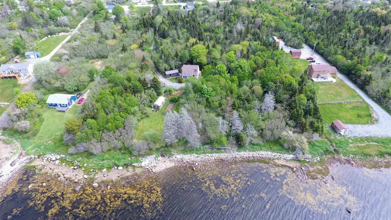
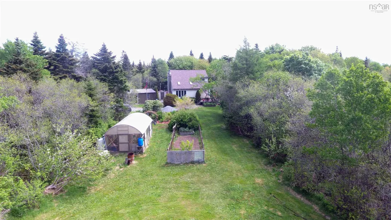
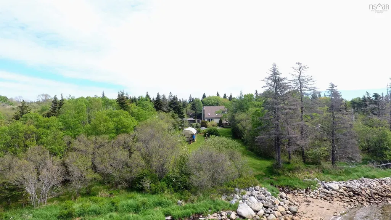
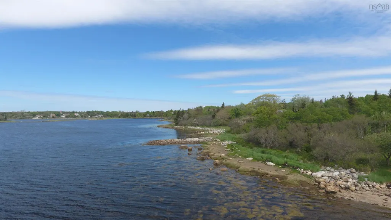
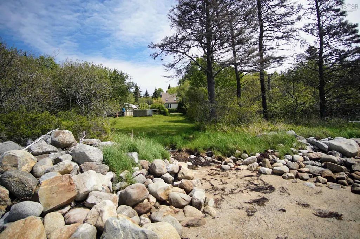
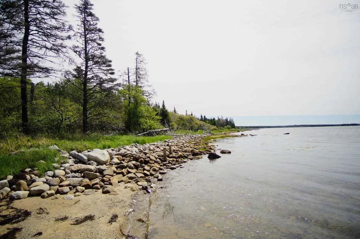
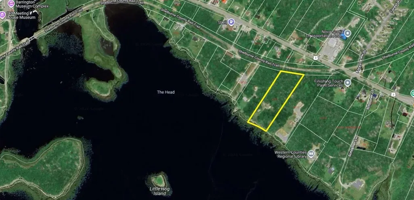
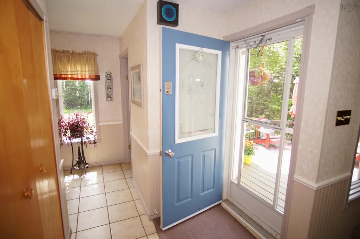
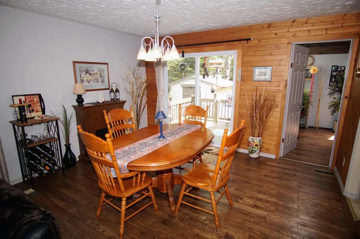
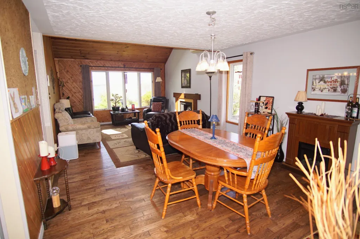
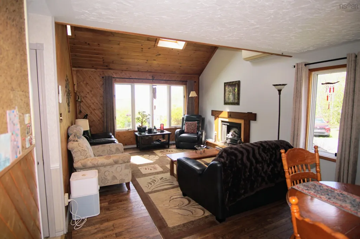
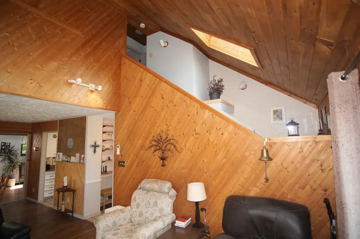
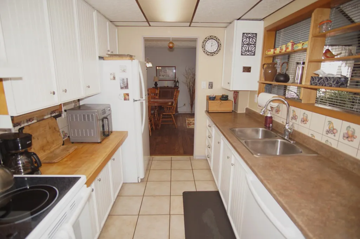
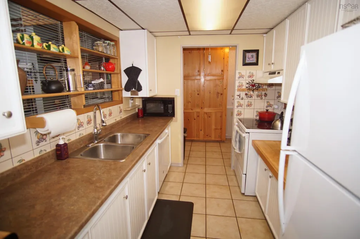
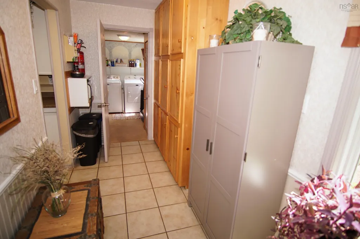
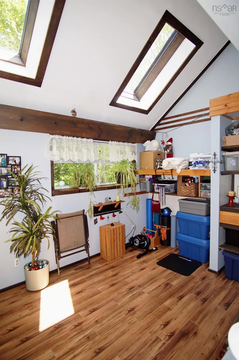
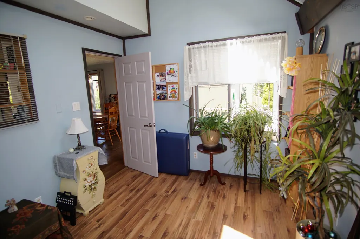
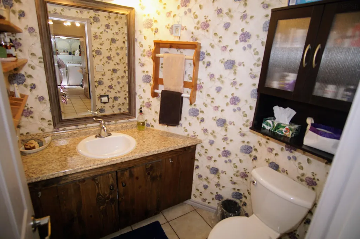
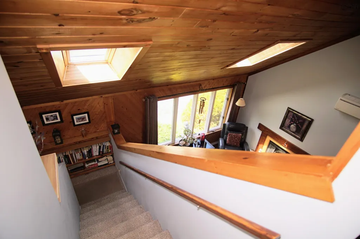
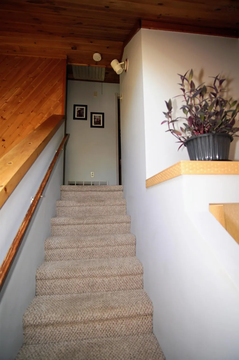
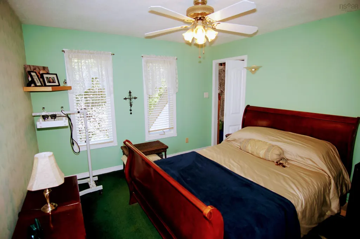
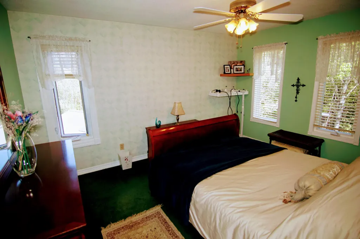
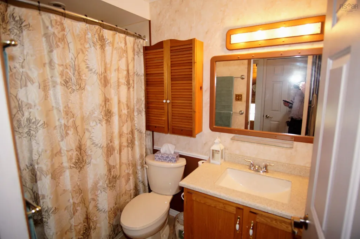
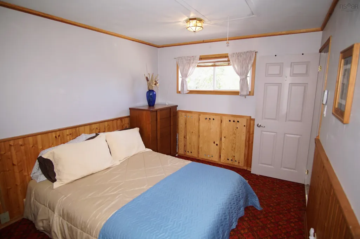
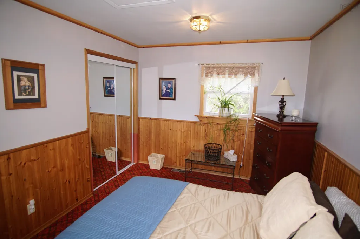
Looking for privacy, sunsets and a sandy beach? This wonderful property has it all! Situated on 2.75 acres the property is well treed and is set back form the road ensuring quiet and privacy. There is 200 feet of West facing oceanfront on sheltered Barrington Bay with its own small sandy beach, a perfect spot to launch a kayak from or to watch sunsets. From the waterfront to the home is a small lawn, with a fenced in veggie garden and a custom 24' x 12' greenhouse. The property is nicely landscaped with many perennials and fruit trees. There is a large wired 26' x 13' garage workshop and a wood fired sauna. The contemporary home has a large deck with views of the water as well as a back deck off the dining room. The main floor features an open-concept living and dining area with vaulted ceilings, large water facing windows and multiple skylights for natural light. The galley kitchen is well laid out and includes a separate pantry area. This level also contains a laundry/pantry room, a two-piece half bathroom, and a flexible bonus room currently used as an office, playroom which could function as a extra bedroom. Up an open staircase is the primary bedroom with a walk in closet, a full bath and a second bedroom. Additional square footage is found in the full basement, which features both interior and exterior walk-out entries. The basement layout is divided into a dedicated workshop, a utility room, and a finished multi-purpose room. Up the driveway is a multiuse trail which leads into town. Amenities are only a 5 minute drive. There is Bell fiberop internet so working from home is a breeze. Check out the online Matterport tour, and book your showing!!
| High School |
|---|
| Barrington Municipal High School High School |
| Price History | |
|---|---|
| 6/8/2026 | Listed $449,000 |
General Features
| Sewer | Septic Tank |
|---|---|
| Heating | Forced Air,Furnace,Ductless |
| Utilities | Cable Connected,Electricity Connected,Phone Connected |
| Possession | Negotiable |
| Roof | Asphalt |
| Zoning | res |
| Gas Y/N | Oil |
| Architectural Style | Contemporary |
| Year Built | 1976 |
| Property Subtype | Single Family Residence |
| Ownership | Freehold |
| Waterfront Features | Waterfront,Ocean Front,Ocean Access,Salt Water |
| County | Shelburne |
| New Construction | false |
| Property Type | Residential |
| Attached Garage | false |
| Garage Y/N | true |
| Full Baths | 1 |
| Status | ACTIVE |
| Directions | Exit 29 to Barrington 1 km on left just past Dept of Highway building - see directional - continue down private lane property to the left. |
| City | Barrington |
| MLS Area | 407-Shelburne County |
| Lot Size Units | Acres |
| Lot Size Square Feet | 119790 |
| Carport Y/N | false |
| Property Attached Y/N | false |
| Land Lease Y/N | false |
| MLS Area Minor | G1 |
| Additional Parcels Y/N | false |
| Structure Type | Detached |
| Building Area Units | Square Feet |
| Living Area Units | Square Feet |
| Standard Status | Active |
| View | Ocean |
| High School | Barrington Municipal High School |
| Unit Number | 2195 |
| Body of Water | Barrington Bay |
| Construction Materials | Vinyl Siding |
| Stories Count | 1 |
| Virtual Tour | https://my.matterport.com/show/?m=uU877epABUf |
| Appliances | Range,Dishwasher,Dryer - Electric,Washer,Microwave,Refrigerator |
| Levels | One and One Half |
| Community Features | Golf,School Bus Service,Shopping,Place of Worship,Beach |
| Other Structures | Deck,Greenhouse |
| Garage Spaces | 1 |
| Patio/Porch Features | Deck |
Interior Features
| Interior Amenities | High Speed Internet |
|---|---|
| Basement | Full,Partially Finished |
| Flooring | Carpet,Ceramic Tile,Laminate,Vinyl |
| Heating Y/N | true |
| Fireplace Y/N | true |
| Half Baths | 1 |
| Total Bedrooms | 2 |
| Below Grade Finished Area Unit Type | Square Feet |
| Total Baths | 2 |
| Fireplace Features | Electric |
Exterior Features
| Parking Features | Detached,Single,Wired,Gravel |
|---|---|
| Lot Features | 1 to 2.99 Acres,Landscaped,Wooded |
| Water Source | Drilled Well |
| Inclusions | Fridge, Stove, Microwave, Dishwasher, Washer, Dryer |
| Lot Size Area | 2.75 |
| Foundation Details | Concrete Perimeter |
| Building Area Total | 1400 |
| Lot Size Acres | 2.75 |
| Waterfront Y/N | true |
| Other Equipment | Sump Pump,No Rental Equipment |
| Road Frontage Type | Public |
| Frontage Length | Water Frontage: 200 Feet |
| Total Parking | 1 |
| Other Parking | Garage Details(13) |
| Covered Spaces | 1 |
Amenities
- Foreclosure
- Views
- Short Sale
- New Construction
- Adult 55+
- Lease To Own
- No Strata Fees
- Furnished
- Primary On Main
- Air Conditioning
- Seller Finance
- Green
- Fixer Upper
- Horse
- Golf
- Fireplace
- Deck
- Garage
- Basement
- Pool
Property vs Single Family Average in B0W 1E0
Price
Year Built
 Information should be deemed reliable but not guaranteed, all representations are approximate, and individual verification is recommended. Copyright ©2017 All rights reserved.
The trademarks REALTOR®, REALTORS® and the REALTOR® logo are controlled by The Canadian Real Estate Association (CREA) and identify real estate professionals who are members of CREA. The trademarks MLS®, Multiple Listing Service® and the associated logos are owned by CREA and identify the quality of services
Information should be deemed reliable but not guaranteed, all representations are approximate, and individual verification is recommended. Copyright ©2017 All rights reserved.
The trademarks REALTOR®, REALTORS® and the REALTOR® logo are controlled by The Canadian Real Estate Association (CREA) and identify real estate professionals who are members of CREA. The trademarks MLS®, Multiple Listing Service® and the associated logos are owned by CREA and identify the quality of services
 All information deemed reliable but not guaranteed. All properties are subject to prior sale, change or withdrawal. Neither listing broker(s) or information provider(s) shall be responsible for any typographical errors, misinformation, misprints and shall be held totally harmless. Listing(s) information is provided for consumer's personal, non-commercial use and may not be used for any purpose other than to identify prospective properties consumers may be interested in purchasing. The data relating