

Address
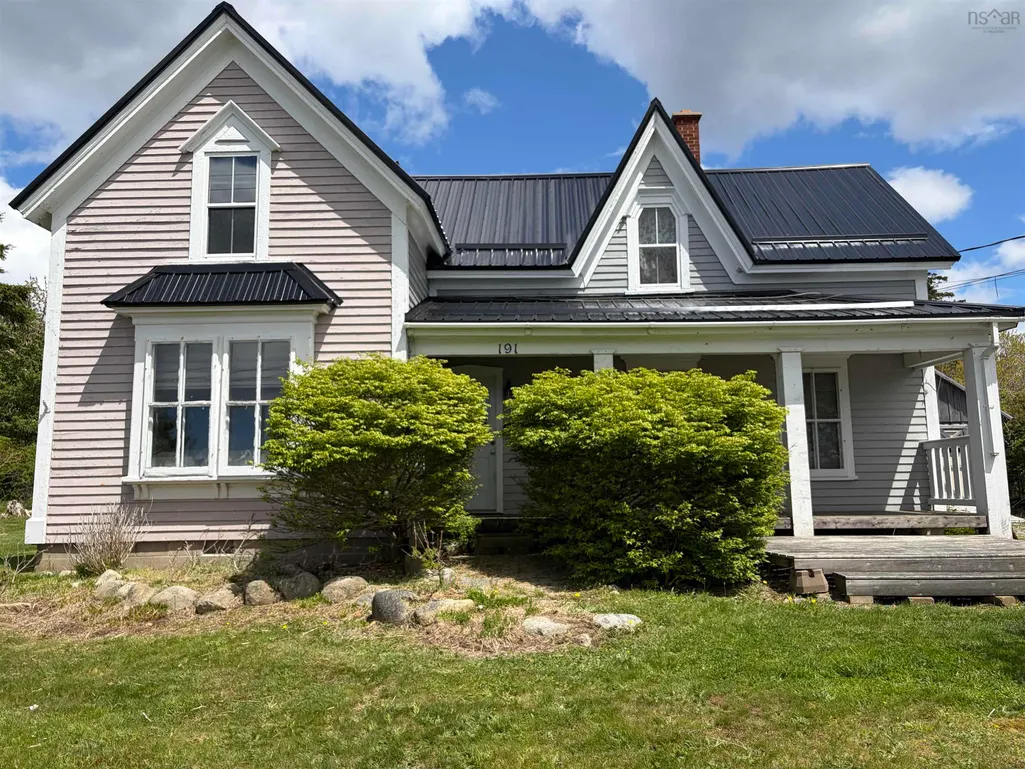
191 Sherose Island Road, Sherose Island, NS
Price
$ 269,000
Property Attributes
- MLS#202612908
- TypeSingle Family
- Listing Status ACTIVE
- CitySherose Island
- AreaSouth Shore
- NeighbourhoodG1
- Postal CodeB0W 1G0
- StyleSingle Family Residence
- Year Built1933
- Price$ 269,000
- Bedrooms2
- Full Bathrooms2
- Half Bathrooms0
- Sqr Footage1463
- Lot Size1.14 Acres
Data Source:
Nova Scotia Association of REALTORS® (NSAR)
Property Description
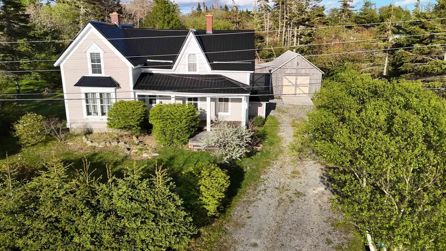
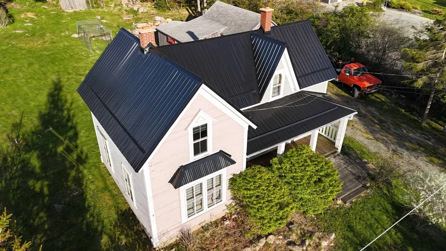
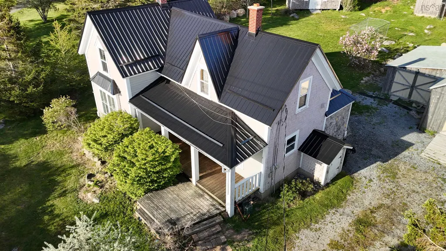
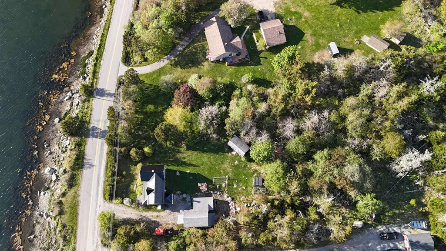
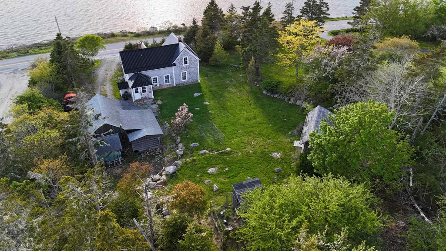
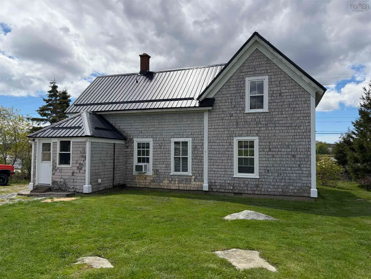
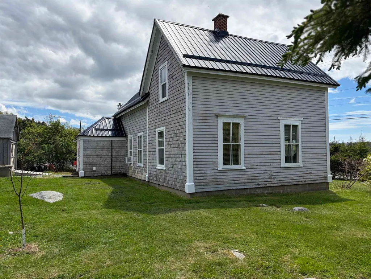
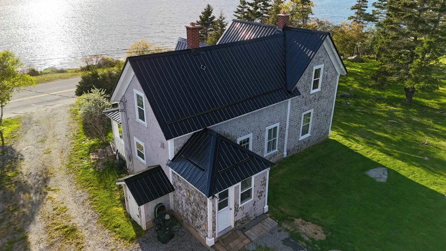
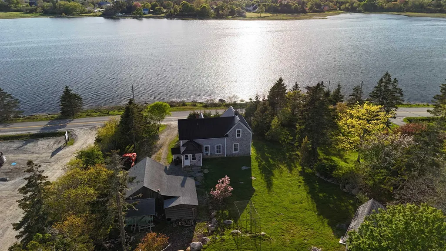
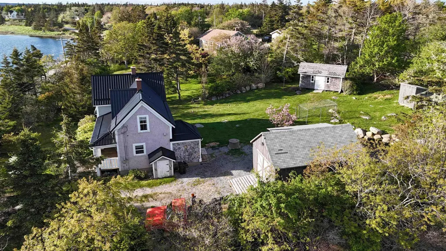
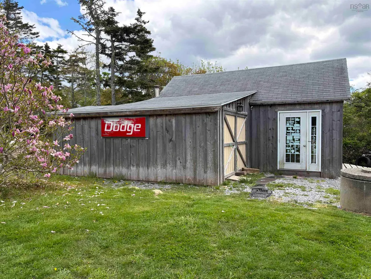
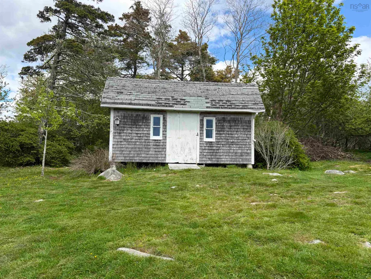
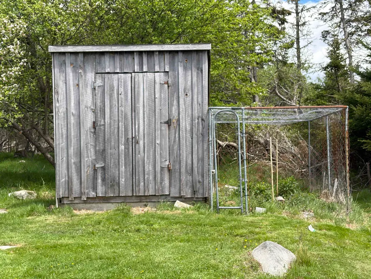
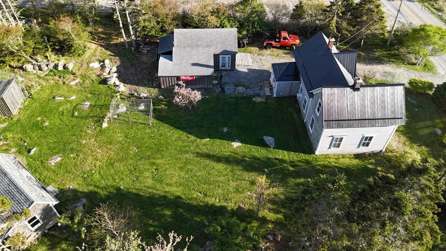
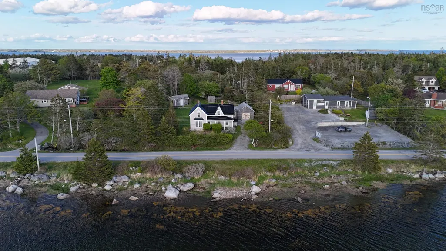
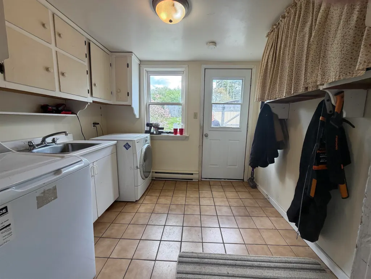
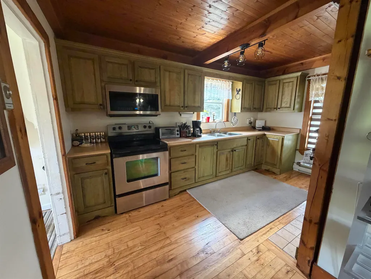
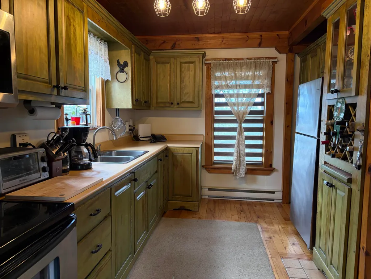
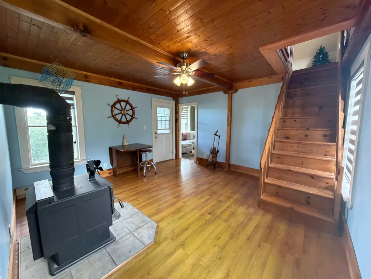
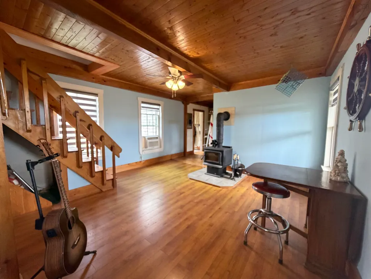
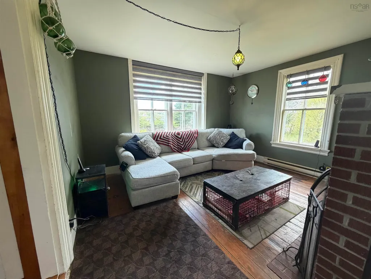
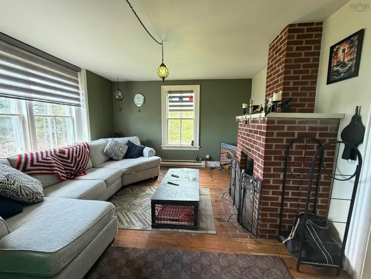
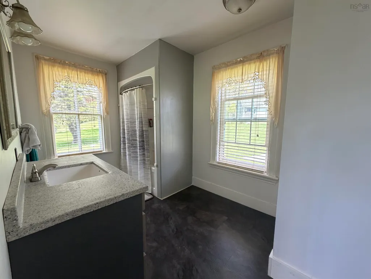
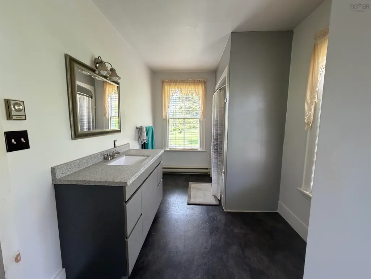
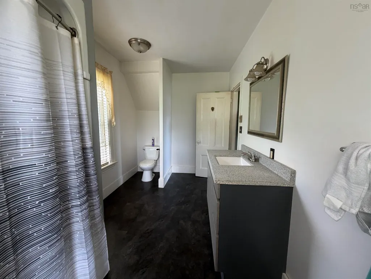
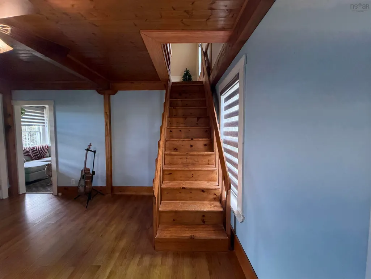
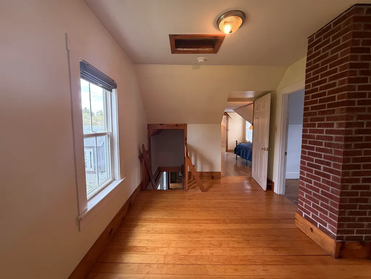
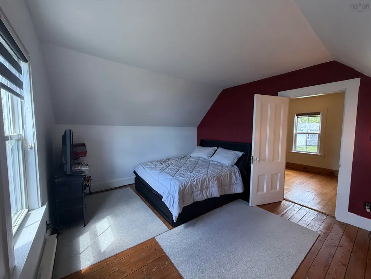
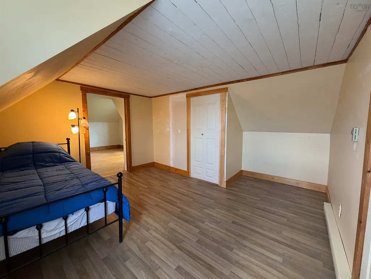
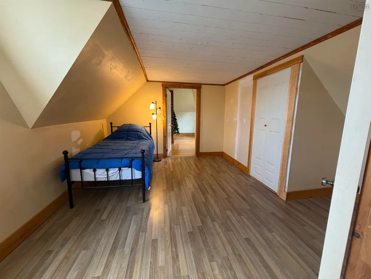
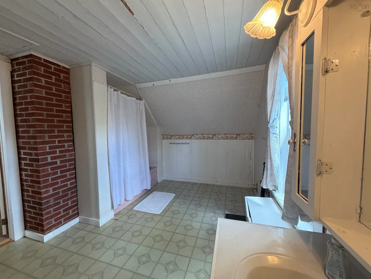
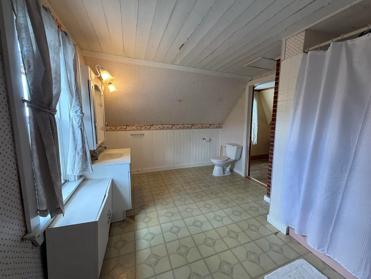
Opportunities like this don't come along often — and when they do, they don't last. Perched on 1.14 private acres with sweeping, unobstructed views of Barrington Bay, this beautifully situated 1.5-storey home offers the kind of lifestyle most people spend years searching for. Two bedrooms, two full bathrooms, and a layout that balances comfort with character — this is Maritime living at its finest, and it's move-in ready. Step outside and the property truly reveals itself. The generous acreage is dotted with established fruit trees, and beyond them you'll find a detached garage and two additional outbuildings — giving you the kind of storage, workshop space, and flexibility that's rare at any price point. Whether you're a hobbyist, a tradesperson, or simply someone who values room to breathe, this property delivers. The home itself has been well maintained and thoughtfully upgraded — most notably with a brand-new steel roof. Durable, weather-ready, and built to last for decades. The location is equally compelling. Minutes from Barrington Passage, you'll have easy access to groceries, restaurants, banking, and medical services. Walk to the Sherose Island Recreation Complex — a full-service community hub complete with an arena, curling rink, outdoor pool, tennis court, and a regulation ball field. Kayaks and paddleboards are kept at the island's own boat launch for whenever the water calls. Prefer the fairways? River Hills Golf & Country Club is just a 15-minute drive away. And for those who love the outdoors on foot, the Sherose Island Nature Trail offers a peaceful coastal loop through forest and ocean views — open year-round, right in your own neighbourhood. This is the Nova Scotia countryside at its best: private, peaceful, and connected — without giving up a single convenience. This property checks every box — and then some. Book your showing today!
| Elementary School | Middle School | High School |
|---|---|---|
| Forest Ridge Academy Elementary School | Barrington Municipal High School Middle School | Barrington Municipal High School High School |
| Price History | |
|---|---|
| 6/2/2026 | Listed $289,900 |
| 8/13/2026 | 7$269,000 |
General Features
| Sewer | Septic Tank |
|---|---|
| Heating | Baseboard,Fireplace(s),Stove |
| Utilities | Cable Connected,Electricity Connected,Phone Connected,Other |
| Possession | Upon Closing |
| Roof | Steel |
| Zoning | Residential |
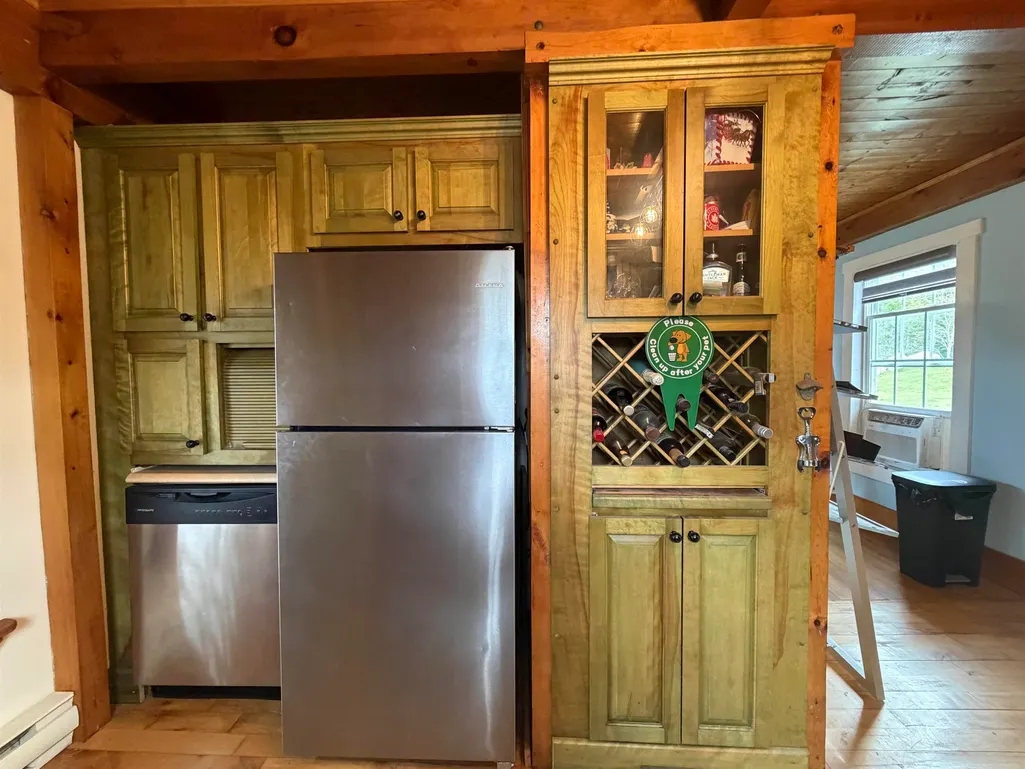
| Exclusions | Fridge |
| Year Built | 1933 |
| Property Subtype | Single Family Residence |
| Ownership | Freehold |
| County | Shelburne |
| New Construction | false |
| Property Type | Residential |
| Attached Garage | false |
| Garage Y/N | true |
| Full Baths | 2 |
| Status | ACTIVE |
| Directions | Use GPS |
| City | Sherose Island |
| MLS Area | 407-Shelburne County |
| Lot Size Units | Acres |
| Lot Size Square Feet | 49658.4 |
| Carport Y/N | false |
| Property Attached Y/N | false |
| Land Lease Y/N | false |
| MLS Area Minor | G1 |
| Additional Parcels Y/N | false |
| Structure Type | Detached |
| Building Area Units | Square Feet |
| Living Area Units | Square Feet |
| Standard Status | Active |
| View | Bay |
| High School | Barrington Municipal High School |
| Elementary School | Forest Ridge Academy |
| Legal Description | 191 SHEROSE ISLAND RD SHEROSE ISLAND LAND DWELLING BUILDINGS |
| Middle/Junior High School | Barrington Municipal High School |
| Construction Materials | Shingle Siding,Wood Siding |
| Stories Count | 1 |
| Appliances | Stove,Dishwasher,Dryer,Washer,Microwave,Refrigerator |
| Levels | One and One Half |
| Community Features | Golf,Park,Playground,Recreation Center,School Bus Service,Shopping,Marina,Place of Worship,Beach |
| Other Structures | Barn(s),Shed(s) |
| Garage Spaces | 2 |
Interior Features
| Interior Amenities | Ensuite Bath,High Speed Internet |
|---|---|
| Basement | Crawl Space |
| Flooring | Ceramic Tile,Hardwood,Laminate,Linoleum,Other |
| Heating Y/N | true |
| Fireplace Y/N | true |
| Total Bedrooms | 2 |
| Below Grade Finished Area Unit Type | Square Feet |
| Total Baths | 2 |
| Fireplace Features | Wood Burning Stove,Fireplace(s) |
Exterior Features
| Parking Features | Detached,Double,Gravel |
|---|---|
| Lot Features | 1 to 2.99 Acres,Partially Cleared,Landscaped,Wooded |
| Water Source | Dug |
| Inclusions | Captains Bed With Mattress |
| Lot Size Area | 1.14 |
| Foundation Details | Block |
| Building Area Total | 1463 |
| Lot Size Acres | 1.14 |
| Waterfront Y/N | false |
| Other Equipment | No Rental Equipment |
| Road Frontage Type | Public,Year Round Road |
| Total Parking | 2 |
| Other Parking | Garage Details(Detached) |
| Covered Spaces | 2 |
Amenities
- Foreclosure
- Views
- Short Sale
- New Construction
- Adult 55+
- Lease To Own
- No Strata Fees
- Furnished
- Primary On Main
- Air Conditioning
- Seller Finance
- Green
- Fixer Upper
- Horse
- Golf
- Fireplace
- Deck
- Garage
- Basement
- Pool
Property vs Single Family Average in B0W 1G0
Price
Year Built
 Information should be deemed reliable but not guaranteed, all representations are approximate, and individual verification is recommended. Copyright ©2017 All rights reserved.
The trademarks REALTOR®, REALTORS® and the REALTOR® logo are controlled by The Canadian Real Estate Association (CREA) and identify real estate professionals who are members of CREA. The trademarks MLS®, Multiple Listing Service® and the associated logos are owned by CREA and identify the quality of services
Information should be deemed reliable but not guaranteed, all representations are approximate, and individual verification is recommended. Copyright ©2017 All rights reserved.
The trademarks REALTOR®, REALTORS® and the REALTOR® logo are controlled by The Canadian Real Estate Association (CREA) and identify real estate professionals who are members of CREA. The trademarks MLS®, Multiple Listing Service® and the associated logos are owned by CREA and identify the quality of services
 All information deemed reliable but not guaranteed. All properties are subject to prior sale, change or withdrawal. Neither listing broker(s) or information provider(s) shall be responsible for any typographical errors, misinformation, misprints and shall be held totally harmless. Listing(s) information is provided for consumer's personal, non-commercial use and may not be used for any purpose other than to identify prospective properties consumers may be interested in purchasing. The data relating