

Address
87 Somerset Drive, East Sable River, NS
Price
$ 299,500
Property Attributes
- MLS#202511109
- TypeSingle Family
- Listing Status ACTIVE
- CityEast Sable River
- AreaSouth Shore
- NeighbourhoodF2
- Postal CodeB0T 1V0
- StyleBungalow
- Year Built1993
- Price$ 299,500
- Bedrooms2
- Full Bathrooms2
- Half Bathrooms0
- Sqr Footage1460
- Lot Size3.6572 Acres
Data Source:
Nova Scotia Association of REALTORS® (NSAR)
Property Description
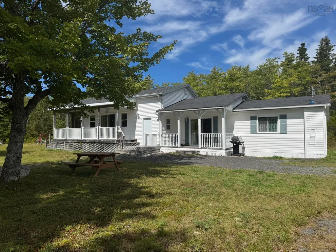
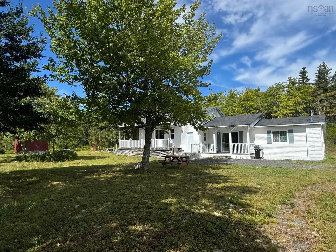
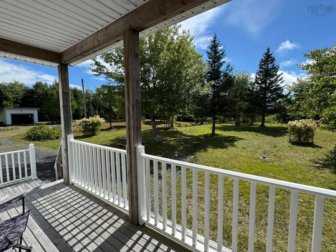
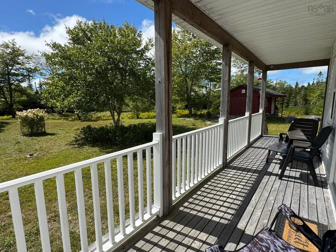
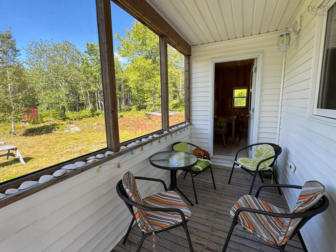
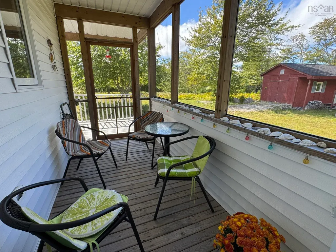
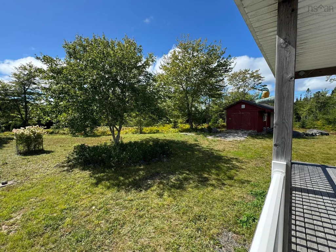
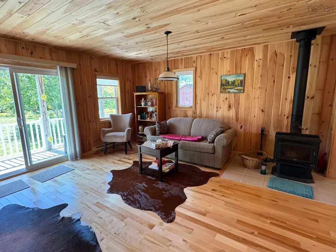
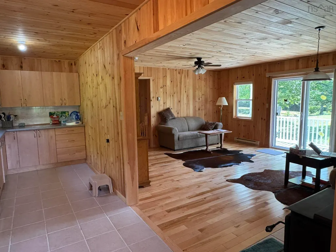
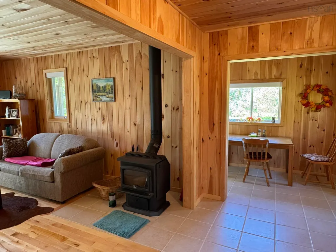
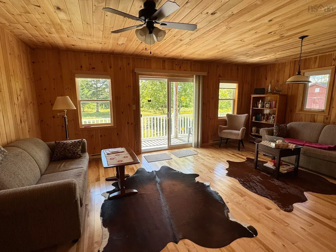
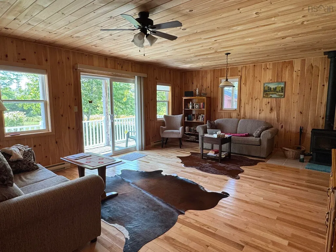
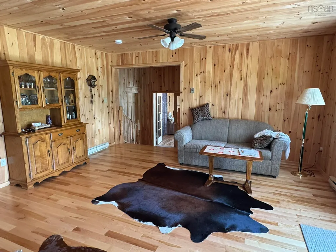
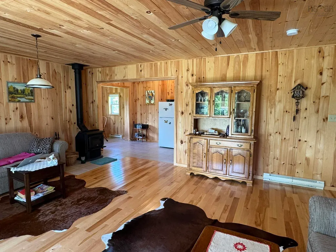
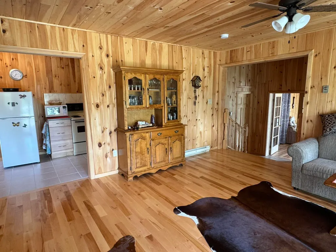
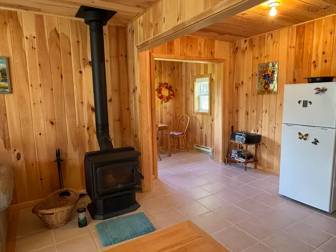
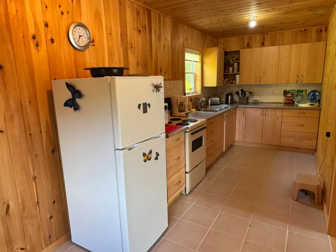
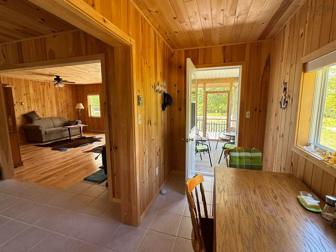
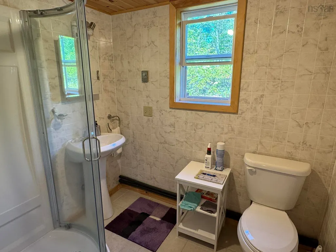
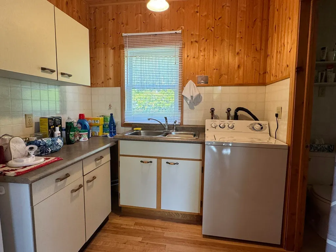
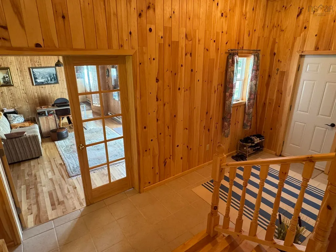
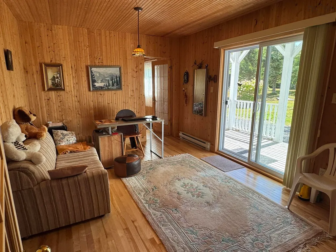
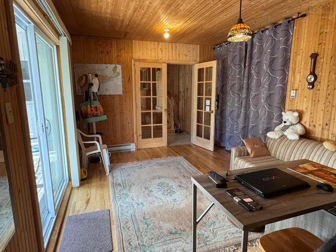
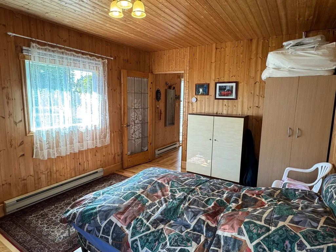
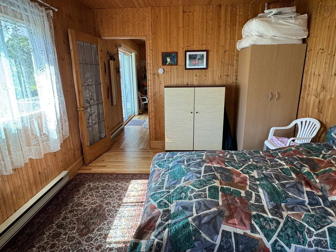
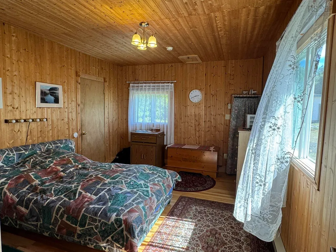
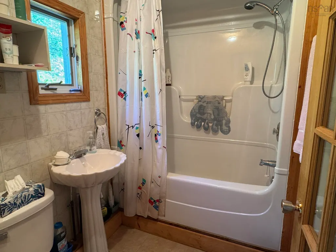
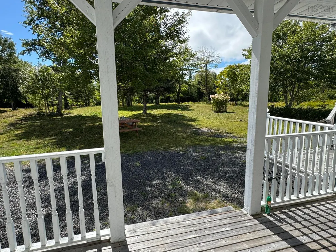
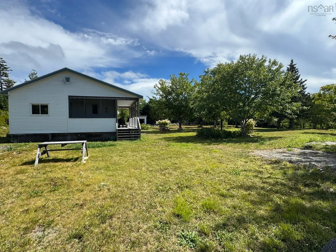
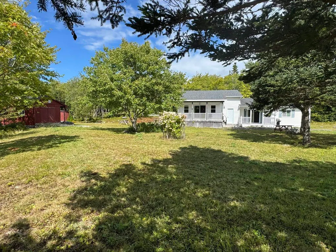
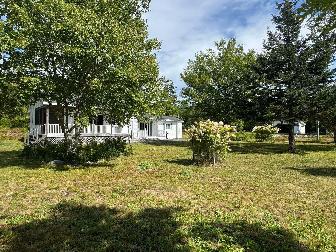
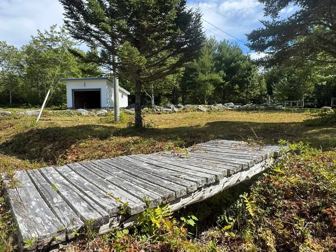
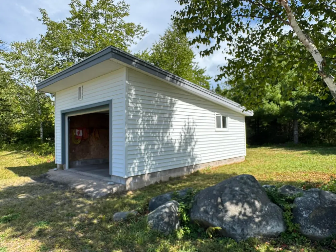
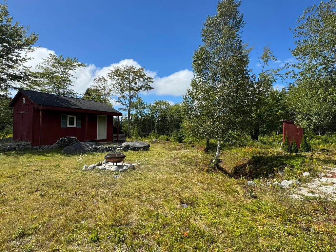
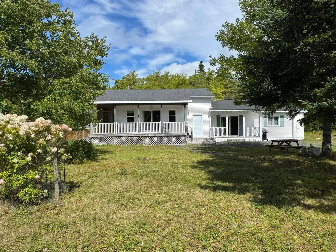
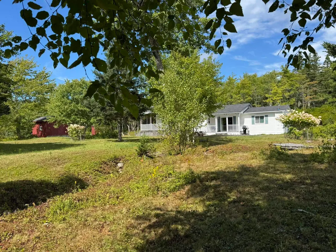
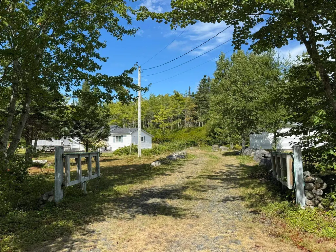
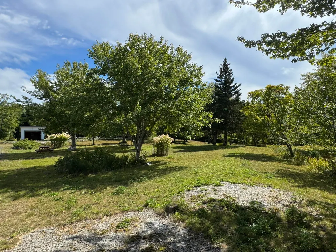
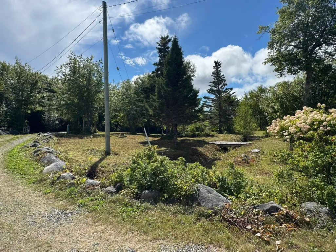
Delightful four-season getaway or full-time home in the South Shore community of East Sable River. Starting as a simple cottage in 1993, the property received a significant addition in 2019 that more than doubled the living space to 1460 sq. ft. Evidence of the build quality is everywhere. Generous use of wood throughout makes for a warm interior, while durable ceramic covers the bathrooms and higher traffic areas. Living room features a wood-stove, kitchen has a separate dining area. Large primary bedroom has an adjacent room (currently used as an office) that could be used as a second bedroom. Large foyer, two full baths, laundry room and storage area round-out the layout. Sliding patio doors provide lots of natural light and easy access to the two covered decks (one screened-in), allowing you to embrace the open space and stands of mature birch trees on this 3.7-acre property. There is a detached single car garage and shed providing lots of extra storage. This property includes all furnishings and contents, which also makes it attractive as a turn-key rental property. Deeded access to the Sable River; an area that is home to parks, wildlife sanctuaries and a number of white sand beaches all within a close drive.
| Price History | |
|---|---|
| 9/15/2025 | Listed $299,500 |
General Features
| Sewer | Septic Tank |
|---|---|
| Heating | Baseboard,Stove |
| Utilities | Electric,Electricity Connected,Phone Connected |
| Possession | Negotiable |
| Roof | Asphalt |
| Zoning | Res |
| Architectural Style | Bungalow |
| Exclusions | 1985 Mercedes Sedan In Garage. |
| Year Built | 1993 |
| Property Subtype | Single Family Residence |
| Ownership | Freehold |
| County | Shelburne |
| New Construction | false |
| Property Type | Residential |
| Attached Garage | false |
| Garage Y/N | true |
| Full Baths | 2 |
| Status | ACTIVE |
| Directions | From Hwy 103 / Route 3, turn onto East Sable Road at Sable River. After approximately 7 km, turn left onto Somerset drive. Civic # 87 on left side. Sign posted. |
| City | East Sable River |
| MLS Area | 407-Shelburne County |
| Lot Size Units | Acres |
| Lot Size Square Feet | 159307.632 |
| Carport Y/N | false |
| Property Attached Y/N | false |
| Land Lease Y/N | false |
| MLS Area Minor | F2 |
| Structure Type | Detached |
| Building Area Units | Square Feet |
| Living Area Units | Square Feet |
| Standard Status | Active |
| Legal Description | 87 SOMERSET DR LOT 12 EAST SABLE RIVER DWELLING BUILDING GARAGE |
| Construction Materials | Vinyl Siding |
| Appliances | Electric Oven,Dryer,Washer,Refrigerator |
| Other Structures | Deck,Shed(s) |
| Garage Spaces | 1 |
| Patio/Porch Features | Deck,Patio |
Interior Features
| Basement | None |
|---|---|
| Flooring | Ceramic Tile,Hardwood |
| Heating Y/N | true |
| Fireplace Y/N | true |
| Total Bedrooms | 2 |
| Below Grade Finished Area Unit Type | Square Feet |
| Total Baths | 2 |
| Fireplace Features | Wood Burning Stove |
Exterior Features
| Parking Features | Detached,Single,Gravel,Multiple Driveways,Parking Spaces(s) |
|---|---|
| Lot Features | 3 to 9.99 Acres,Partially Cleared,Hardwood Bush,Partial Landscaped,Softwood Bush,Wooded |
| Water Source | Dug |
| Inclusions | All Contents On Property, Less Sellers Personal Items. |
| Lot Size Area | 3.6572 |
| Foundation Details | Pillar/Post/Pier |
| Building Area Total | 1460 |
| Lot Size Acres | 3.6572 |
| Waterfront Y/N | false |
| Other Equipment | No Rental Equipment |
| Road Frontage Type | Private Road |
| Total Parking | 2 |
| Other Parking | Parking Details(Ample, Driveway Plus Parking Areas.),Garage Details(Single) |
| Covered Spaces | 1 |
Amenities
- Foreclosure
- Views
- Short Sale
- New Construction
- Adult 55+
- Lease To Own
- No Strata Fees
- Furnished
- Primary On Main
- Air Conditioning
- Seller Finance
- Green
- Fixer Upper
- Horse
- Golf
- Fireplace
- Deck
- Garage
- Basement
- Pool
Property vs Single Family Average in B0T 1V0
Price
Year Built
 Information should be deemed reliable but not guaranteed, all representations are approximate, and individual verification is recommended. Copyright ©2017 All rights reserved.
The trademarks REALTOR®, REALTORS® and the REALTOR® logo are controlled by The Canadian Real Estate Association (CREA) and identify real estate professionals who are members of CREA. The trademarks MLS®, Multiple Listing Service® and the associated logos are owned by CREA and identify the quality of services
Information should be deemed reliable but not guaranteed, all representations are approximate, and individual verification is recommended. Copyright ©2017 All rights reserved.
The trademarks REALTOR®, REALTORS® and the REALTOR® logo are controlled by The Canadian Real Estate Association (CREA) and identify real estate professionals who are members of CREA. The trademarks MLS®, Multiple Listing Service® and the associated logos are owned by CREA and identify the quality of services
 All information deemed reliable but not guaranteed. All properties are subject to prior sale, change or withdrawal. Neither listing broker(s) or information provider(s) shall be responsible for any typographical errors, misinformation, misprints and shall be held totally harmless. Listing(s) information is provided for consumer's personal, non-commercial use and may not be used for any purpose other than to identify prospective properties consumers may be interested in purchasing. The data relating