

Address
121 Pleasant Point Road, Osborne Harbour, NS
Price
$ 499,000
Property Attributes
- MLS#202622295
- TypeSingle Family
- Listing Status ACTIVE
- CityOsborne Harbour
- AreaSouth Shore
- NeighbourhoodF2
- Postal CodeB0T 1L0
- StyleOther
- Year Built1980
- Price$ 499,000
- Bedrooms2
- Full Bathrooms1
- Half Bathrooms0
- Sqr Footage1085
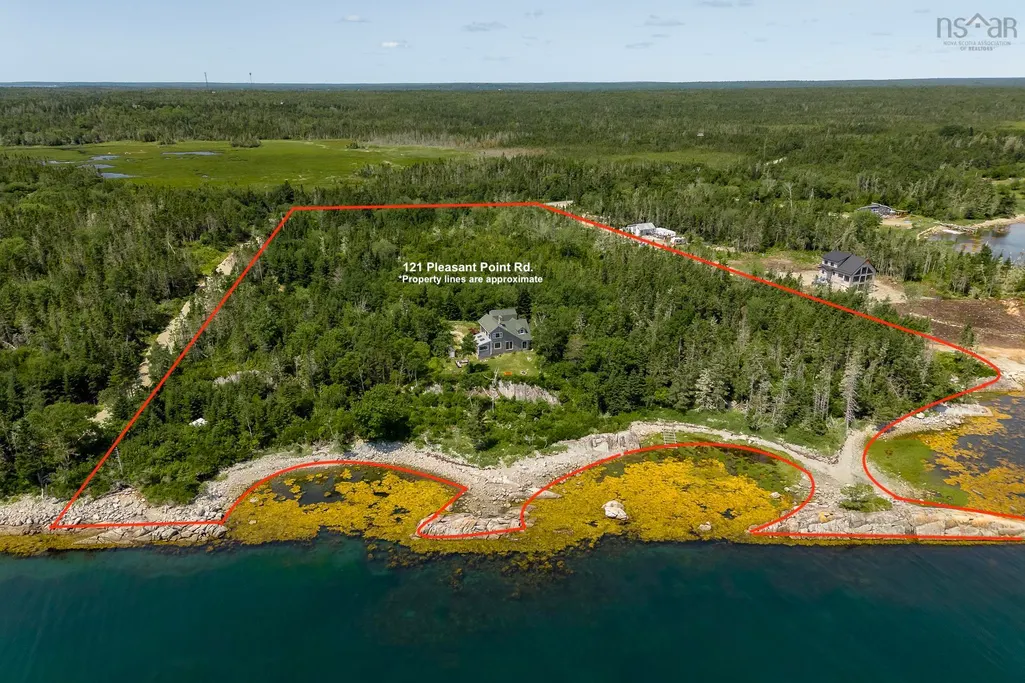
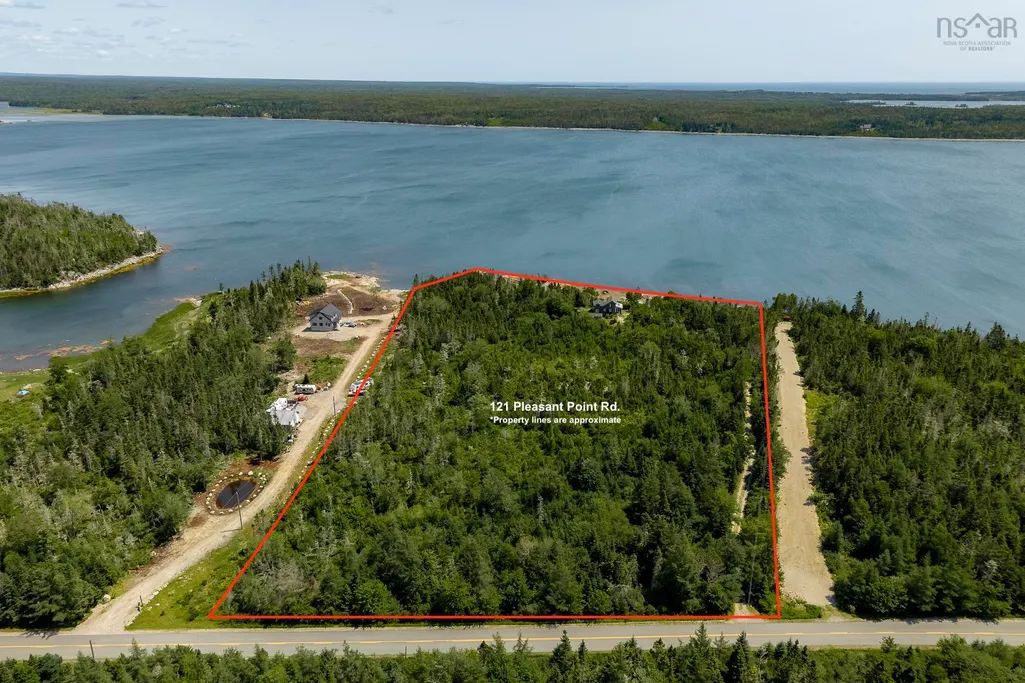
- Lot Size28.5037 Acres
Data Source:
Nova Scotia Association of REALTORS® (NSAR)
Property Description
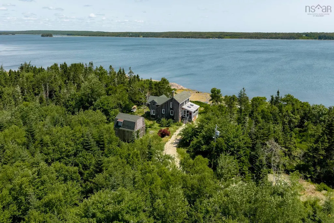
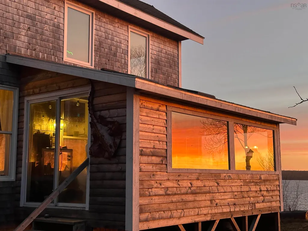
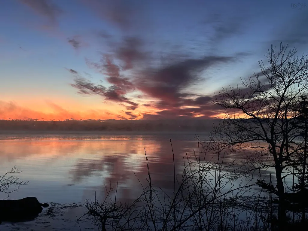
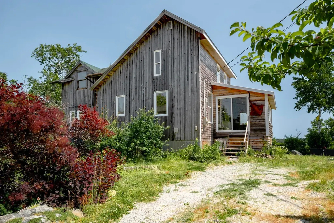
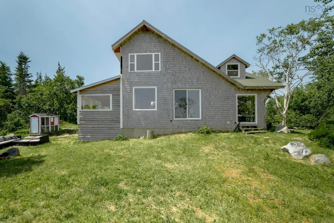
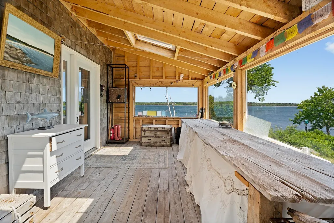
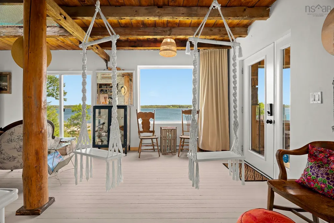
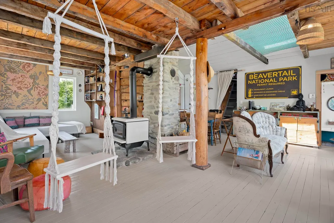
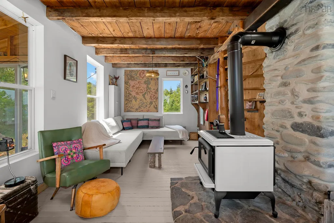
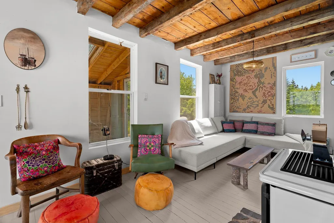
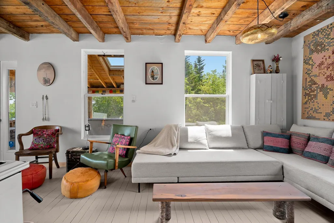
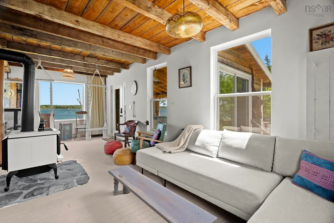
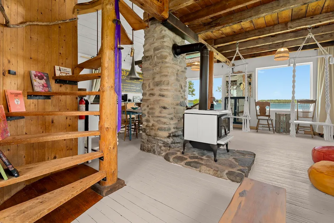
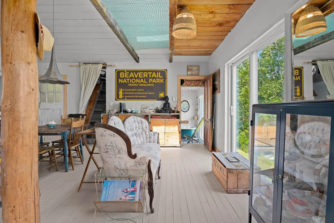
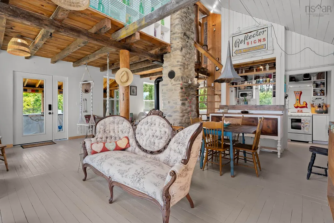
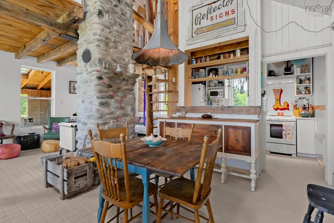
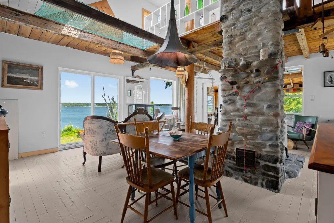
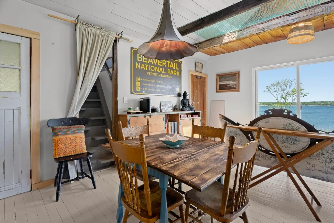
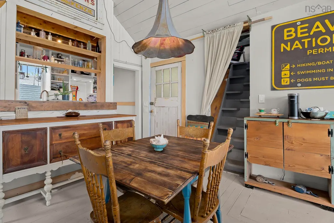
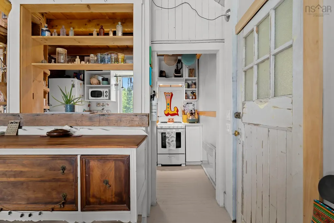
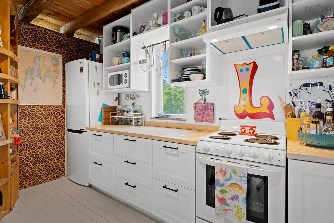
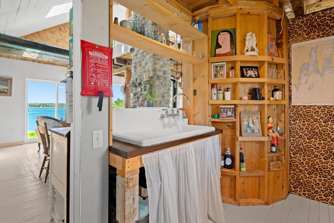
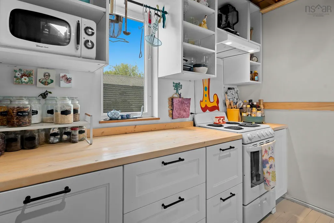
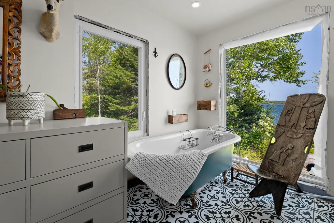
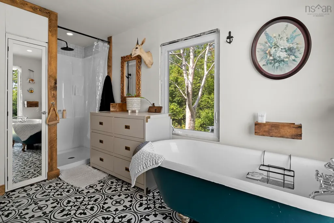
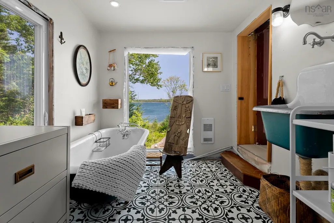
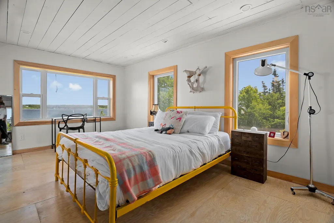
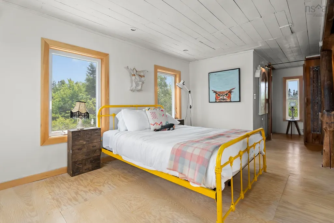
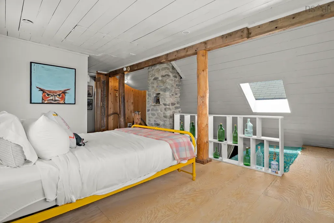
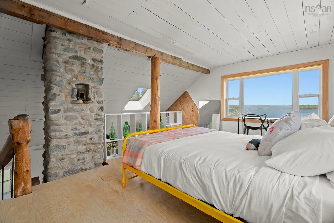
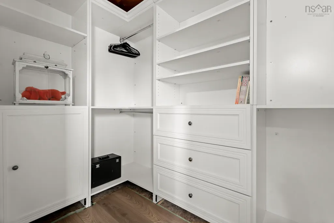
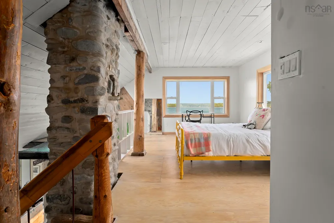
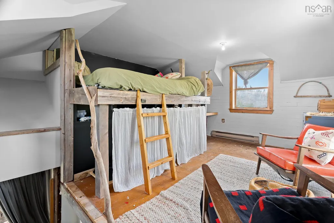
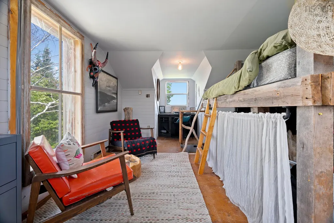
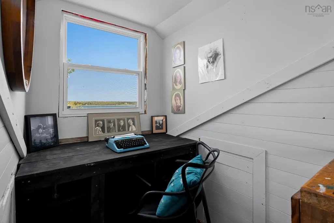
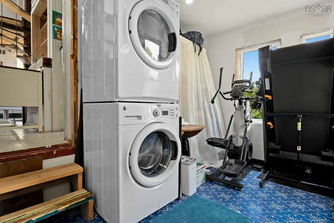
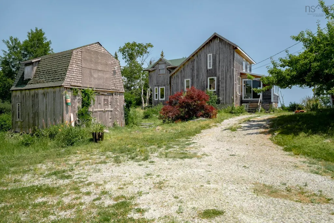
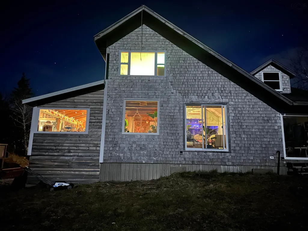
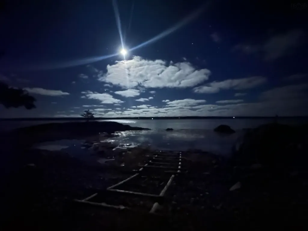
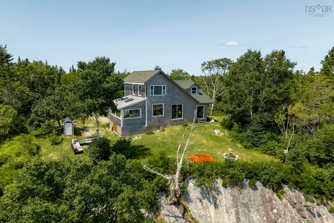
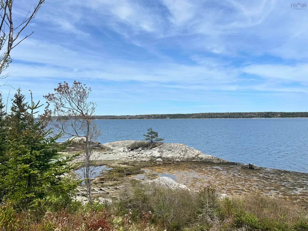
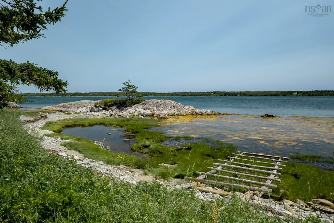
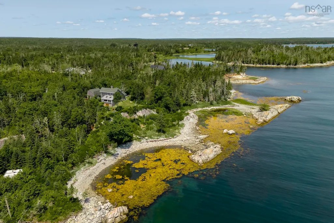
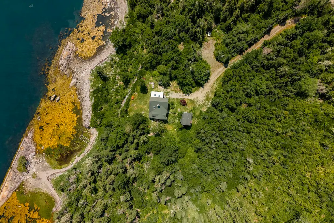
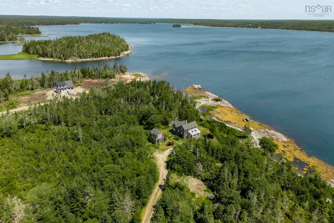
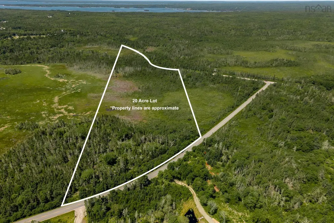
There are homes...and then there are sanctuaries. This one-of-a-kind oceanfront retreat is the place where time slows and creativity awakens. Originally built by one family in the 1980s, this cherished home has been thoughtfully reimagined by its current owner who has lovingly infused every space with warmth, artistry and soul while honouring its unique character. Set on 8.5 acres with an additional 20 acres across the road this property has over 880ft of direct waterfront - it's magical to view in person. Sunlight pours through the windows overlooking the ocean and the sea breezes drift through the open concept design. The main floor is accessed off a 3 season sun porch to a living room, sitting area, dining area and a quaint kitchen looking out to all. A fabulous bathroom with clawfoot to stare out to the sea and a small laundry/storage room complete this level. A spiral staircase brings you to the primary bedroom overlooking the main floor with loads of bonus storage & walk in closet. Another set of alternating step treads takes you to a cozy bedroom hideaway. The sun rises over the ocean sets on the garden side and the Milky Way is often visible on the right evening. Fish for mackerel off the rock, take a rowboat off the slip and watch for seals, porpoises, herons and countless other species. There is a natural path on the left of the cliff the house sits on to wander. Pitcher plants can be found along the driveway and chanterelles grow in the pathways. Blueberries, wild strawberries, service berries and more just exist naturally. Sea peas and sea asparagus grow along the shore. Rarely does a property possess such unmistakable spirit. More than a waterfront home this is a home that encourages a slower and more intentional way of living and now here for you to grow it into an exceptional space for it's next chapter. 5 mins to Lockeport, 25 to Shelburne and 2hrs to Halifax. For more info about the home and area contact a Realtor® to book a viewing!
| Price History | |
|---|---|
| 9/3/2026 | Listed $499,000 |
General Features
| Sewer | Septic Tank,Other |
|---|---|
| Heating | Baseboard,Stove |
| Utilities | Electric,Cable Connected,Electricity Connected,Phone Connected |
| Possession | Immediate |
| Roof | Asphalt |
| Zoning | Res |
| Architectural Style | Other |
| Exclusions | Personal Items, Art Work, Collectibles |
| Year Built | 1980 |
| Property Subtype | Single Family Residence |
| Ownership | Freehold |
| Waterfront Features | Waterfront,Ocean Front,Access: Bay,Access: Harbour,Ocean Access,Salt Water |
| Additional Parcels Description | 80138498 |
| County | Shelburne |
| New Construction | false |
| Property Type | Residential |
| Attached Garage | false |
| Garage Y/N | false |
| Full Baths | 1 |
| Status | ACTIVE |
| Directions | Highway 103. Turn Left onto HWY 3 Via Sable River Signs will say Lockeport. Turn left at Pleasant Point Rd. House 121 on left. |
| City | Osborne Harbour |
| MLS Area | 407-Shelburne County |
| Lot Size Units | Acres |
| Lot Size Square Feet | 1241621.172 |
| Carport Y/N | false |
| Property Attached Y/N | false |
| Land Lease Y/N | false |
| MLS Area Minor | F2 |
| Additional Parcels Y/N | true |
| Structure Type | Detached |
| Building Area Units | Square Feet |
| Living Area Units | Square Feet |
| Standard Status | Active |
| View | Bay,Harbour,Ocean |
| Legal Description | 121 PLEASANT POINT RD BLOCK H-R1 OSBORNE HARBOUR DWELLING BUILDING |
| Body of Water | Atlantic Ocean |
| Construction Materials | Wood Siding,Other |
| Stories Count | 2 |
| Virtual Tour | https://youriguide.com/121_pleasant_point_rd_lockeport_ns/ |
| Appliances | Stove,Dryer,Washer,Refrigerator |
| Levels | 2 Storey |
| Community Features | Golf,Park,Playground,Shopping,Marina,Place of Worship,Beach |
| Other Structures | Barn(s) |
Interior Features
| Interior Amenities | High Speed Internet |
|---|---|
| Basement | None |
| Flooring | Hardwood,Softwood,Vinyl,Other |
| Heating Y/N | true |
| Fireplace Y/N | true |
| Total Bedrooms | 2 |
| Below Grade Finished Area Unit Type | Square Feet |
| Total Baths | 1 |
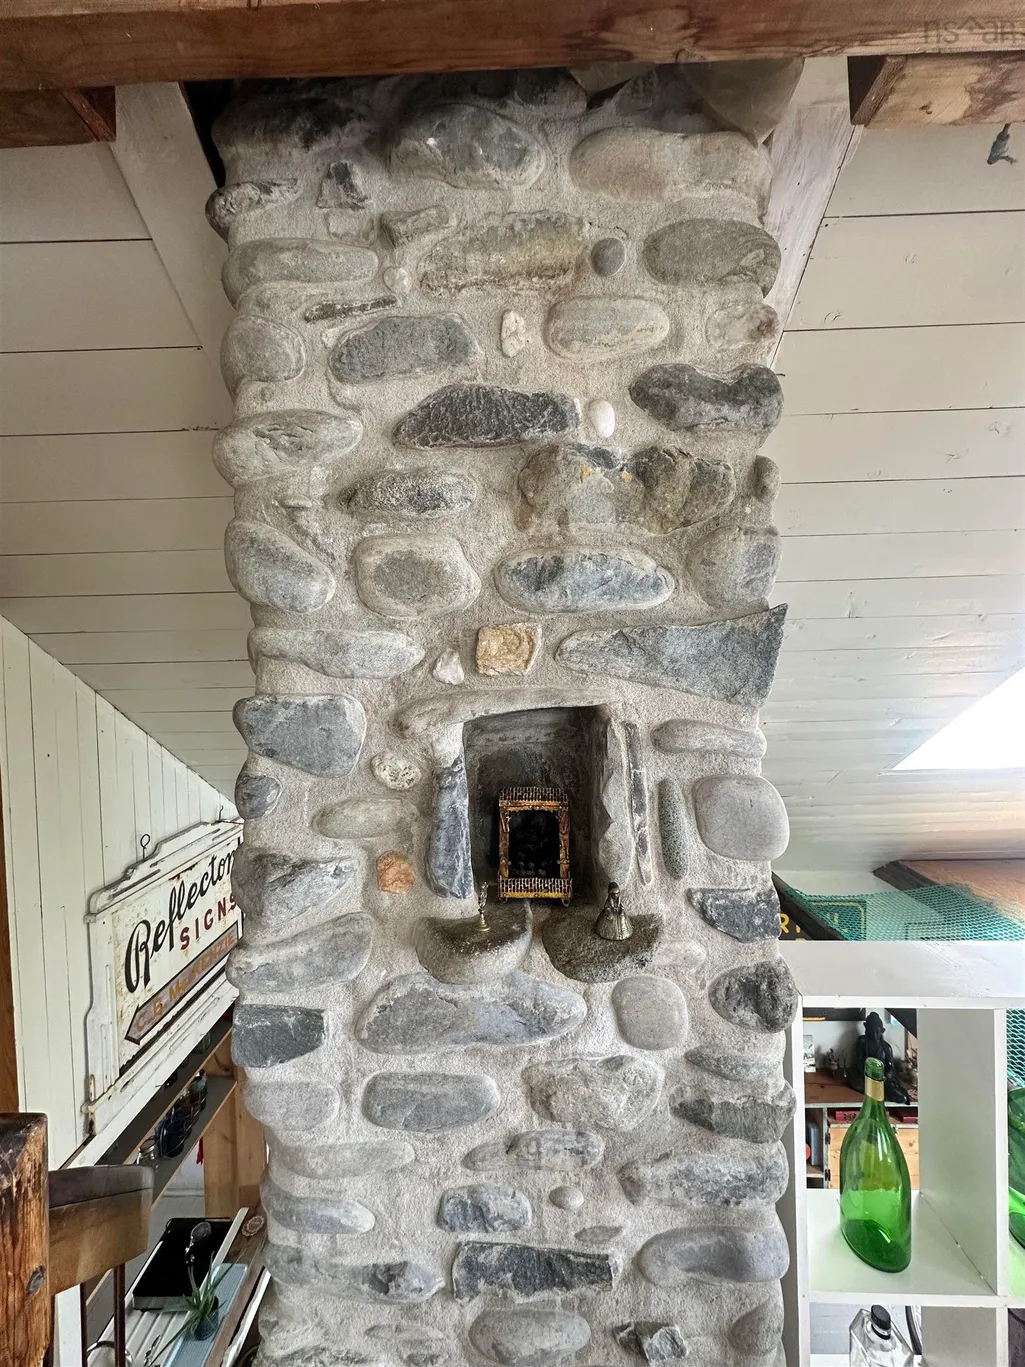
| Fireplace Features | Wood Burning Stove |
Exterior Features
| Parking Features | No Garage,Gravel,Parking Spaces(s) |
|---|---|
| Lot Features | 10 to 49.99 Acres,Sloping/Terraced,Wooded |
| Water Source | Drilled Well |
| Inclusions | Many Furnishings, Dishes, Linens, Beds, Etc |
| Lot Size Area | 28.5037 |
| Foundation Details | Block,Pillar/Post/Pier |
| Building Area Total | 1085 |
| Lot Size Acres | 28.5037 |
| Waterfront Y/N | true |
| Other Equipment | No Rental Equipment |
| Road Frontage Type | Public,Year Round Road |
| Frontage Length | Water Frontage: 1200 Feet |
| Other Parking | Parking Details(Gravel),Garage Details(Detached Barn - As Is - Do Not Enter (You Can Look From Door Way)) |
Amenities
- Foreclosure
- Views
- Short Sale
- New Construction
- Adult 55+
- Lease To Own
- No Strata Fees
- Furnished
- Primary On Main
- Air Conditioning
- Seller Finance
- Green
- Fixer Upper
- Horse
- Golf
- Fireplace
- Deck
- Garage
- Basement
- Pool
Property vs Single Family Average in B0T 1L0
Price
Year Built
 Information should be deemed reliable but not guaranteed, all representations are approximate, and individual verification is recommended. Copyright ©2017 All rights reserved.
The trademarks REALTOR®, REALTORS® and the REALTOR® logo are controlled by The Canadian Real Estate Association (CREA) and identify real estate professionals who are members of CREA. The trademarks MLS®, Multiple Listing Service® and the associated logos are owned by CREA and identify the quality of services
Information should be deemed reliable but not guaranteed, all representations are approximate, and individual verification is recommended. Copyright ©2017 All rights reserved.
The trademarks REALTOR®, REALTORS® and the REALTOR® logo are controlled by The Canadian Real Estate Association (CREA) and identify real estate professionals who are members of CREA. The trademarks MLS®, Multiple Listing Service® and the associated logos are owned by CREA and identify the quality of services
 All information deemed reliable but not guaranteed. All properties are subject to prior sale, change or withdrawal. Neither listing broker(s) or information provider(s) shall be responsible for any typographical errors, misinformation, misprints and shall be held totally harmless. Listing(s) information is provided for consumer's personal, non-commercial use and may not be used for any purpose other than to identify prospective properties consumers may be interested in purchasing. The data relating