

Just Listed










Address
87 Indian Point Road, Glen Haven, NS
Price
$ 899,900
Property Attributes
- MLS#202623946
- TypeSingle Family
- Listing Status ACTIVE
- CityGlen Haven
- AreaHalifax - Dartmouth
- Neighbourhood40-C
- Postal CodeB3Z 2S1
- StyleSingle Family Residence
- Year Built1988
- Price$ 899,900
- Bedrooms3
- Full Bathrooms1
- Half Bathrooms1
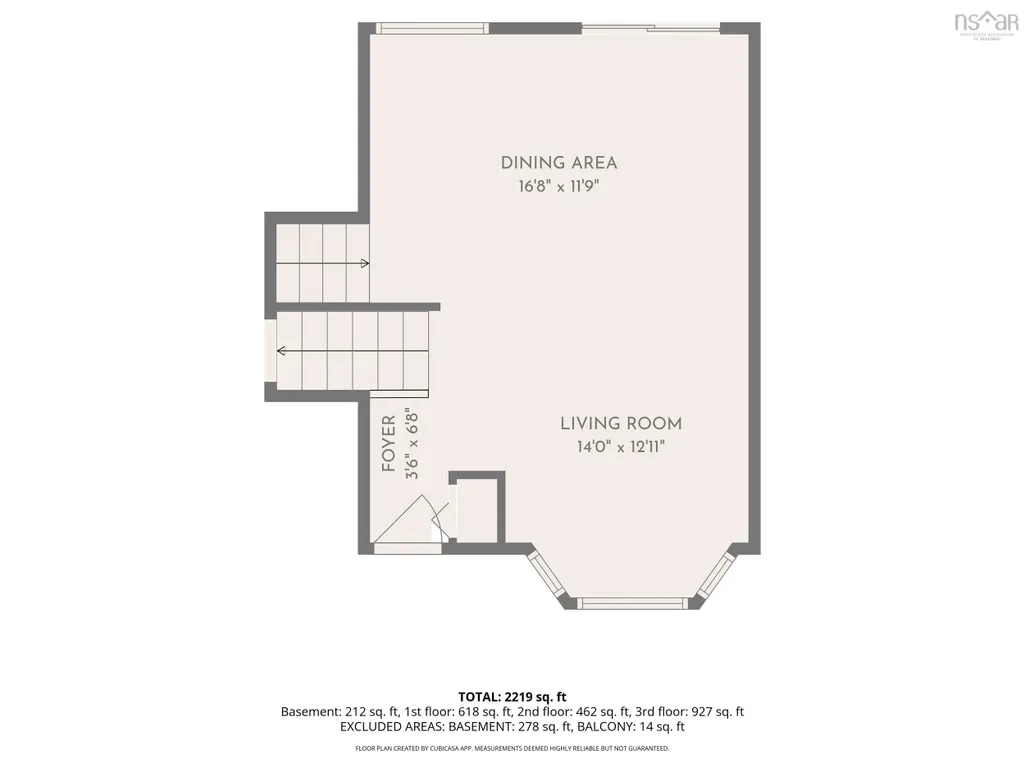
- Sqr Footage2219
- Lot Size0.5847 Acres
Data Source:
Nova Scotia Association of REALTORS® (NSAR)
Property Description
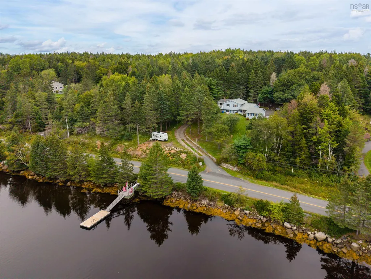
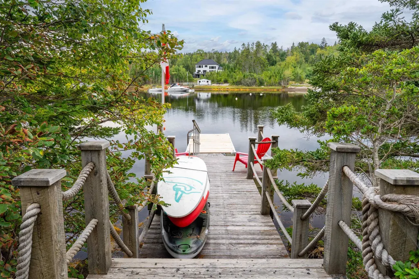
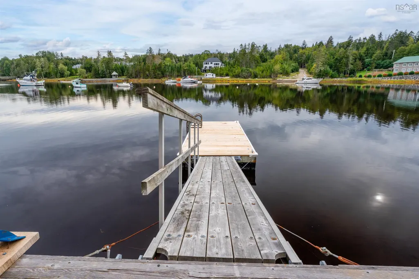
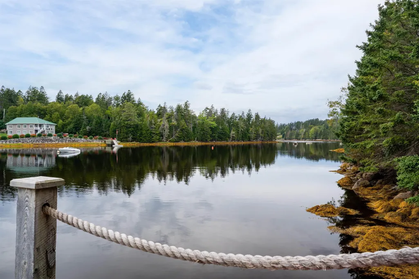
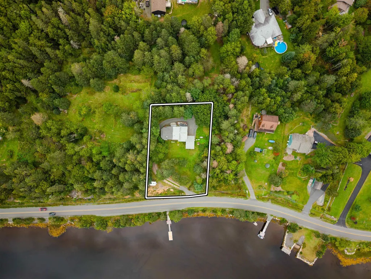
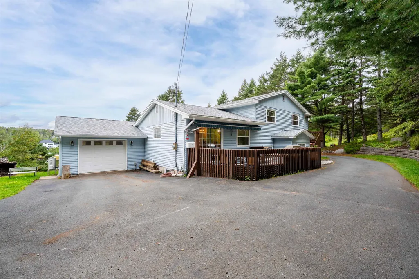
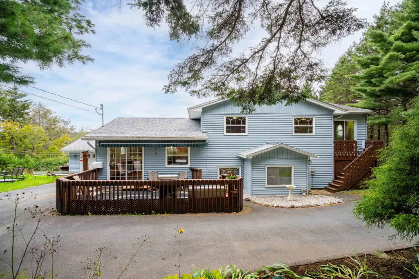
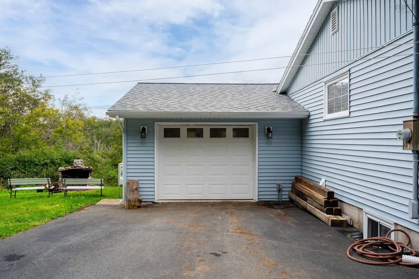
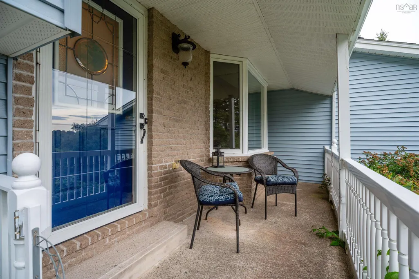
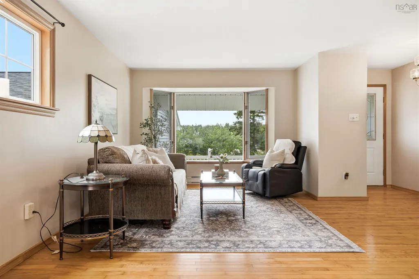
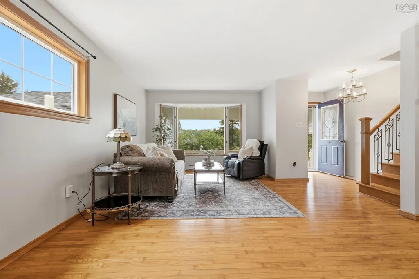
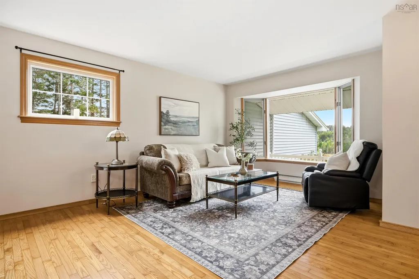
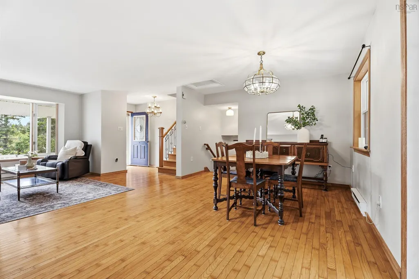
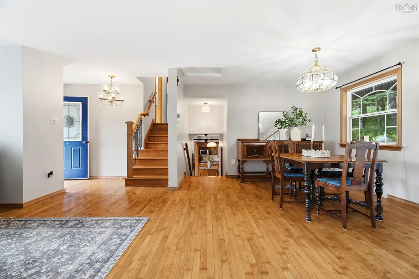
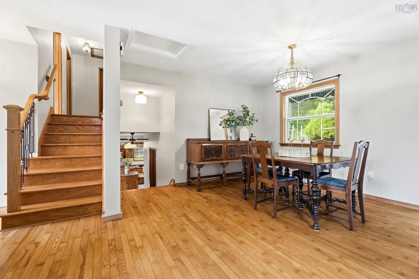
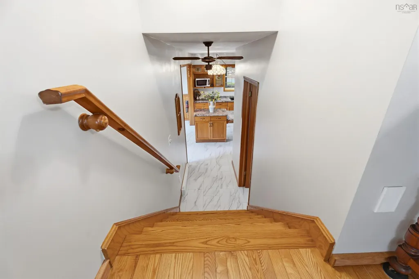
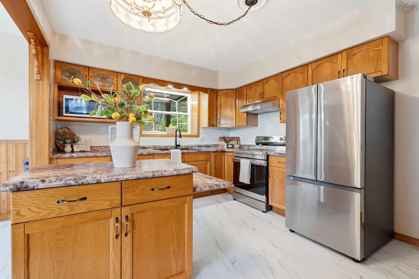
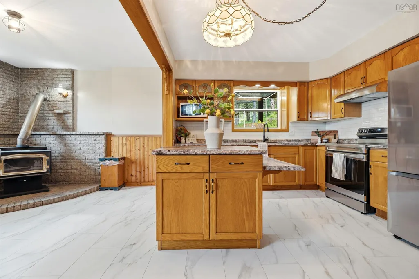
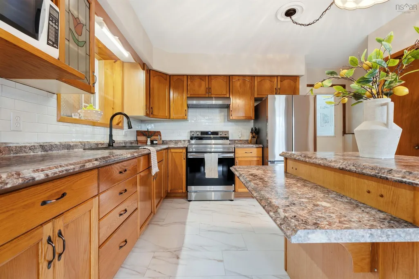
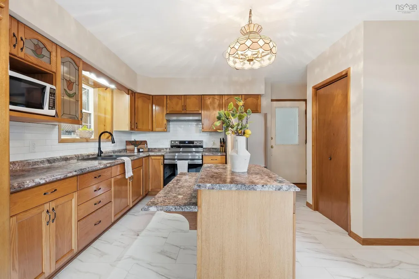
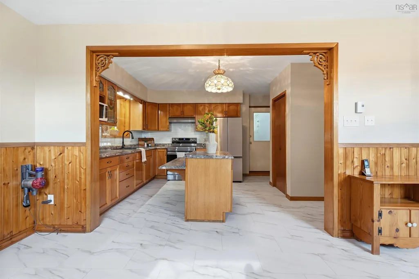
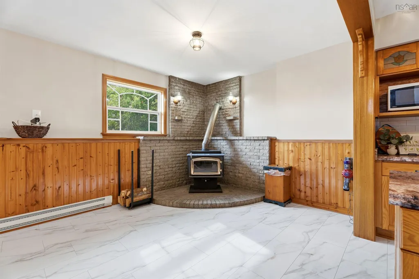
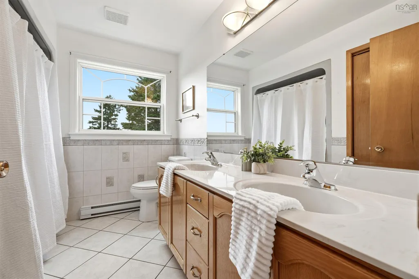
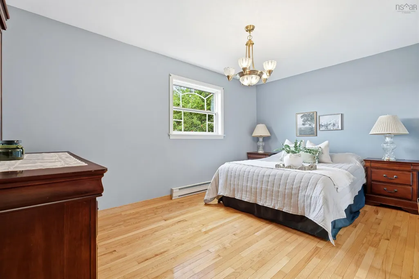
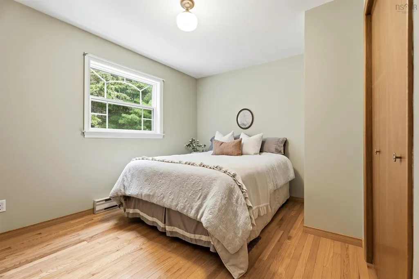
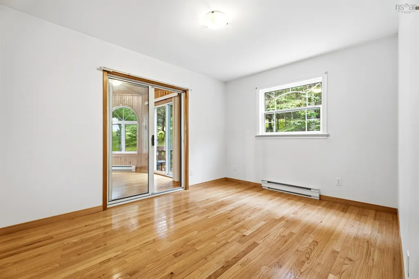
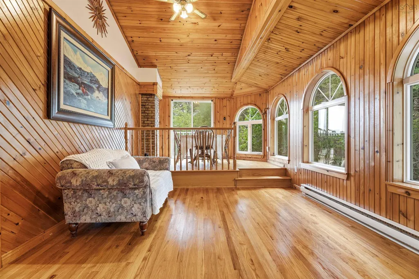
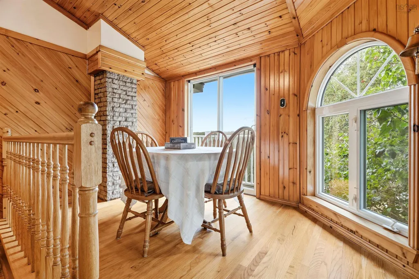
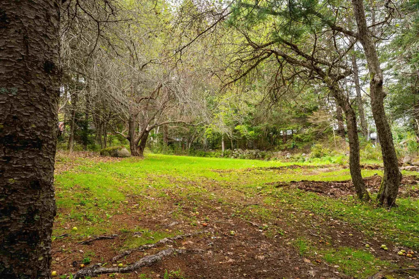
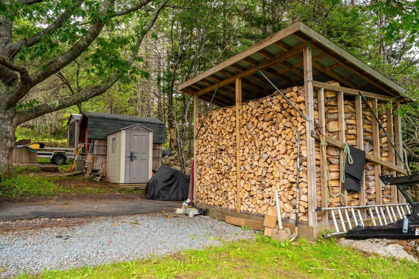
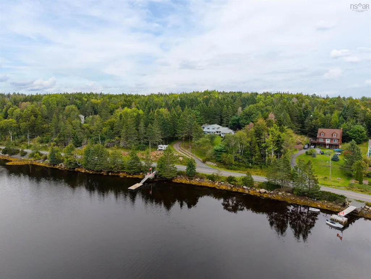
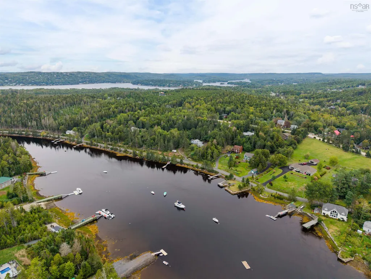
The ultimate boater’s escape. A protected cove, your own private dock and mooring, easy access to the open ocean and incredible privacy. This is coastal living at its best. Perched above Frostfish Cove, 87 Indian Point Road offers the perfect saltwater lifestyle for boaters, adventurers, kayakers, paddleboarders and nature lovers alike. Launch from your own private dock, spend the day exploring St. Margaret’s Bay, or take advantage of nearby Shining Waters Marina and St. Margaret Sailing Club. Surrounded by nature, apple trees, raspberry and blackberry bushes, the property feels wonderfully private while still being just minutes from the amenities of Tantallon. Beaches, parks, cafés, Peggy’s Cove, Micou’s Island and some of the area’s best outdoor adventures are all close by. Inside, this well-maintained 3-bedroom, 1.5-bathroom home is warm, inviting and filled with character. Beautiful hardwood floors run throughout, while the iconic sunroom offers the perfect place to gather, unwind and take in the views. A cozy wood stove adds warmth on cooler days, and the insulated, wired and heated garage provides plenty of additional space for hobbies, storage and all your coastal gear. Freshly painted and move-in ready, the home has also seen a number of recent updates, including a new fridge & stove, a rebuilt dock, a new roof, new lighting & flooring and so much more. Whether you’re out on the water or relaxing at home overlooking the cove, 87 Indian Point Road is a place where the best of coastal living is right outside your door.
| Elementary School | Middle School | High School |
|---|---|---|
| St Margaret's Bay Elementary School Elementary School | Five Bridges Junior High School Middle School | Bay View High School High School |
| Price History | |
|---|---|
| 9/21/2026 | Listed $899,900 |
General Features
| Sewer | Septic Tank |
|---|---|
| Heating | Baseboard,Ductless,Stove |
| Utilities | Electric,Cable Connected,Electricity Connected,Phone Connected,Other |
| Possession | Negotiable |
| Roof | Asphalt |
| Zoning | MRR-1 |
| Year Built | 1988 |
| Property Subtype | Single Family Residence |
| Ownership | Freehold |
| Waterfront Features | Across Road,Access: Bay,Ocean Access,Salt Water |
| Additional Parcels Description | 00512434 |
| County | Halifax |
| New Construction | false |
| Property Type | Residential |
| Attached Garage | true |
| Garage Y/N | true |
| Full Baths | 1 |
| Status | ACTIVE |
| Directions | Peggys Cove Road to Indian Point Road |
| City | Glen Haven |
| MLS Area | 40-Timberlea, Prospect, St. Margaret's Bay |
| Lot Size Units | Square Feet |
| Lot Size Square Feet | 25469.532 |
| Carport Y/N | false |
| Property Attached Y/N | false |
| Land Lease Y/N | false |
| MLS Area Minor | 40-C |
| Additional Parcels Y/N | true |
| Structure Type | Detached |
| Building Area Units | Square Feet |
| Living Area Units | Square Feet |
| Standard Status | Active |
| View | Bay |
| High School | Bay View High School |
| Elementary School | St Margaret's Bay Elementary School |
| Legal Description | 87 Indian Point Rd Lot 28 Glen Haven Dwelling |
| Middle/Junior High School | Five Bridges Junior High School |
| Construction Materials | Vinyl Siding |
| Appliances | Stove,Dishwasher,Dryer,Washer,Refrigerator |
| Levels | Side Split |
| Community Features | Golf,Park,Playground,Recreation Center,School Bus Service,Shopping,Marina,Beach |
| Other Structures | Deck,Shed(s) |
| Garage Spaces | 1.5 |
| Patio/Porch Features | Deck |
Interior Features
| Interior Amenities | High Speed Internet |
|---|---|
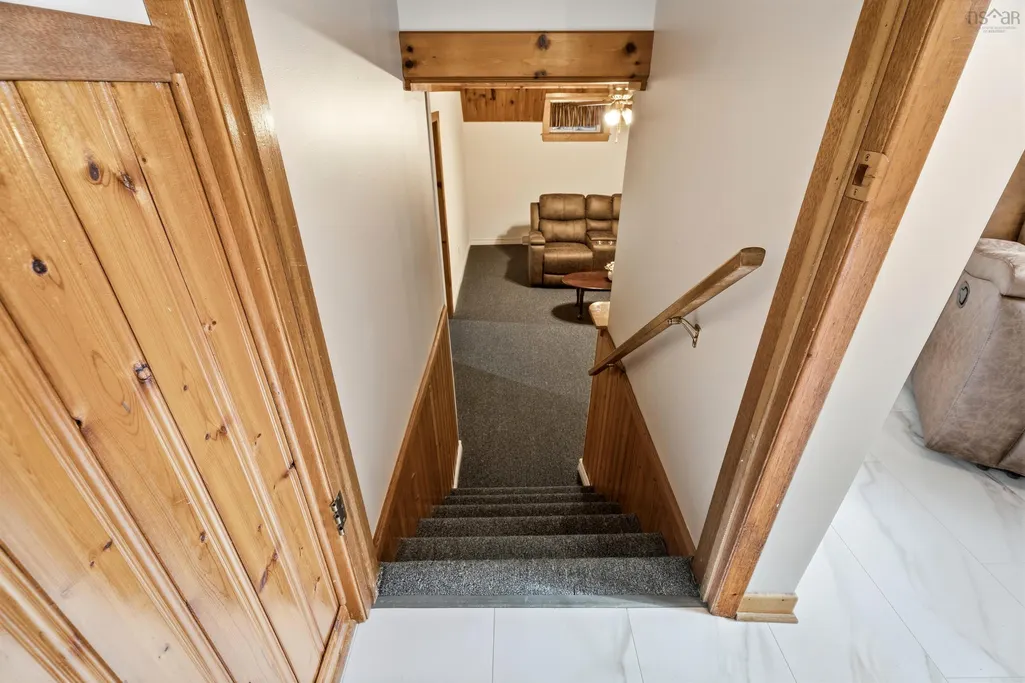
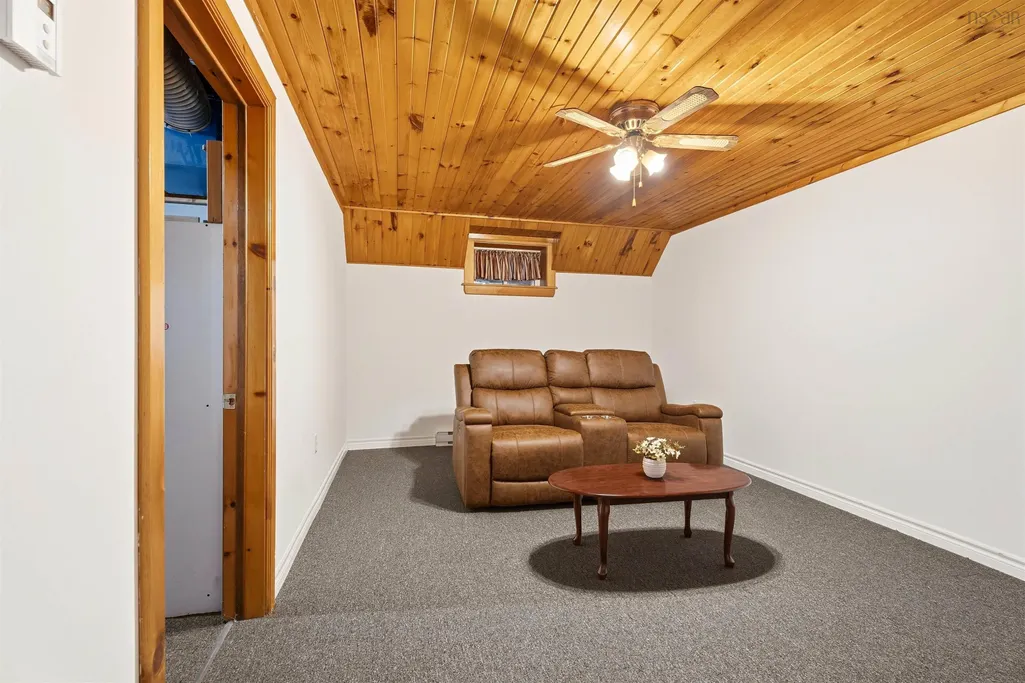
| Basement | Full,Finished |
| Flooring | Hardwood,Laminate |
| Heating Y/N | true |
| Fireplace Y/N | true |
| Half Baths | 1 |
| Total Bedrooms | 3 |
| Below Grade Finished Area Unit Type | Square Feet |
| Total Baths | 2 |
| Fireplace Features | Wood Burning Stove |
Exterior Features
| Parking Features | 1.5,Garage,Heated Garage,Wired,Concrete,Paved |
|---|---|
| Lot Features | 0.5 to 0.99 Acres,Cleared,Landscaped,Level,Sloping/Terraced |
| Water Source | Drilled Well |
| Inclusions | Appliances |
| Lot Size Area | 25469.532 |
| Foundation Details | Concrete Perimeter,Pillar/Post/Pier |
| Building Area Total | 2219 |
| Lot Size Acres | 0.5847 |
| Waterfront Y/N | true |
| Other Equipment | No Rental Equipment |
| Road Frontage Type | Public |
| Total Parking | 1.5 |
| Other Parking | Garage Details(Attached) |
| Covered Spaces | 1.5 |
| Exterior Amenities | Balcony,Dock |
Amenities
- Foreclosure
- Views
- Short Sale
- New Construction
- Adult 55+
- Lease To Own
- No Strata Fees
- Furnished
- Primary On Main
- Air Conditioning
- Seller Finance
- Green
- Fixer Upper
- Horse
- Golf
- Fireplace
- Deck
- Garage
- Basement
- Pool
Property vs Single Family Average in B3Z 2S1
Price
Year Built
 Information should be deemed reliable but not guaranteed, all representations are approximate, and individual verification is recommended. Copyright ©2017 All rights reserved.
The trademarks REALTOR®, REALTORS® and the REALTOR® logo are controlled by The Canadian Real Estate Association (CREA) and identify real estate professionals who are members of CREA. The trademarks MLS®, Multiple Listing Service® and the associated logos are owned by CREA and identify the quality of services
Information should be deemed reliable but not guaranteed, all representations are approximate, and individual verification is recommended. Copyright ©2017 All rights reserved.
The trademarks REALTOR®, REALTORS® and the REALTOR® logo are controlled by The Canadian Real Estate Association (CREA) and identify real estate professionals who are members of CREA. The trademarks MLS®, Multiple Listing Service® and the associated logos are owned by CREA and identify the quality of services
 All information deemed reliable but not guaranteed. All properties are subject to prior sale, change or withdrawal. Neither listing broker(s) or information provider(s) shall be responsible for any typographical errors, misinformation, misprints and shall be held totally harmless. Listing(s) information is provided for consumer's personal, non-commercial use and may not be used for any purpose other than to identify prospective properties consumers may be interested in purchasing. The data relating