



Address
73 Beechwood Drive, Forest Glen, NS
Price
$ 159,000
Property Attributes
- MLS#202623005
- TypeSingle Family
- Listing Status ACTIVE
- CityForest Glen
- AreaYarmouth
- NeighbourhoodForest Glen
- Postal CodeB5A 5R1
- StyleCottage / Rec. Properties
- Price$ 159,000
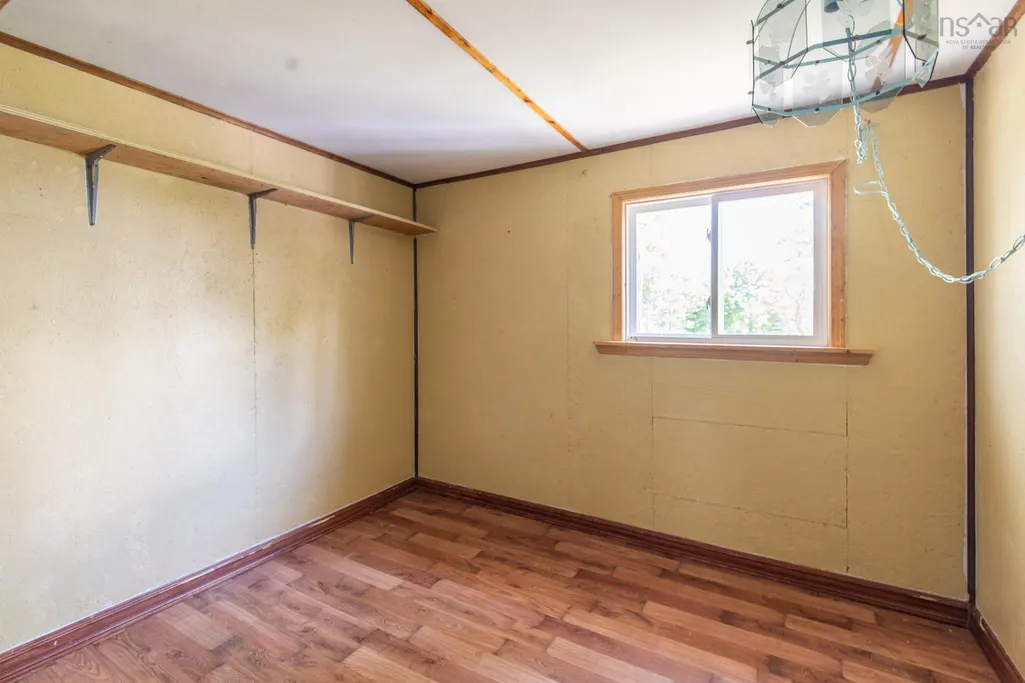
- Bedrooms2
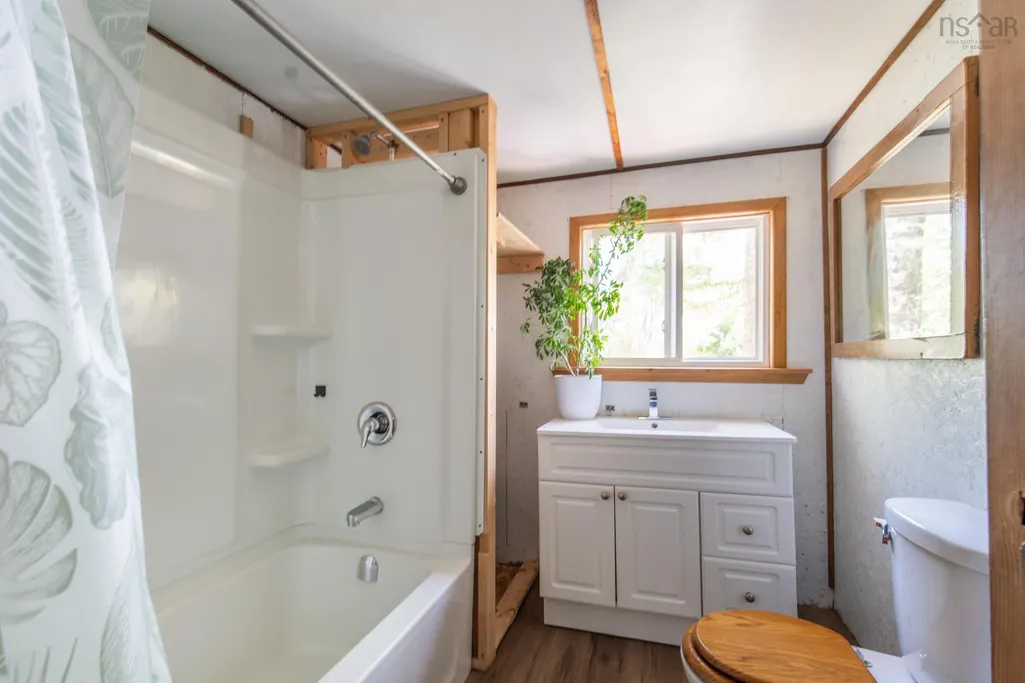
- Full Bathrooms1
- Half Bathrooms0
- Sqr Footage804
- Lot Size0.8953 Acres
Data Source:
Nova Scotia Association of REALTORS® (NSAR)
Property Description
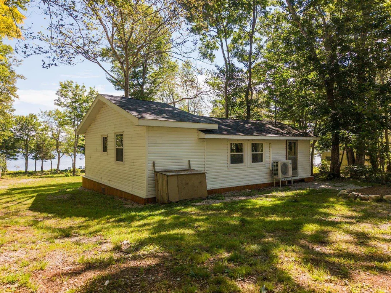
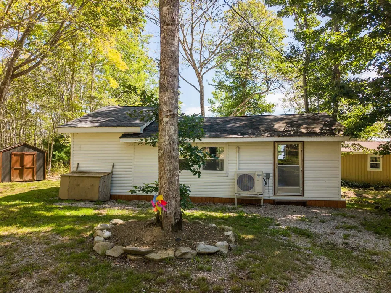
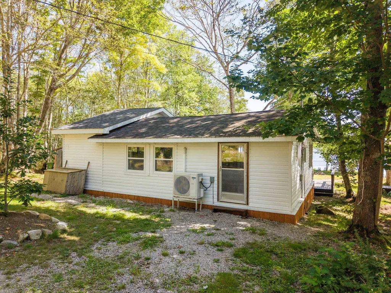
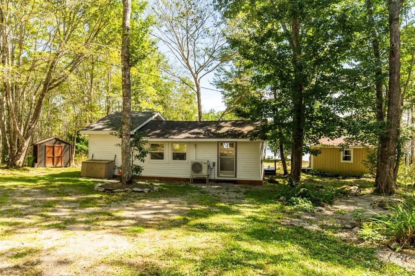
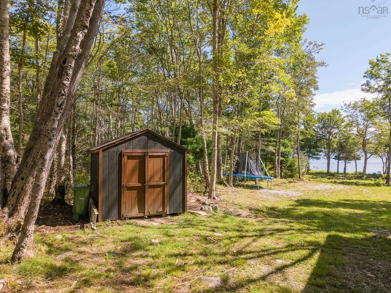
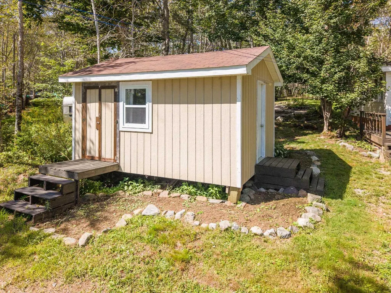
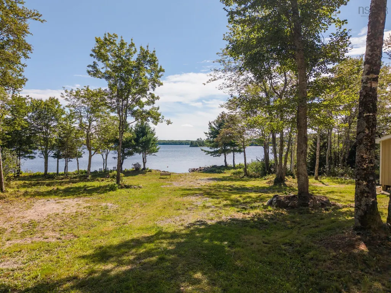
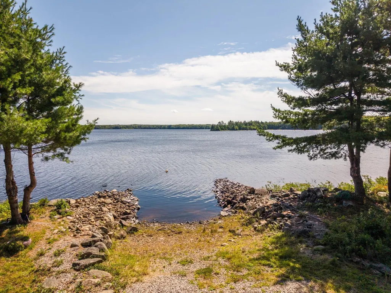
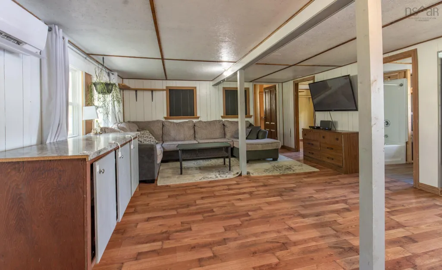
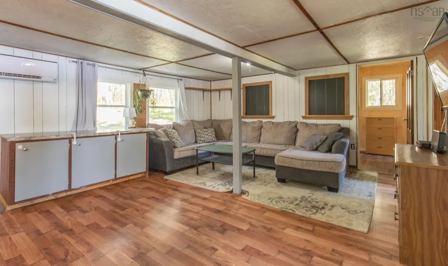
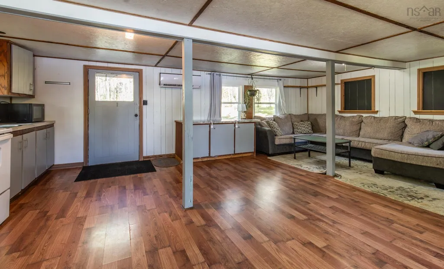
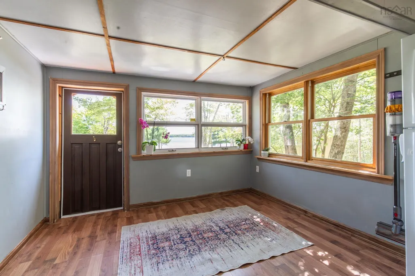
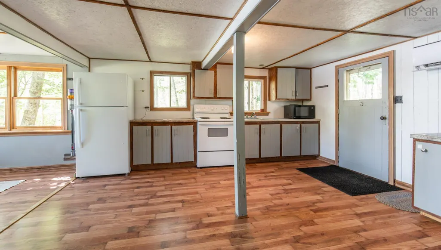
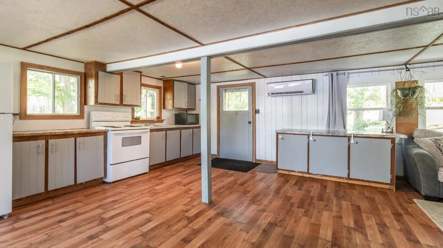
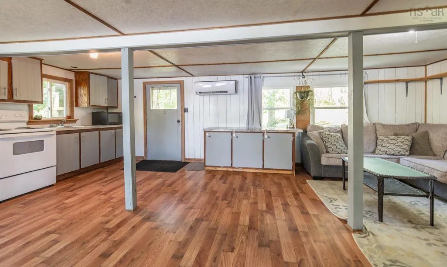
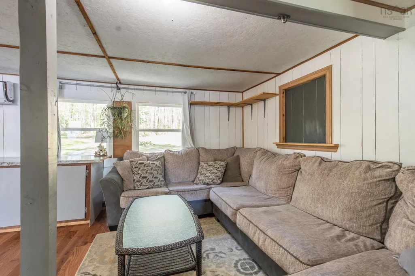
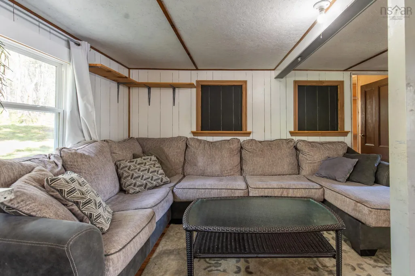
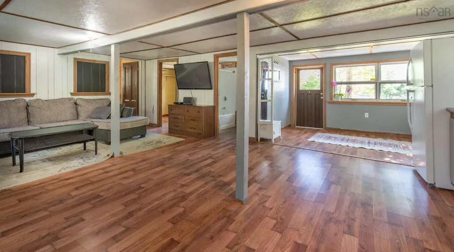
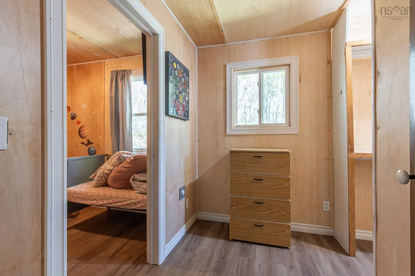
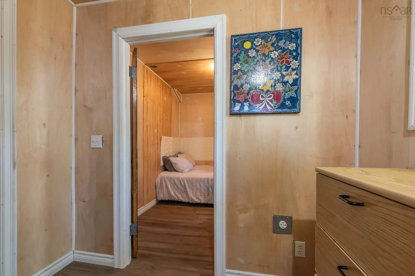
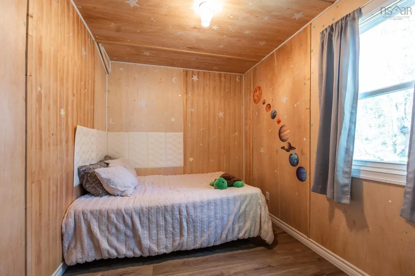
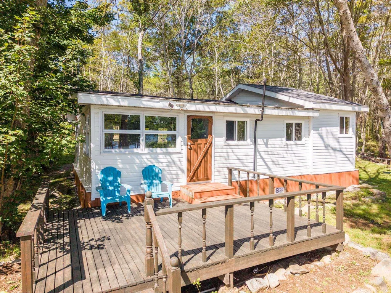
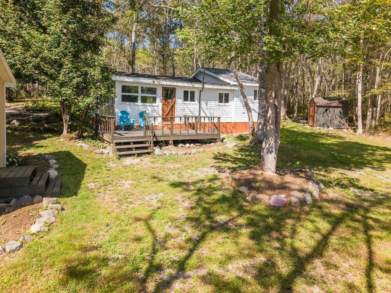
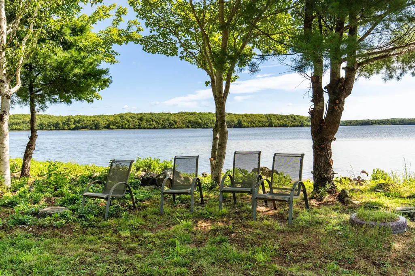
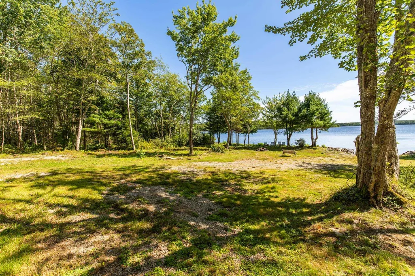
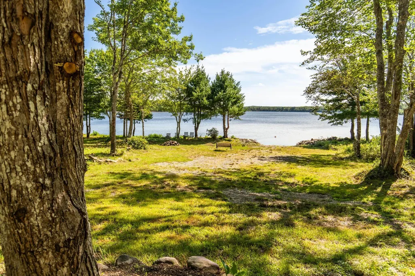
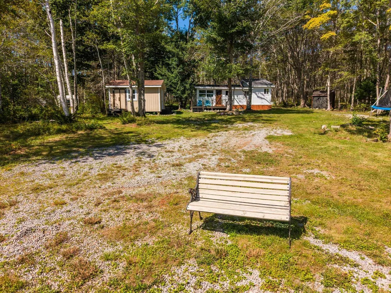
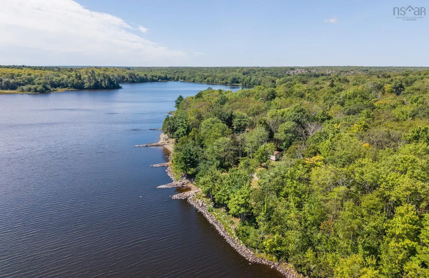
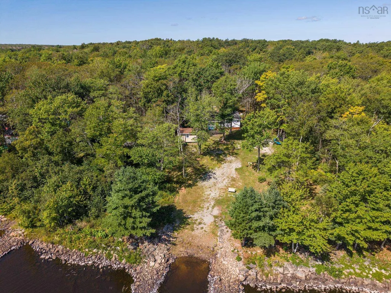
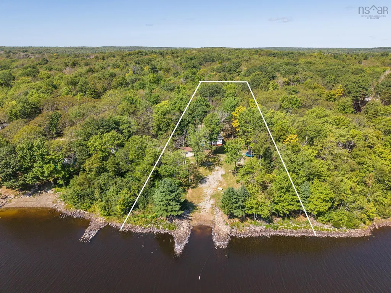
BOATS. BONFIRES. BARE FEET. REPEAT. If your idea of a good life involves morning coffee on the deck, afternoons on the water and evenings around the fire, 73 Beechwood Drive might be exactly what you’ve been waiting for. This 2-bedroom, 1-bath cottage sits on almost an acre of land on Lake Ogden, giving you plenty of room to spread out, bring the boat, invite your friends and make the most of lake life. The large deck faces the lake, creating the perfect spot to soak up the view, while the fire pit area down by the water is ready for those long evenings that somehow turn into late nights. There’s a wired bunkie, an area for launching the boat, a large backyard and partially landscaped grounds. The cottage is heated with a heat pump, making it comfortable beyond the peak summer months. Whether your plans involve fishing, swimming, boating, campfires or simply disappearing from the real world for a while, this is the kind of place that makes you want to throw a bag in the car and GO. Lake life is waiting. What are you waiting for?
| Elementary School | Middle School | High School |
|---|---|---|
| Carleton Consolidated Elementary School Elementary School | Maple Grove Education Centre Middle School | Yarmouth Consolidated Memorial High School High School |
| Price History | |
|---|---|
| 9/11/2026 | Listed $159,000 |
General Features
| Sewer | Other |
|---|---|
| Heating | Ductless |
| Utilities | Electric,Electricity Connected,Phone Connected |
| Possession | On Closing |
| Roof | Asphalt |
| Zoning | Residentia |
| Property Subtype | Cottage / Rec. Properties |
| Ownership | Freehold |
| Waterfront Features | Lake,Lake Privileges,Fresh Water |
| County | Yarmouth |
| New Construction | false |
| Property Type | Residential |
| Garage Y/N | false |
| Full Baths | 1 |
| Status | ACTIVE |
| Directions | From Yarmouth travel North on Highway 1, then right onto Highway 340. Continue Straight through Carleton to Forest Glen. Beechwood Drive is on the right. Continue through to the end |
| City | Forest Glen |
| MLS Area | County Hwy 340 |
| Lot Size Units | Square Feet |
| Lot Size Square Feet | 38999.268 |
| Property Attached Y/N | false |
| Land Lease Y/N | false |
| MLS Area Minor | Forest Glen |
| Additional Parcels Y/N | false |
| Structure Type | Detached |
| Building Area Units | Square Feet |
| Living Area Units | Square Feet |
| Standard Status | Active |
| View | Lake |
| High School | Yarmouth Consolidated Memorial High School |
| Elementary School | Carleton Consolidated Elementary School |
| Middle/Junior High School | Maple Grove Education Centre |
| Construction Materials | Vinyl Siding |
| Stories Count | 1 |
| Levels | One |
| Other Structures | Deck,Shed(s) |
| Patio/Porch Features | Deck |
Interior Features
| Basement | None |
|---|---|
| Flooring | Laminate,Other |
| Heating Y/N | true |
| Total Bedrooms | 2 |
| Below Grade Finished Area Unit Type | Square Feet |
| Total Baths | 1 |
Exterior Features
| Parking Features | Gravel |
|---|---|
| Lot Features | 0.5 to 0.99 Acres,Partially Cleared,Partial Landscaped |
| Water Source | Dug,Well |
| Lot Size Area | 38999.268 |
| Foundation Details | Pillar/Post/Pier |
| Building Area Total | 804 |
| Lot Size Acres | 0.8953 |
| Waterfront Y/N | true |
| Other Equipment | No Rental Equipment |
| Road Frontage Type | Private Road |
| Other Parking | Garage Details(Bunkie 12x16 W/Storage) |
Amenities
- Foreclosure
- Views
- Short Sale
- New Construction
- Adult 55+
- Lease To Own
- No Strata Fees
- Furnished
- Primary On Main
- Air Conditioning
- Seller Finance
- Green
- Fixer Upper
- Horse
- Golf
- Fireplace
- Deck
- Garage
- Basement
- Pool
Property vs Single Family Average in B5A 5R1
Price
 Information should be deemed reliable but not guaranteed, all representations are approximate, and individual verification is recommended. Copyright ©2017 All rights reserved.
The trademarks REALTOR®, REALTORS® and the REALTOR® logo are controlled by The Canadian Real Estate Association (CREA) and identify real estate professionals who are members of CREA. The trademarks MLS®, Multiple Listing Service® and the associated logos are owned by CREA and identify the quality of services
Information should be deemed reliable but not guaranteed, all representations are approximate, and individual verification is recommended. Copyright ©2017 All rights reserved.
The trademarks REALTOR®, REALTORS® and the REALTOR® logo are controlled by The Canadian Real Estate Association (CREA) and identify real estate professionals who are members of CREA. The trademarks MLS®, Multiple Listing Service® and the associated logos are owned by CREA and identify the quality of services
 All information deemed reliable but not guaranteed. All properties are subject to prior sale, change or withdrawal. Neither listing broker(s) or information provider(s) shall be responsible for any typographical errors, misinformation, misprints and shall be held totally harmless. Listing(s) information is provided for consumer's personal, non-commercial use and may not be used for any purpose other than to identify prospective properties consumers may be interested in purchasing. The data relating