

Address
477 St George Street, Annapolis Royal, NS
Price
$ 495,000
Property Attributes
- MLS#202620654
- TypeSingle Family
- Listing Status ACTIVE
- CityAnnapolis Royal
- AreaAnnapolis Valley
- NeighbourhoodV4
- Postal CodeB0S 1A0
- StyleSingle Family Residence
- Year Built1708
- Price$ 495,000
- Bedrooms3
- Full Bathrooms1
- Half Bathrooms1
- Sqr Footage2500
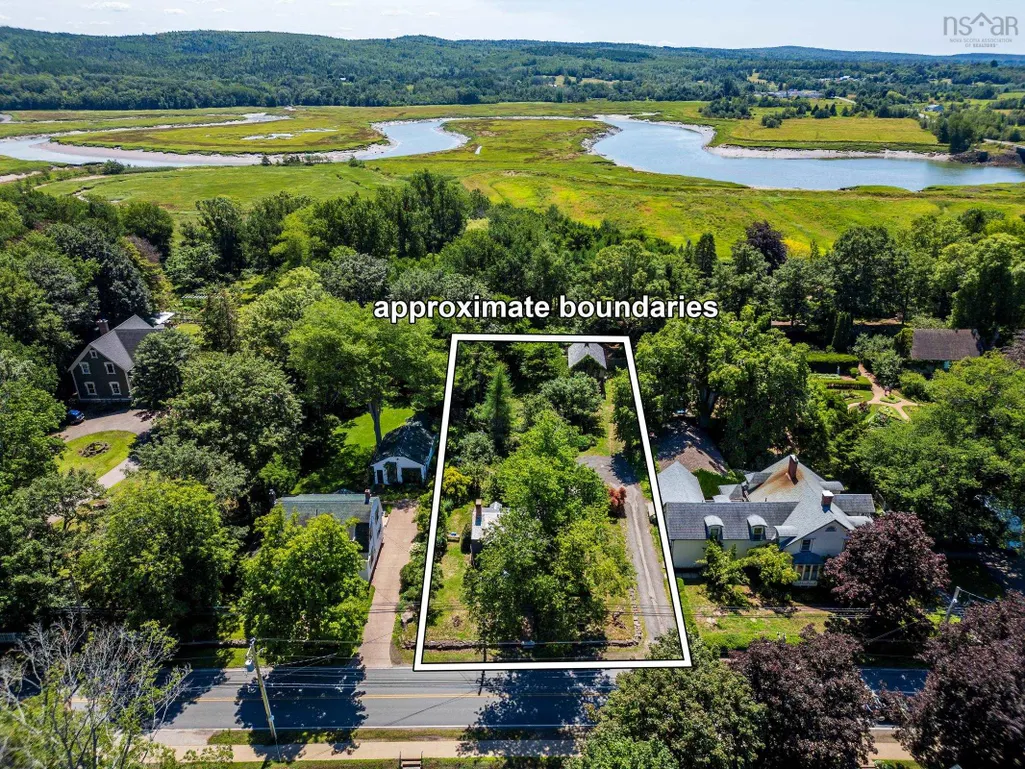
- Lot Size1.477 Acres
Data Source:
Nova Scotia Association of REALTORS® (NSAR)
Property Description
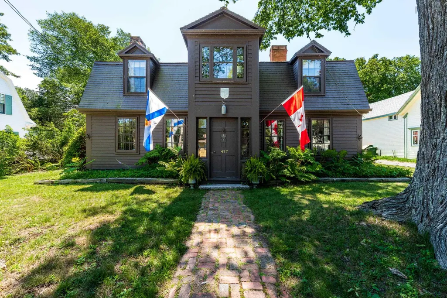
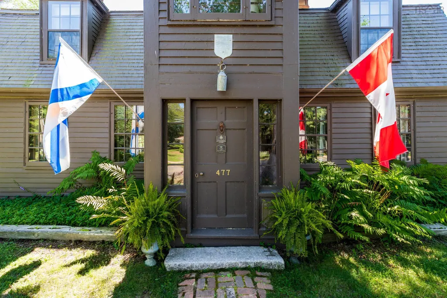
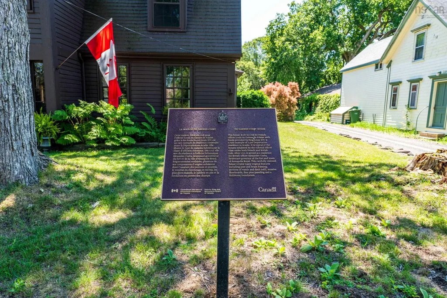
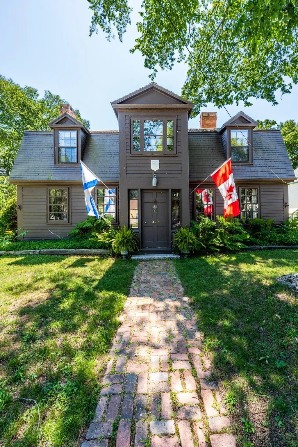
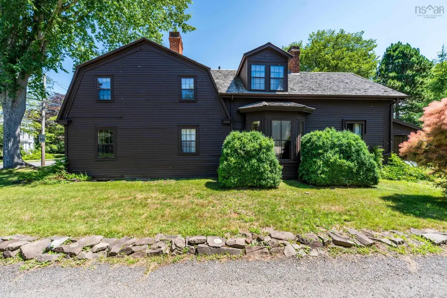
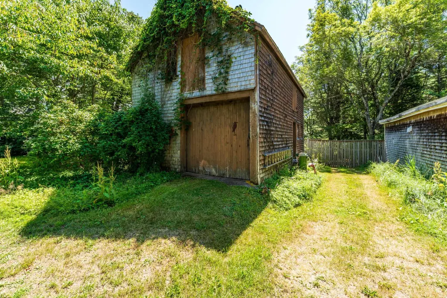
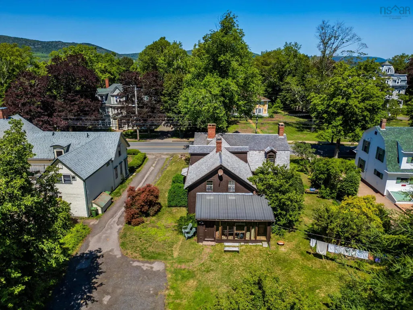
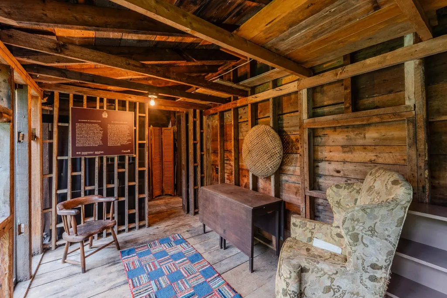
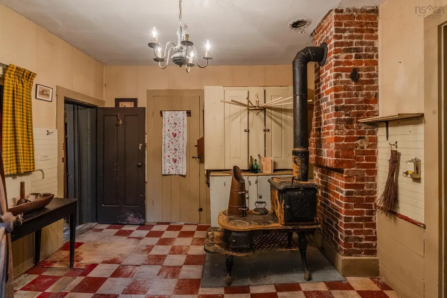
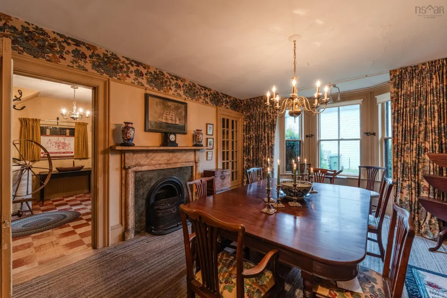
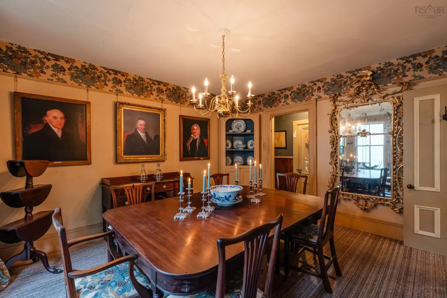
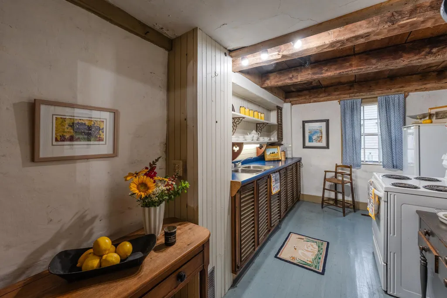
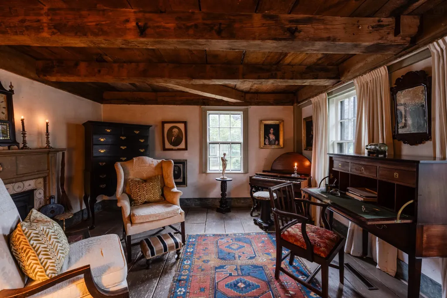
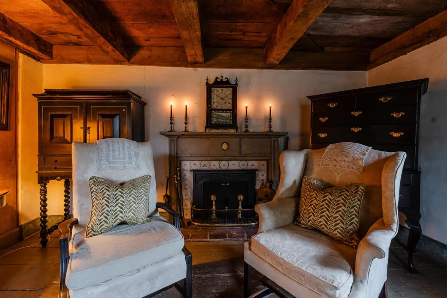
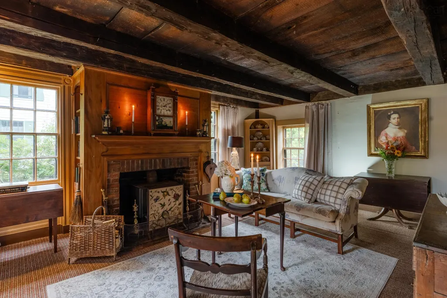
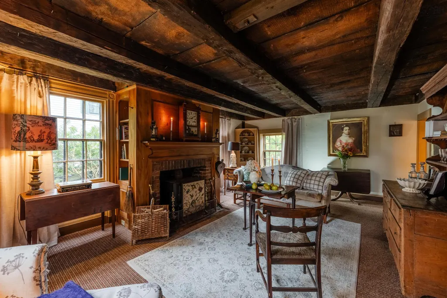
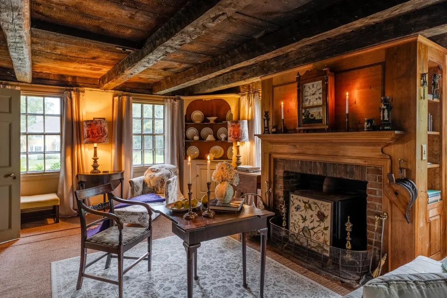
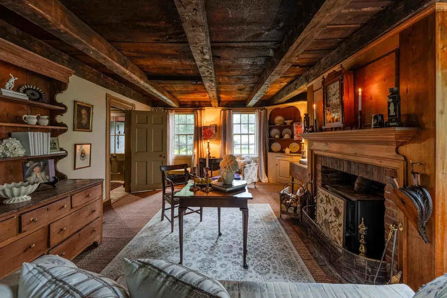
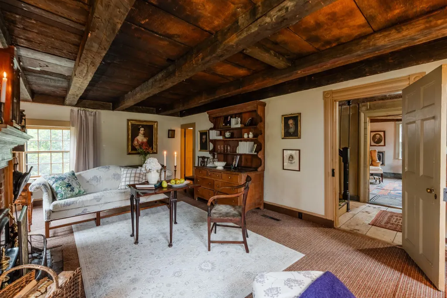
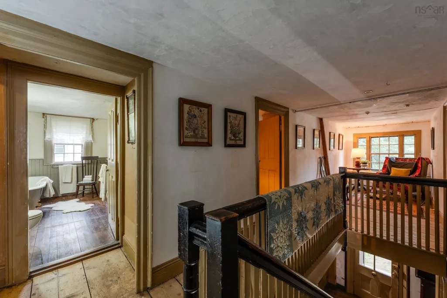
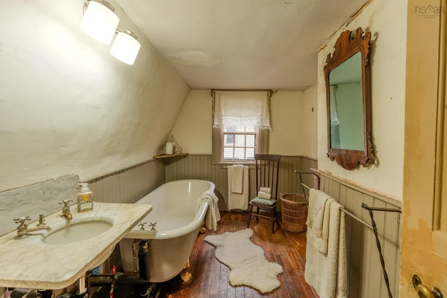
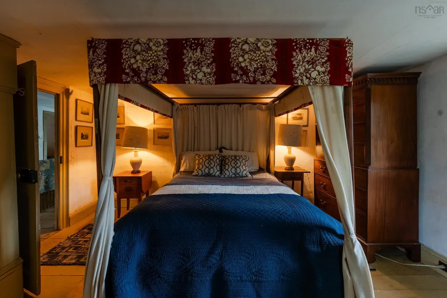
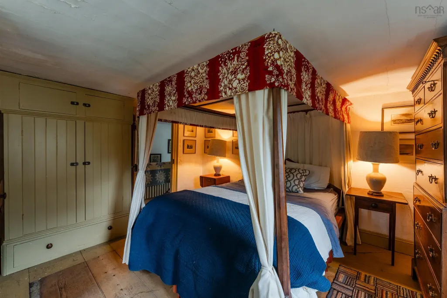
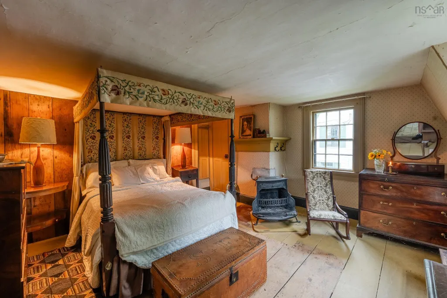
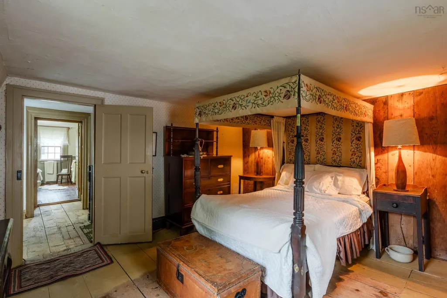
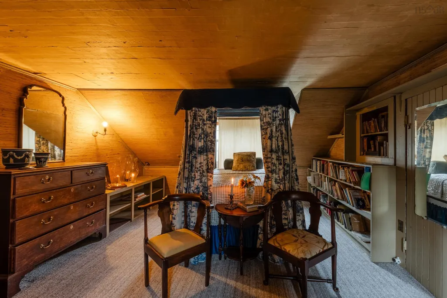
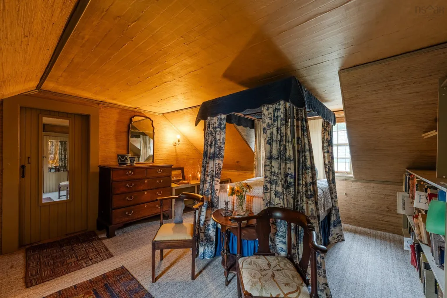
A Once-in-a-Lifetime Opportunity. The de Gannes-Cosby House is the oldest wood-framed building in Canada and the world’s oldest existing building in the Acadian architectural style. Built in 1708 and continuously occupied ever since, this remarkable property carries more than three centuries of stories within its walls. Originally constructed for French officer Louis de Gannes de Falaise with funds provided by King Louis XIV, the house later served as the residence of British officer Alexander Cosby, lieutenant-governor of the Fort and town of Annapolis Royal — making it a tangible symbol of the sweeping history that shaped this nation. Carefully restored by Jim and Pauline How this home retains an extraordinary number of original features, including post and beam framing, sections of wattle and daub infill, massive original floorboards, fine pine paneling, and a fieldstone foundation. The planks and beams are believed to have been cut in 1707, and one standout plank in the parlour runs a full 20 feet in length and measures 31 inches wide. Walking through this home is, truly, like stepping into another century. The property offers three bedrooms and one and a half bathrooms across a one-and-a-half-storey layout with an ell, a gambrel roof with dormers, and a painted clapboard exterior. The home also features a barn, and the grounds — just under an acre — are graced with mature trees and bushes surrounding the property, with a shared drive leading to a carriage house at the rear.
| Elementary School | Middle School | High School |
|---|---|---|
| Champlain Elementary School Elementary School | Annapolis West Education Centre Middle School | Annapolis West Education Centre High School |
| Price History | |
|---|---|
| 8/14/2026 | Listed $495,000 |
General Features
| Sewer | Municipal |
|---|---|
| Heating | Forced Air,Furnace,Stove |
| Utilities | Electric,Electricity Connected |
| Possession | On Closing |
| Roof | Shake |
| Zoning | RSU |
| Gas Y/N | Oil |
| Year Built | 1708 |
| Property Subtype | Single Family Residence |
| Ownership | Freehold |
| County | Annapolis |
| New Construction | false |
| Property Type | Residential |
| Attached Garage | false |
| Garage Y/N | false |
| Full Baths | 1 |
| Status | ACTIVE |
| Directions | Saint George Street is a main thoroughfare through the town. Look for sign at civic $477 |
| City | Annapolis Royal |
| MLS Area | Annapolis County |
| Lot Size Units | Acres |
| Lot Size Square Feet | 64338.12 |
| Carport Y/N | false |
| Property Attached Y/N | false |
| Land Lease Y/N | false |
| MLS Area Minor | V4 |
| Additional Parcels Y/N | false |
| Structure Type | Detached |
| Building Area Units | Square Feet |
| Living Area Units | Square Feet |
| Standard Status | Active |
| High School | Annapolis West Education Centre |
| Elementary School | Champlain Elementary School |
| Tax Assessed Value | 297900 |
| Middle/Junior High School | Annapolis West Education Centre |
| Construction Materials | Wood Siding |
| Stories Count | 1 |
| Appliances | Stove,Refrigerator |
| Levels | One and One Half |
| Community Features | Golf,Park,Playground,Near Public Transport,Recreation Center,School Bus Service,Shopping,Marina,Place of Worship,Beach |
| Other Structures | Barn(s) |
Interior Features
| Interior Amenities | See Remarks,High Speed Internet |
|---|---|
| Basement | Crawl Space,Partial,Unfinished,Walk-Out Access |
| Flooring | Carpet,Hardwood,Linoleum,Softwood |
| Heating Y/N | true |
| Fireplace Y/N | true |
| Half Baths | 1 |
| Total Bedrooms | 3 |
| Below Grade Finished Area Unit Type | Square Feet |
| Total Baths | 2 |
| Fireplace Features | Wood Burning Stove,Fireplace(s) |
Exterior Features
| Parking Features | No Garage,Single |
|---|---|
| Lot Features | 0.5 to 0.99 Acres,Partial Landscaped,Level |
| Water Source | Municipal |
| Inclusions | Appliances, Window Dressings |
| Lot Size Area | 1.477 |
| Foundation Details | Stone |
| Building Area Total | 2500 |
| Lot Size Acres | 1.477 |
| Waterfront Y/N | false |
| Other Equipment | Satellite Dish,No Rental Equipment |
| Road Frontage Type | Public,Year Round Road |
| Total Parking | 1 |
| Other Parking | Parking Details(Ample On Site Parking. Single Paved),Garage Details(Barn, 34 X 20 Approx. With Loft) |
| Fencing | Partial |
Amenities
- Foreclosure
- Views
- Short Sale
- New Construction
- Adult 55+
- Lease To Own
- No Strata Fees
- Furnished
- Primary On Main
- Air Conditioning
- Seller Finance
- Green
- Fixer Upper
- Horse
- Golf
- Fireplace
- Deck
- Garage
- Basement
- Pool
Property vs Single Family Average in B0S 1A0
Price
Year Built
In The Neighbourhood
Just Listed
Saulnierville Station
$ 249,900
- Type
- Single Family
- Size
- 1,142 SqFt
- Rooms
- 4 Beds + 1 Baths
 Information should be deemed reliable but not guaranteed, all representations are approximate, and individual verification is recommended. Copyright ©2017 All rights reserved.
The trademarks REALTOR®, REALTORS® and the REALTOR® logo are controlled by The Canadian Real Estate Association (CREA) and identify real estate professionals who are members of CREA. The trademarks MLS®, Multiple Listing Service® and the associated logos are owned by CREA and identify the quality of services
Information should be deemed reliable but not guaranteed, all representations are approximate, and individual verification is recommended. Copyright ©2017 All rights reserved.
The trademarks REALTOR®, REALTORS® and the REALTOR® logo are controlled by The Canadian Real Estate Association (CREA) and identify real estate professionals who are members of CREA. The trademarks MLS®, Multiple Listing Service® and the associated logos are owned by CREA and identify the quality of services
 All information deemed reliable but not guaranteed. All properties are subject to prior sale, change or withdrawal. Neither listing broker(s) or information provider(s) shall be responsible for any typographical errors, misinformation, misprints and shall be held totally harmless. Listing(s) information is provided for consumer's personal, non-commercial use and may not be used for any purpose other than to identify prospective properties consumers may be interested in purchasing. The data relating