

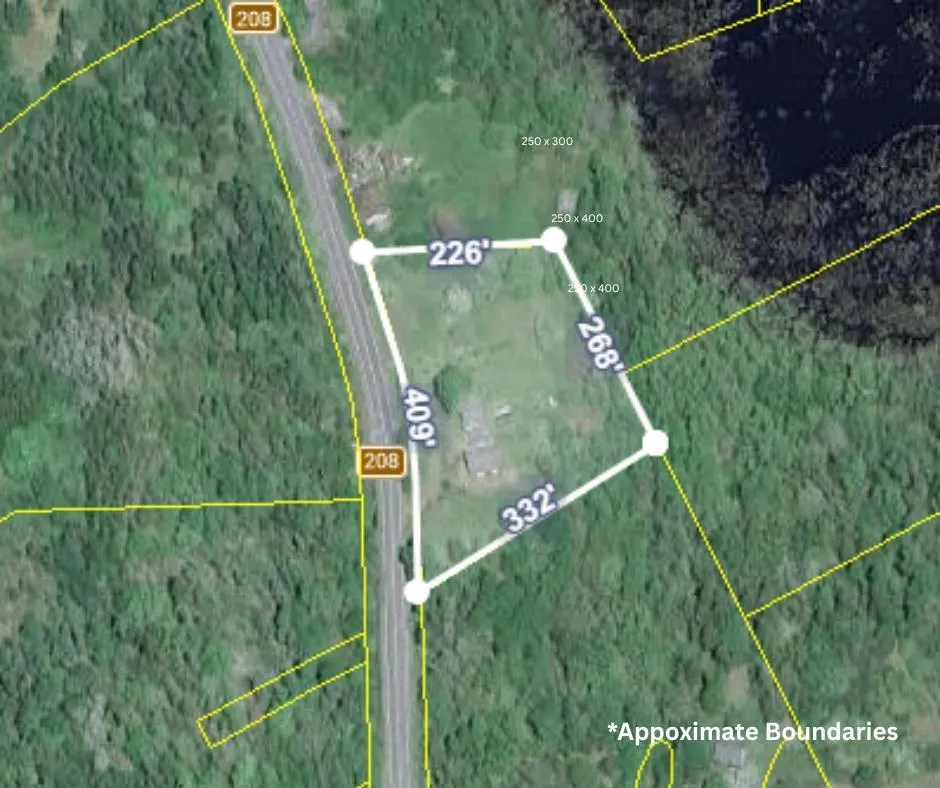
Address
1959 Highway 208, Hemford, NS
Price
$ 449,900
Property Attributes
- MLS#202619117
- TypeSingle Family
- Listing Status ACTIVE
- CityHemford
- AreaSouth Shore
- NeighbourhoodC3
- Postal CodeB0R 1E0
- StyleSingle Family Residence
- Price$ 449,900
- Bedrooms2
- Full Bathrooms2
- Half Bathrooms1
- Sqr Footage1188
- Lot Size1.9 Acres
Data Source:
Nova Scotia Association of REALTORS® (NSAR)
Property Description
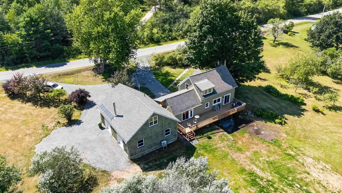
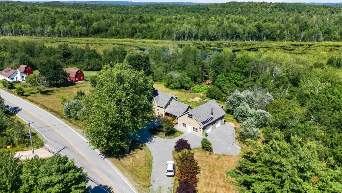
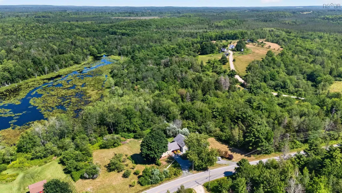
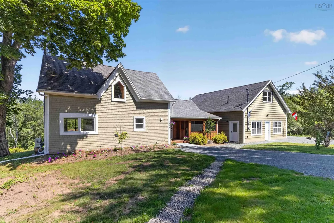
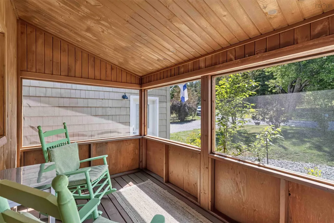
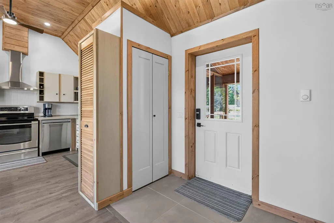
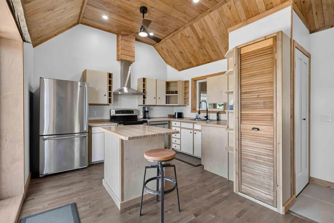
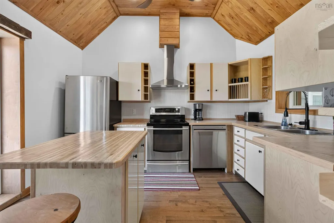
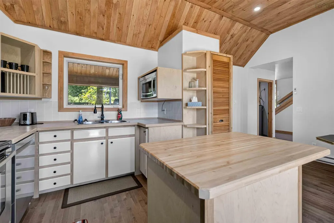
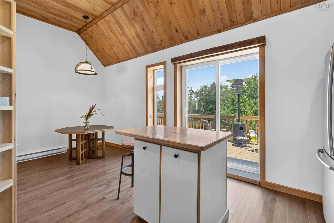
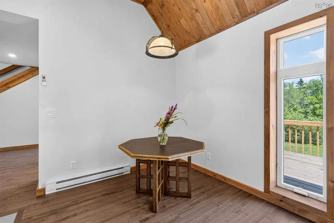
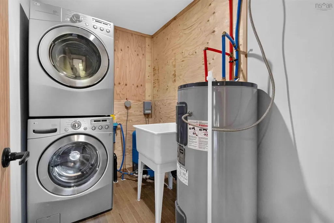
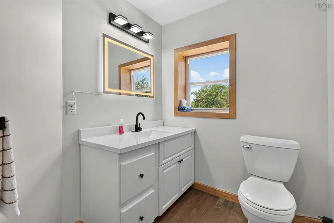
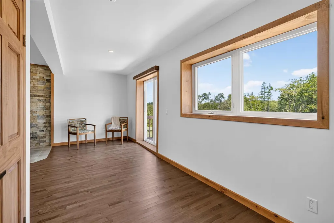
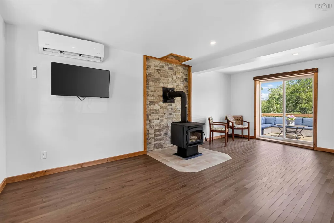
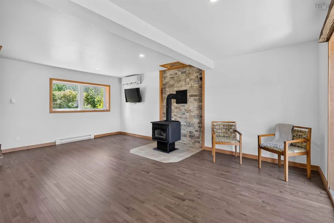
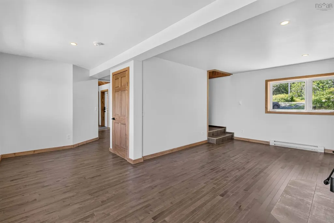
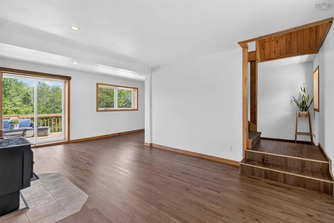
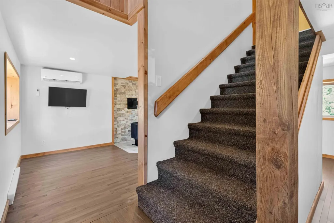
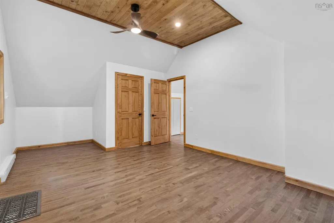
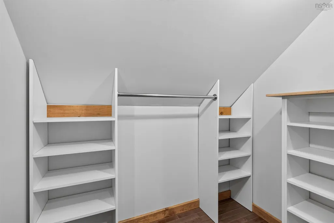
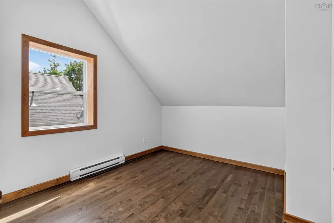
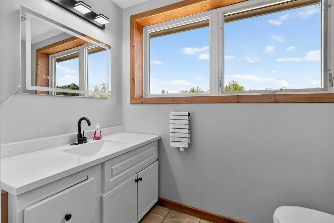
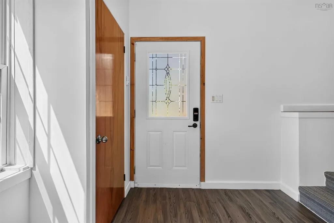
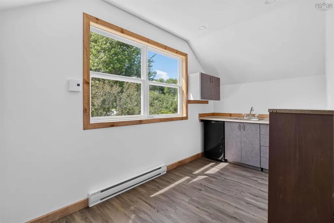
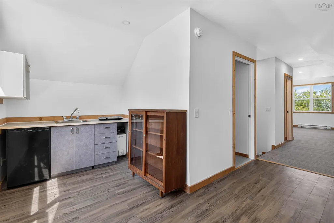
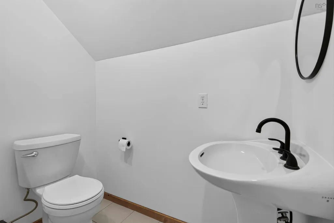
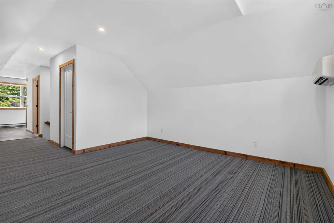
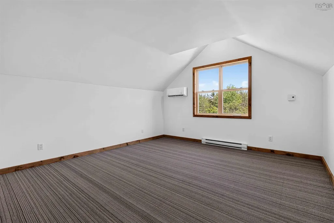
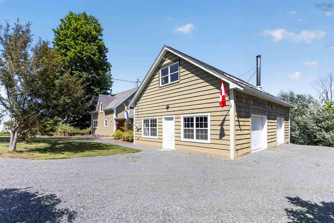
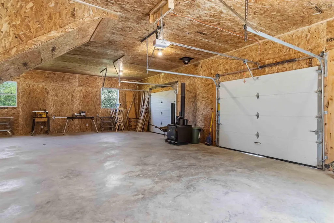
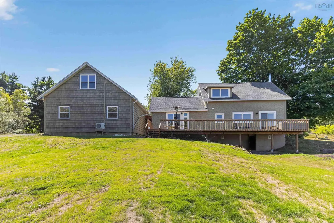
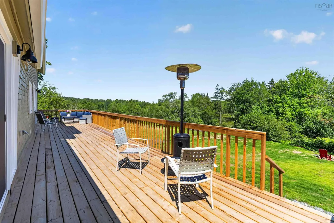
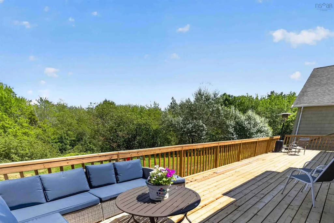
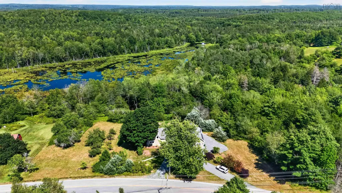
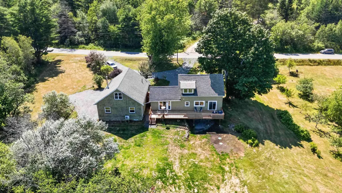
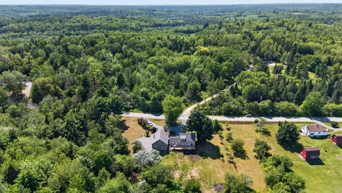
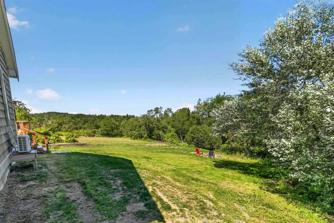
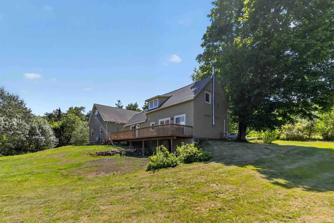
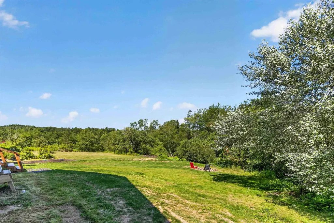
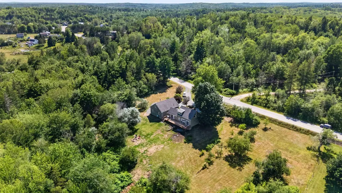
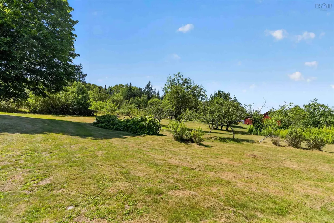
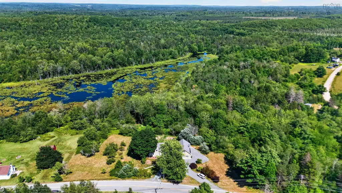
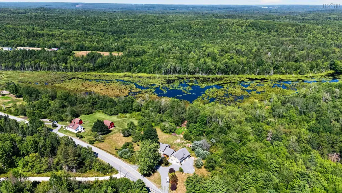
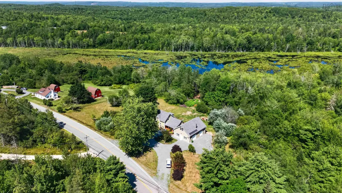
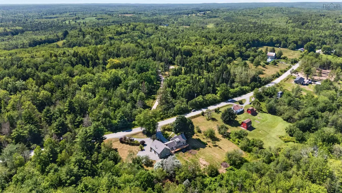
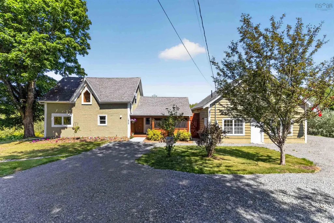
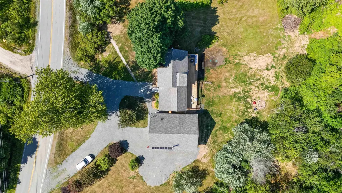
Welcome to The Hemford Craftsman, a beautifully restored country retreat where heritage charm meets modern comfort. Situated on approximately 1.8 acres in the peaceful community of Hemford, this distinctive property has long been a local landmark and has been extensively renovated with exceptional attention to detail. The home offers 1,188 sq. ft. of finished living space featuring rich hardwood floors, handcrafted wood trim, vaulted pine ceilings, and a warm, inviting layout. The custom kitchen, built by a local craftsman, showcases butcher-block countertops, an island, pantry storage, and direct access to the expansive rear deck. The living room is anchored by a stunning floor-to-ceiling stone hearth with a WETT-certified wood stove. Two bedrooms, including a spacious primary with a walk-in closet, are complemented by a bright upper-level bathroom with beautiful meadow and pond views. Outside, enjoy a screened front porch, a massive new pressure-treated rear deck, mature landscaping, fruit trees, perennial gardens, open meadow views, and a backyard fire pit perfect for relaxing evenings. The detached insulated two-bay garage offers finished interior space, storage, and 220-volt service. Above, a beautifully finished flex space adds nearly 500 sq. ft. and includes its own entrance, kitchenette, sink, and laundry hookups, making it ideal for guests, a home office, studio, or potential in-law suite. Extensive upgrades include framing, insulation, drywall, plumbing, electrical and panel, septic tank, high-efficiency heat pump, windows, doors, trim, interior and exterior paint, and professionally tested well water with excellent pressure. Additional features include solar panels with battery backup and Bell Fibre Internet, providing modern convenience and the tranquility of country living. Thoughtfully restored and truly move-in ready, The Hemford Craftsman offers a rare opportunity to own a unique property where character, quality, and lifestyle come together.
| Price History | |
|---|---|
| 7/30/2026 | Listed $599,999 |
| 8/17/2026 | 17$499,999 |
| 9/14/2026 | 10$449,900 |
General Features
| Sewer | Septic Tank |
|---|---|
| Heating | Baseboard,Ductless |
| Utilities | Electric,Cable Connected,Electricity Connected,Phone Connected |
| Possession | Immediate |
| Roof | Asphalt |
| Zoning | R1 |
| Property Subtype | Single Family Residence |
| Ownership | Freehold |
| County | Lunenburg |
| New Construction | false |
| Property Type | Residential |
| Attached Garage | false |
| Garage Y/N | true |
| Full Baths | 2 |
| Status | ACTIVE |
| Directions | From Highway 10 to Route 208. 10 kms, property on the left hand side, look for sign |
| City | Hemford |
| MLS Area | 405-Lunenburg County |
| Lot Size Units | Acres |
| Lot Size Square Feet | 82764 |
| Carport Y/N | false |
| Property Attached Y/N | false |
| Land Lease Y/N | false |
| MLS Area Minor | C3 |
| Structure Type | Detached |
| Building Area Units | Square Feet |
| Living Area Units | Square Feet |
| Standard Status | Active |
| Construction Materials | Shingle Siding |
| Stories Count | 1 |
| Virtual Tour | https://www.youtube.com/watch?v=RynKWJE9kKg&feature=youtu.be |
| Appliances | Electric Range,Dishwasher,Dryer,Washer,Microwave,Refrigerator |
| Levels | 1 3/4 Storey |
| Community Features | Shopping |
| Garage Spaces | 2 |
| Spa Features | Private |
Interior Features
| Interior Amenities | Secondary Suite,High Speed Internet |
|---|---|
| Basement | Unfinished |
| Flooring | Carpet,Ceramic Tile,Hardwood |
| Heating Y/N | true |
| Fireplace Y/N | true |
| Half Baths | 1 |
| Total Bedrooms | 2 |
| Below Grade Finished Area Unit Type | Square Feet |
| Total Baths | 3 |
| Fireplace Features | Wood Burning Stove |
Exterior Features
| Parking Features | Detached,Double,Wired,Circular Driveway,Gravel |
|---|---|
| Lot Features | 1 to 2.99 Acres,Cleared |
| Water Source | Drilled Well |
| Lot Size Area | 1.9 |
| Foundation Details | Concrete Perimeter,Stone |
| Spa | true |
| Building Area Total | 1188 |
| Lot Size Acres | 1.9 |
| Waterfront Y/N | false |
| Other Equipment | No Rental Equipment |
| Road Frontage Type | Public,Year Round Road |
| Total Parking | 2 |
| Other Parking | Garage Details(Detached, Double, Wired With Finished Loft) |
| Covered Spaces | 2 |
Amenities
- Foreclosure
- Views
- Short Sale
- New Construction
- Adult 55+
- Lease To Own
- No Strata Fees
- Furnished
- Primary On Main
- Air Conditioning
- Seller Finance
- Green
- Fixer Upper
- Horse
- Golf
- Fireplace
- Deck
- Garage
- Basement
- Pool
Property vs Single Family Average in B0R 1E0
Price
 Information should be deemed reliable but not guaranteed, all representations are approximate, and individual verification is recommended. Copyright ©2017 All rights reserved.
The trademarks REALTOR®, REALTORS® and the REALTOR® logo are controlled by The Canadian Real Estate Association (CREA) and identify real estate professionals who are members of CREA. The trademarks MLS®, Multiple Listing Service® and the associated logos are owned by CREA and identify the quality of services
Information should be deemed reliable but not guaranteed, all representations are approximate, and individual verification is recommended. Copyright ©2017 All rights reserved.
The trademarks REALTOR®, REALTORS® and the REALTOR® logo are controlled by The Canadian Real Estate Association (CREA) and identify real estate professionals who are members of CREA. The trademarks MLS®, Multiple Listing Service® and the associated logos are owned by CREA and identify the quality of services
 All information deemed reliable but not guaranteed. All properties are subject to prior sale, change or withdrawal. Neither listing broker(s) or information provider(s) shall be responsible for any typographical errors, misinformation, misprints and shall be held totally harmless. Listing(s) information is provided for consumer's personal, non-commercial use and may not be used for any purpose other than to identify prospective properties consumers may be interested in purchasing. The data relating