

Address
3 Windcrest Avenue, Stewiacke, NS
Price
$ 389,900
Property Attributes
- MLS#202618282
- TypeSingle Family
- Listing Status ACTIVE
- CityStewiacke
- AreaNorthern Region
- Postal CodeB0N 2J0
- StyleSingle Family Residence
- Year Built1992
- Price$ 389,900
- Bedrooms3
- Full Bathrooms2
- Half Bathrooms0
- Sqr Footage1552
- Lot Size0.1923 Acres
Data Source:
Nova Scotia Association of REALTORS® (NSAR)
Property Description
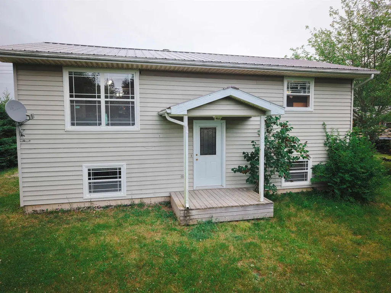
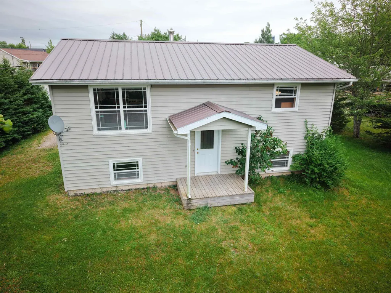
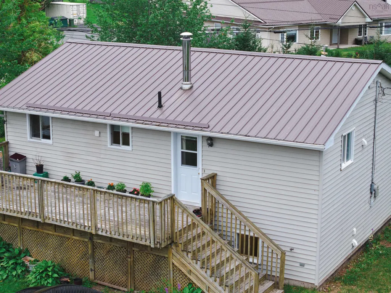
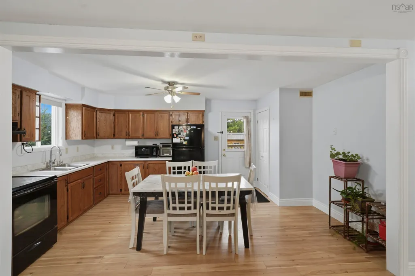
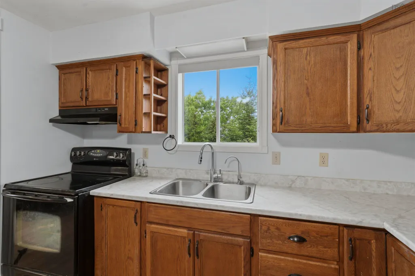
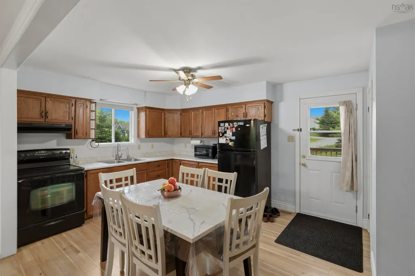
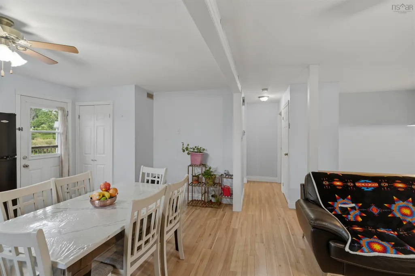
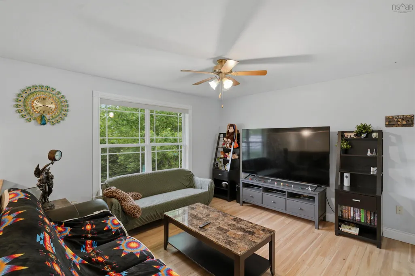
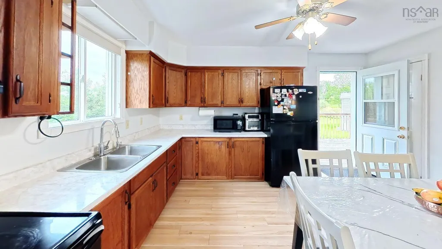
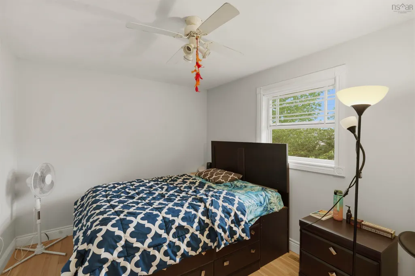
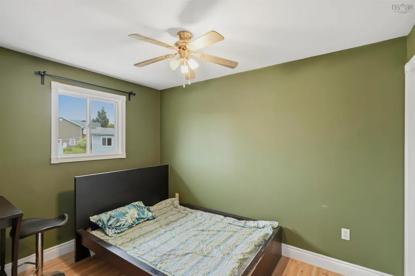
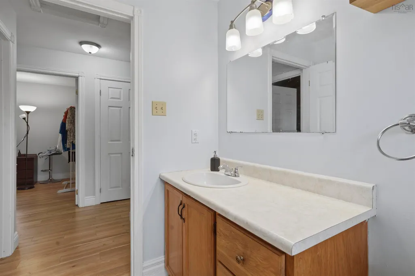
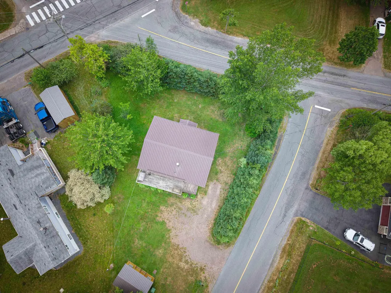
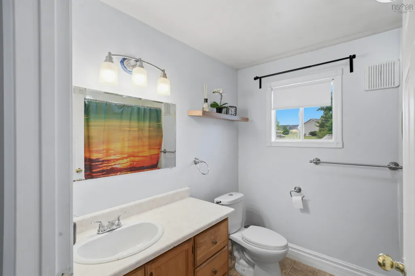
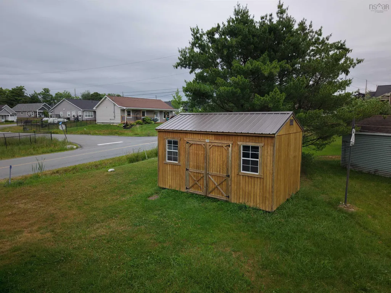
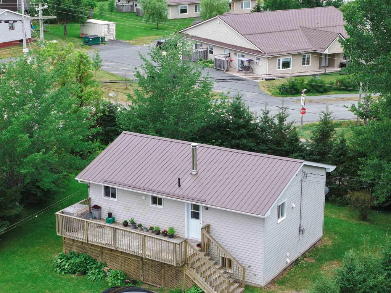
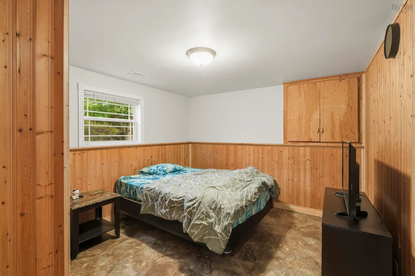
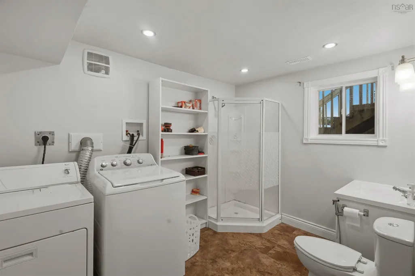
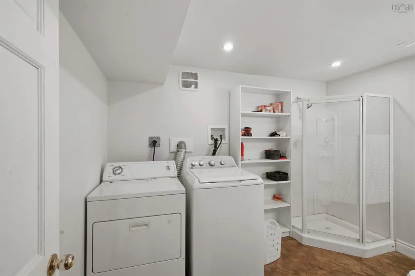
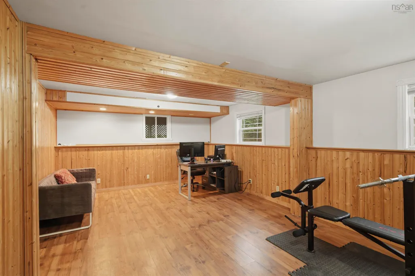
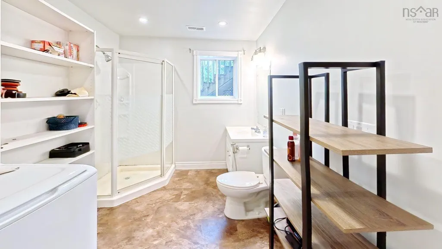
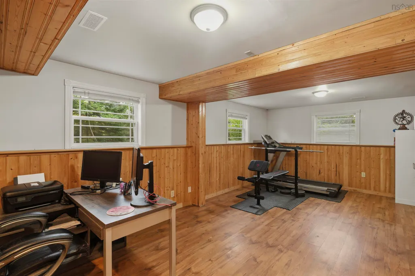
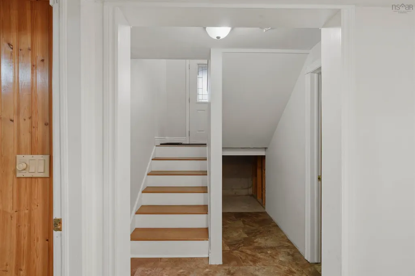
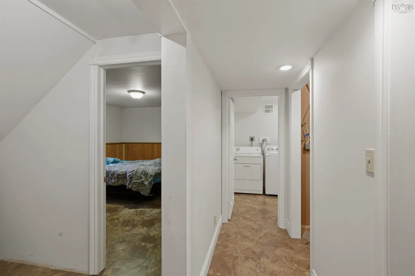
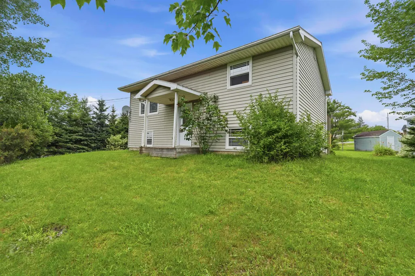
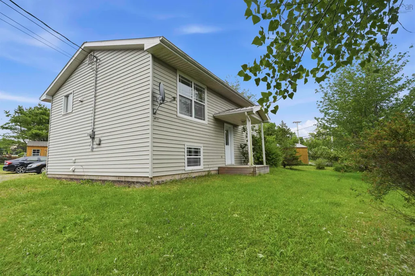
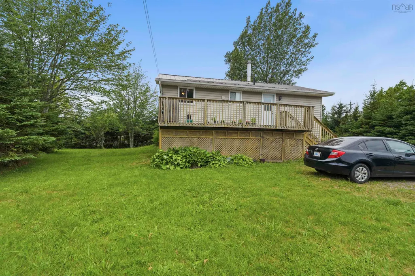
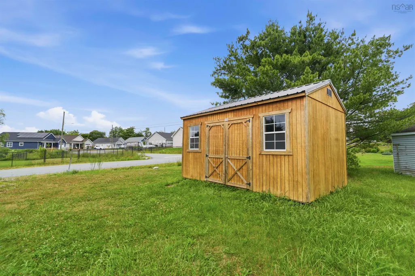
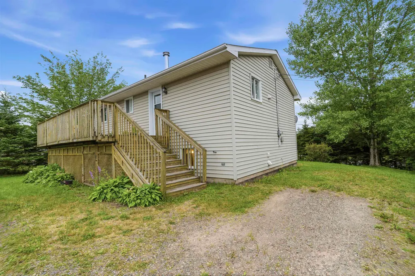
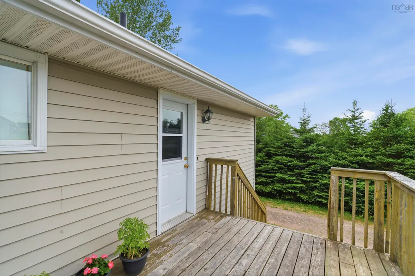
Tucked away from the street for added privacy, this charming home offers the perfect blend of comfort and convenience in the growing community of Stewiacke. you'll enjoy easy access to everyday essentials, including a grocery store, pharmacy, post office, hardware store, restaurants, and local cafés. This home features a bright, open-concept layout filled with natural light. The spacious kitchen flows seamlessly into the living area, creating an inviting space for family gatherings and entertaining. The main level includes two comfortable bedrooms and a full bathroom, while the lower level offers a third bedroom, another full bathroom, and a generous family room—ideal for movie nights, a home office, or a play area. Step outside onto the large rear deck overlooking the private backyard, perfect for relaxing or hosting summer barbecues. The durable Metal roof provides long-term peace of mind, and the impressive 10 x 16 Old Hickory shed offers excellent storage or workshop potential. Located near several newly developed subdivisions, this property is situated in one of Stewiacke's expanding residential areas, making it an excellent opportunity for families, first-time buyers, or anyone looking to be part of a vibrant and growing community. Don't miss your chance to make this wonderful property your next home!
| Elementary School | High School |
|---|---|
| Winding River Consolidated School Elementary School | South Colchester Academy High School |
| Price History | |
|---|---|
| 7/22/2026 | Listed $389,900 |
General Features
| Sewer | Municipal |
|---|---|
| Heating | Forced Air,Furnace |
| Utilities | Cable Connected,Electricity Connected,Phone Connected |
| Possession | Negotiable |
| Roof | Metal |
| Zoning | R-2 |
| Gas Y/N | Oil |
| Year Built | 1992 |
| Property Subtype | Single Family Residence |
| Ownership | Freehold |
| County | Colchester |
| New Construction | false |
| Property Type | Residential |
| Garage Y/N | false |
| Full Baths | 2 |
| Status | ACTIVE |
| Directions | Hwy 102 to Exit 11 (Stewiacke) Continue into Stewiacke. Keep right at town clock. Left on St Andrews Street and right on Windcrest Avenue. Property on the right. |
| City | Stewiacke |
| MLS Area | 104-Truro/Bible Hill/Stewiacke |
| Lot Size Units | Square Feet |
| Lot Size Square Feet | 8376.588 |
| Property Attached Y/N | false |
| Land Lease Y/N | false |
| MLS Area Minor | N/A |
| Structure Type | Detached |
| Building Area Units | Square Feet |
| Living Area Units | Square Feet |
| Standard Status | Active |
| High School | South Colchester Academy |
| Elementary School | Winding River Consolidated School |
| Construction Materials | Vinyl Siding |
| Virtual Tour | https://my.matterport.com/show/?m=t78yYrLx8UG |
| Appliances | Electric Range,Dryer,Washer,Refrigerator |
| Levels | Split Entry |
| Community Features | Park,Playground,School Bus Service,Shopping,Place of Worship |
| Other Structures | Shed(s) |
Interior Features
| Interior Amenities | High Speed Internet |
|---|---|
| Basement | Finished |
| Flooring | Vinyl |
| Heating Y/N | true |
| Total Bedrooms | 3 |
| Below Grade Finished Area Unit Type | Square Feet |
| Total Baths | 2 |
Exterior Features
| Lot Features | Under 0.5 Acres,Cleared |
|---|---|
| Water Source | Municipal |
| Lot Size Area | 8376.588 |
| Foundation Details | Concrete Perimeter |
| Building Area Total | 1552 |
| Lot Size Acres | 0.1923 |
| Waterfront Y/N | false |
| Other Equipment | No Rental Equipment |
Amenities
- Foreclosure
- Views
- Short Sale
- New Construction
- Adult 55+
- Lease To Own
- No Strata Fees
- Furnished
- Primary On Main
- Air Conditioning
- Seller Finance
- Green
- Fixer Upper
- Horse
- Golf
- Fireplace
- Deck
- Garage
- Basement
- Pool
Property vs Single Family Average in B0N 2J0
Price
Year Built
 Information should be deemed reliable but not guaranteed, all representations are approximate, and individual verification is recommended. Copyright ©2017 All rights reserved.
The trademarks REALTOR®, REALTORS® and the REALTOR® logo are controlled by The Canadian Real Estate Association (CREA) and identify real estate professionals who are members of CREA. The trademarks MLS®, Multiple Listing Service® and the associated logos are owned by CREA and identify the quality of services
Information should be deemed reliable but not guaranteed, all representations are approximate, and individual verification is recommended. Copyright ©2017 All rights reserved.
The trademarks REALTOR®, REALTORS® and the REALTOR® logo are controlled by The Canadian Real Estate Association (CREA) and identify real estate professionals who are members of CREA. The trademarks MLS®, Multiple Listing Service® and the associated logos are owned by CREA and identify the quality of services
 All information deemed reliable but not guaranteed. All properties are subject to prior sale, change or withdrawal. Neither listing broker(s) or information provider(s) shall be responsible for any typographical errors, misinformation, misprints and shall be held totally harmless. Listing(s) information is provided for consumer's personal, non-commercial use and may not be used for any purpose other than to identify prospective properties consumers may be interested in purchasing. The data relating