


Address
44 John Street, Shelburne, NS
Price
$ 599,950
Property Attributes
- MLS#202617948
- TypeSingle Family
- Listing Status ACTIVE
- CityShelburne
- AreaSouth Shore
- NeighbourhoodF1
- Postal CodeB0T 1W0
- StyleSingle Family Residence
- Year Built1908
- Price$ 599,950
- Bedrooms4
- Full Bathrooms1
- Half Bathrooms1
- Sqr Footage2557
- Lot Size0.3306 Acres
Data Source:
Nova Scotia Association of REALTORS® (NSAR)
Property Description
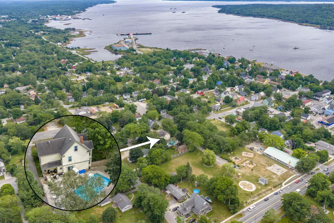
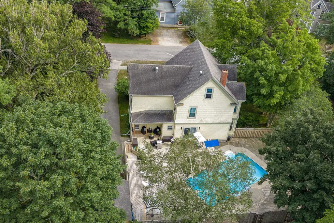
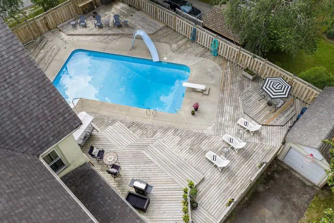
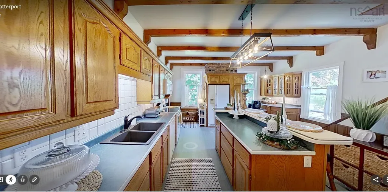
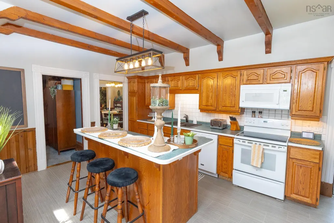
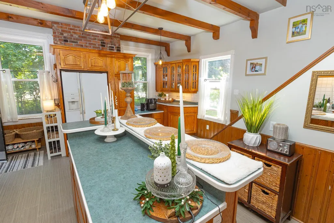
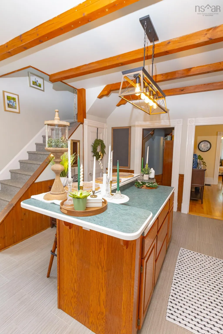
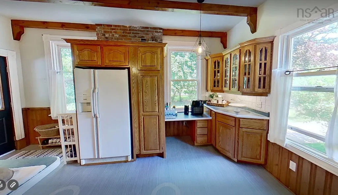
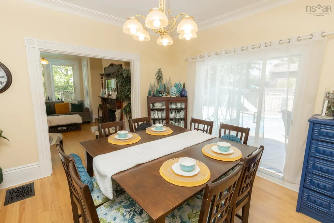
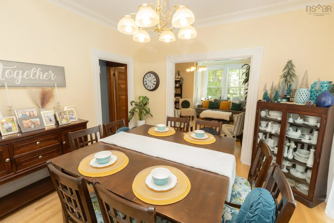
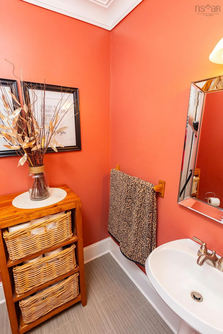
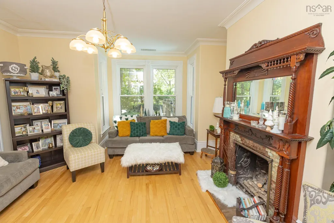
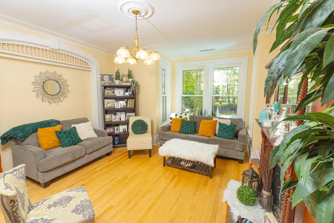
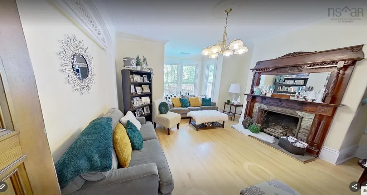
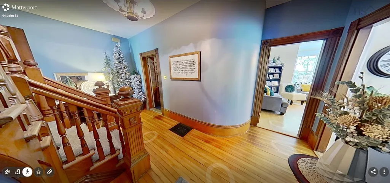
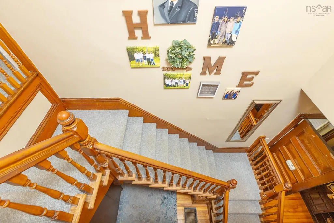
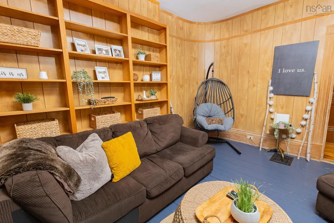
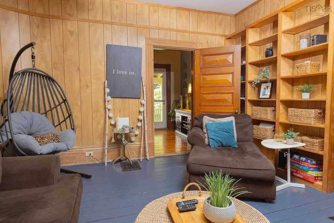
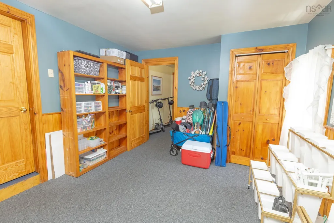
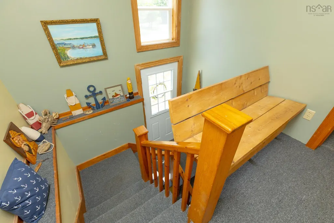
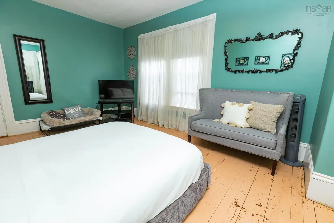
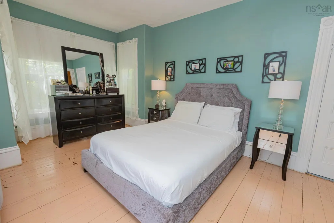
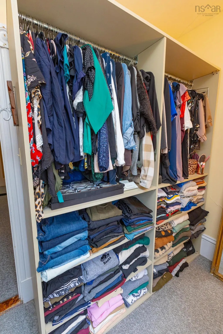
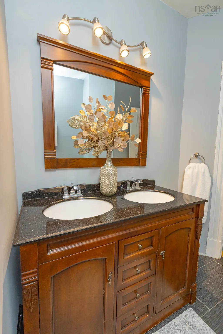
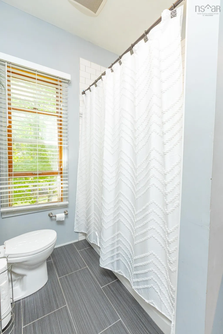
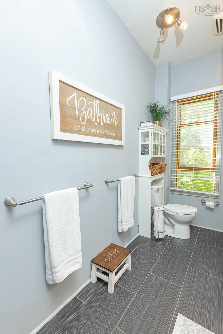
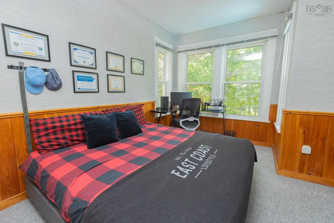
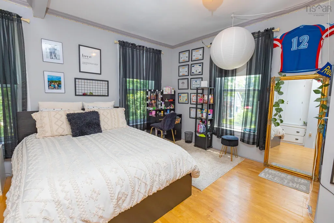
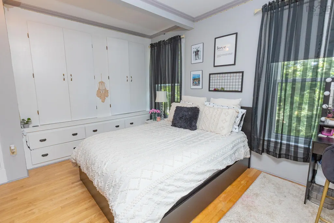
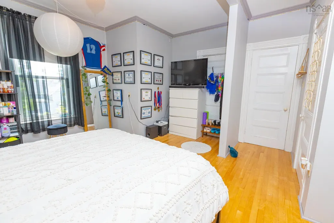
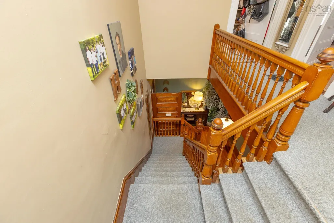
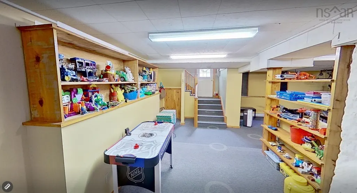
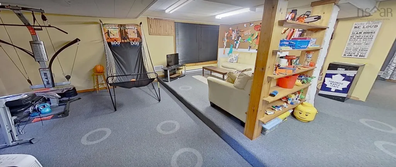
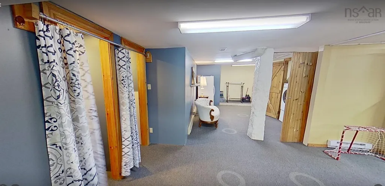
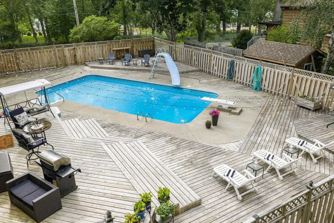
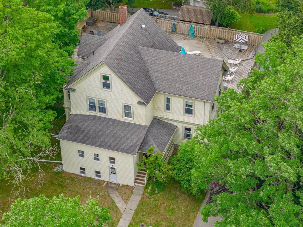
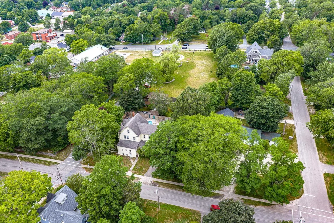
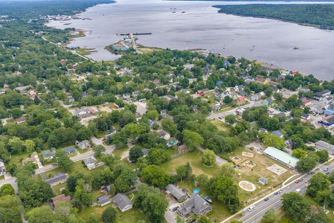
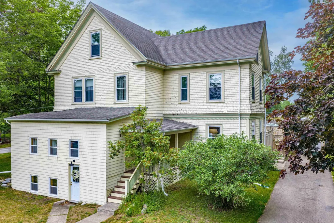
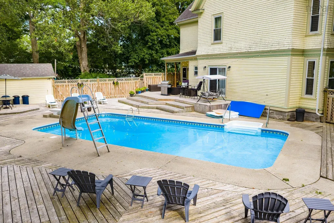
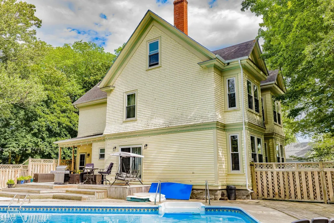
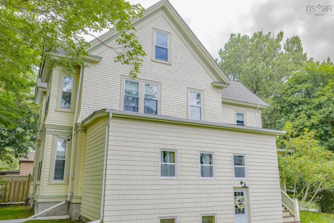
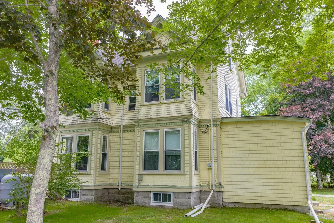
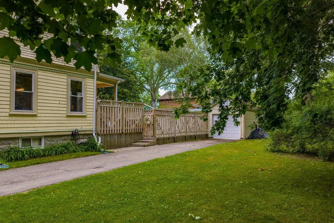
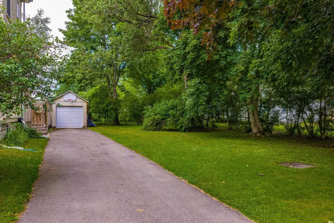
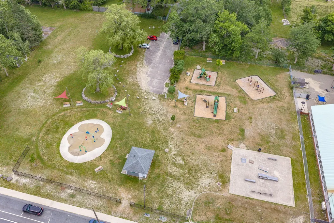
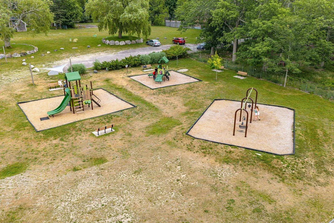
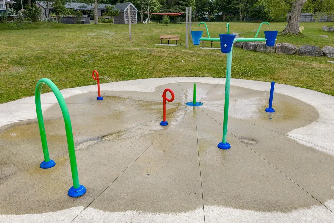
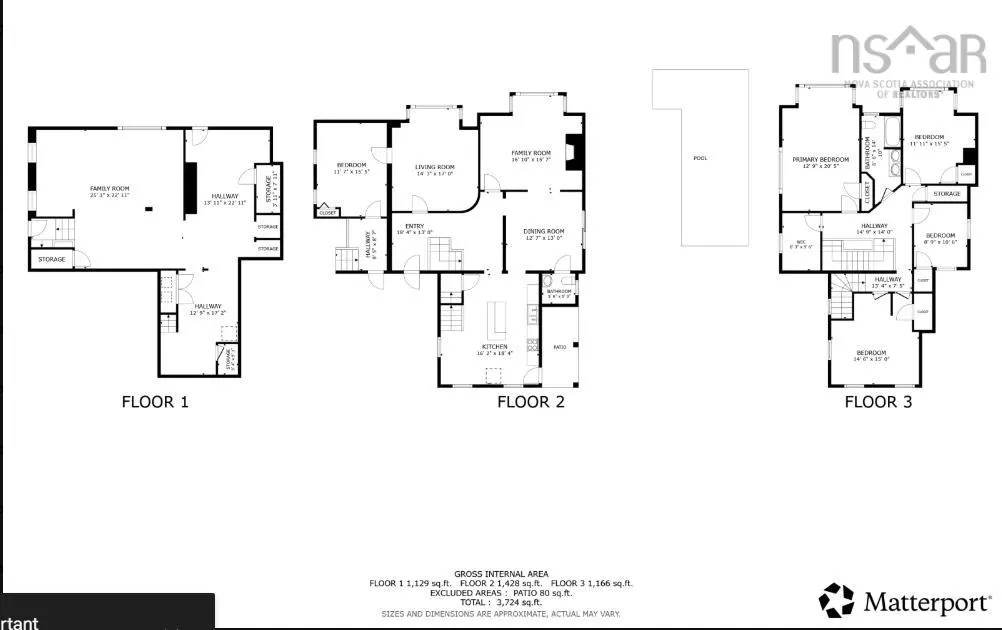
Timeless Elegance in the Heart of Historic Shelburne Welcome to this stunning four-bedroom century home, where historic character meets modern family living. Set on a beautifully landscaped quarter-acre lot in the heart of Historic Shelburne, this remarkable property offers over 3,700 square feet of living space filled with warmth, charm, and timeless craftsmanship. Outside, mature trees, a paved driveway, detached garage, and a fully fenced backyard create a private retreat. The in-ground pool, surrounded by an expansive deck, is the perfect setting for entertaining or enjoying relaxing summer days. Inside, original hardwood floors, an elegant oak staircase, a beautifully carved fireplace, and double bay windows showcase the home's rich heritage. The spacious living areas flow effortlessly into a formal dining room with direct access to the backyard. The custom kitchen features quality cabinetry, a large island, and a charming secondary staircase to the upper level. The main floor also offers a generous family room, a convenient powder room, and a unique two-storey space with its own private entrance—ideal for a home office, studio, guest suite, or professional practice. Upstairs, you'll find four spacious bedrooms, including a generous primary bedroom, and a beautifully renovated full bath with double vanities. A walk-up attic offers exceptional storage and exciting potential for future development, while the finished lower level provides flexible space for a workshop, hobby area, or additional storage. Located within walking distance of schools, shopping, restaurants, parks, splash park, playground and the waterfront, this exceptional home combines historic elegance with everyday convenience. Rich in character, generous in space, and thoughtfully designed for modern living, this is a rare opportunity to own one of Shelburne's most distinguished homes.
| Elementary School | High School |
|---|---|
| Hillcrest Academy Elementary School | Shelburne Regional High School High School |
| Price History | |
|---|---|
| 7/19/2026 | Listed $599,950 |
General Features
| Sewer | Municipal |
|---|---|
| Heating | Forced Air |
| Utilities | Cable Connected,Electricity Connected |
| Possession | On Closing |
| Roof | Asphalt |
| Zoning | res |
| Gas Y/N | Oil |
| Year Built | 1908 |
| Property Subtype | Single Family Residence |
| Ownership | Freehold |
| Additional Parcels Description | 82576141 |
| County | Shelburne |
| New Construction | false |
| Property Type | Residential |
| Attached Garage | false |
| Garage Y/N | true |
| Full Baths | 1 |
| Status | ACTIVE |
| Directions | From Water Street up John street 3 blocks or from King go South on Harriett 1 block and turn right |
| City | Shelburne |
| MLS Area | 407-Shelburne County |
| Lot Size Units | Square Feet |
| Lot Size Square Feet | 14400.936 |
| Carport Y/N | false |
| Property Attached Y/N | false |
| Land Lease Y/N | false |
| MLS Area Minor | F1 |
| Additional Parcels Y/N | true |
| Structure Type | Detached |
| Building Area Units | Square Feet |
| Living Area Units | Square Feet |
| Standard Status | Active |
| High School | Shelburne Regional High School |
| Elementary School | Hillcrest Academy |
| Tax Assessed Value | 379000 |
| Construction Materials | Wood Siding |
| Stories Count | 2 |
| Virtual Tour | https://youtu.be/xkRDMNnUC4Q |
| Appliances | Electric Range,Dishwasher,Dryer - Electric,Washer,Refrigerator |
| Levels | 2.5 Storey |
| Community Features | Park,Playground,Recreation Center,School Bus Service,Shopping,Marina,Place of Worship |
| Garage Spaces | 1 |
| Pool Features | In Ground |
Interior Features
| Interior Amenities | See Remarks,High Speed Internet |
|---|---|
| Basement | Finished |
| Flooring | Carpet,Hardwood,Vinyl |
| Heating Y/N | true |
| Half Baths | 1 |
| Total Bedrooms | 4 |
| Below Grade Finished Area Unit Type | Square Feet |
| Total Baths | 2 |
Exterior Features
| Parking Features | Single,Paved |
|---|---|
| Lot Features | Under 0.5 Acres |
| Water Source | Dug,Shared |
| Inclusions | Major Appliances |
| Lot Size Area | 14400.936 |
| Foundation Details | Stone |
| Building Area Total | 2557 |
| Lot Size Acres | 0.3306 |
| Waterfront Y/N | false |
| Other Equipment | Sump Pump,No Rental Equipment |
| Road Frontage Type | Public |
| Total Parking | 1 |
| Other Parking | Parking Details(Paved Driveway),Garage Details(Detached) |
| Covered Spaces | 1 |
Amenities
- Foreclosure
- Views
- Short Sale
- New Construction
- Adult 55+
- Lease To Own
- No Strata Fees
- Furnished
- Primary On Main
- Air Conditioning
- Seller Finance
- Green
- Fixer Upper
- Horse
- Golf
- Fireplace
- Deck
- Garage
- Basement
- Pool
Property vs Single Family Average in B0T 1W0
Price
Year Built
 Information should be deemed reliable but not guaranteed, all representations are approximate, and individual verification is recommended. Copyright ©2017 All rights reserved.
The trademarks REALTOR®, REALTORS® and the REALTOR® logo are controlled by The Canadian Real Estate Association (CREA) and identify real estate professionals who are members of CREA. The trademarks MLS®, Multiple Listing Service® and the associated logos are owned by CREA and identify the quality of services
Information should be deemed reliable but not guaranteed, all representations are approximate, and individual verification is recommended. Copyright ©2017 All rights reserved.
The trademarks REALTOR®, REALTORS® and the REALTOR® logo are controlled by The Canadian Real Estate Association (CREA) and identify real estate professionals who are members of CREA. The trademarks MLS®, Multiple Listing Service® and the associated logos are owned by CREA and identify the quality of services
 All information deemed reliable but not guaranteed. All properties are subject to prior sale, change or withdrawal. Neither listing broker(s) or information provider(s) shall be responsible for any typographical errors, misinformation, misprints and shall be held totally harmless. Listing(s) information is provided for consumer's personal, non-commercial use and may not be used for any purpose other than to identify prospective properties consumers may be interested in purchasing. The data relating