




Address
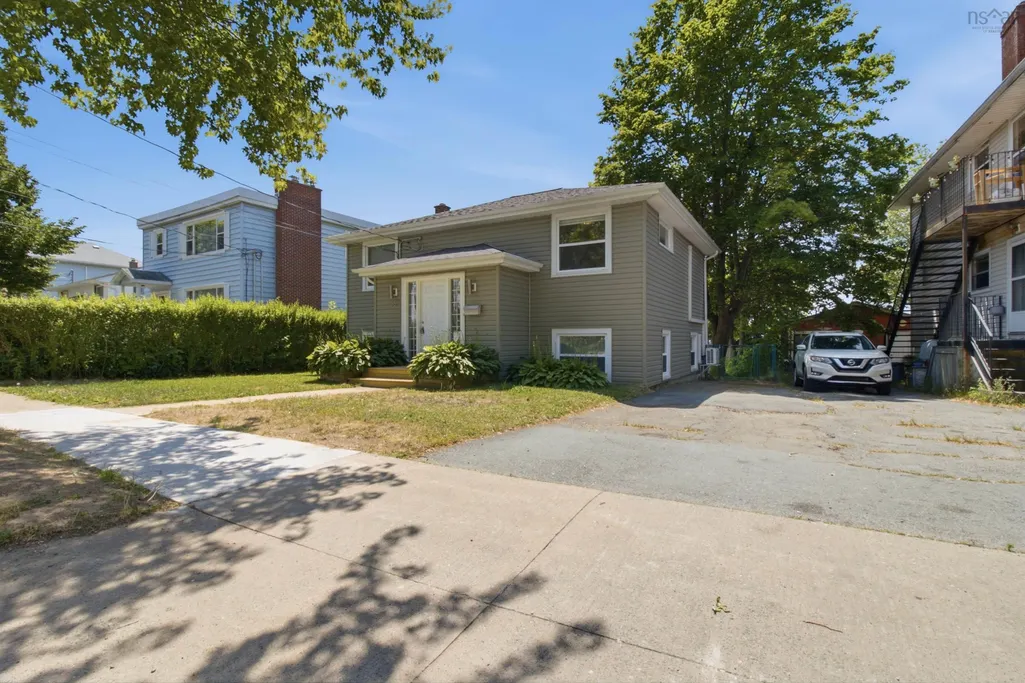
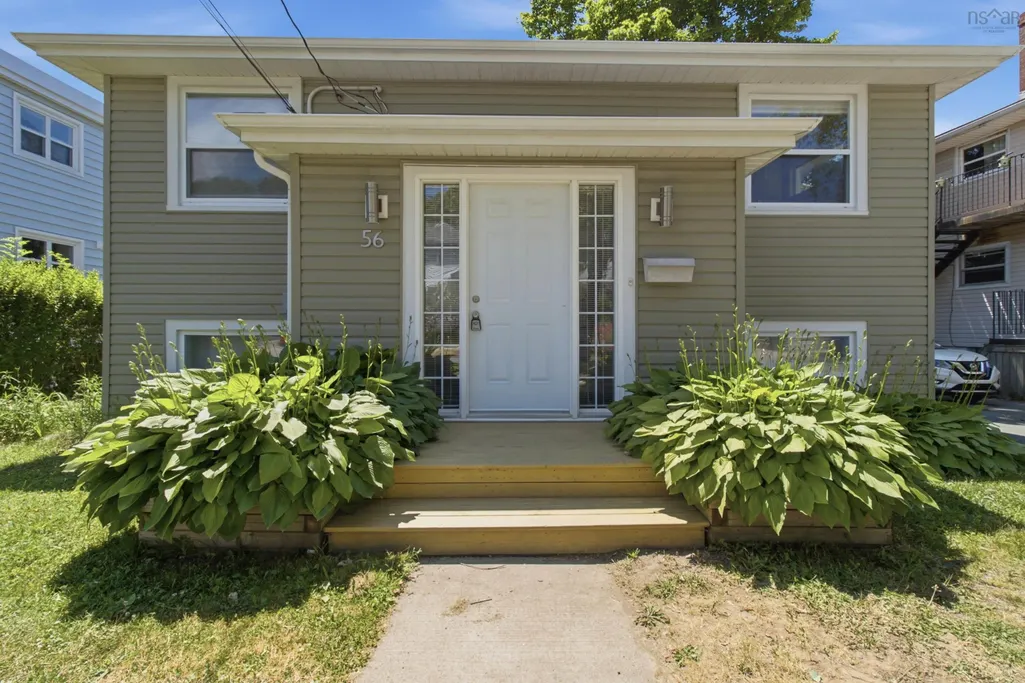
56 Hazelhurst Street, Dartmouth, NS
Price
$ 650,000
Property Attributes
- MLS#202617797
- TypeSingle Family
- Listing Status ACTIVE
- CityDartmouth
- AreaHalifax - Dartmouth
- Neighbourhood12-D
- Postal CodeB2Y 3N2
- StyleSingle Family Residence
- Year Built1955
- Price$ 650,000
- Bedrooms3
- Full Bathrooms1
- Half Bathrooms0
- Sqr Footage1585
Data Source:
Nova Scotia Association of REALTORS® (NSAR)
Property Description
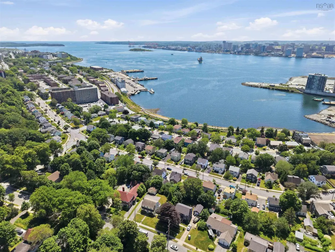
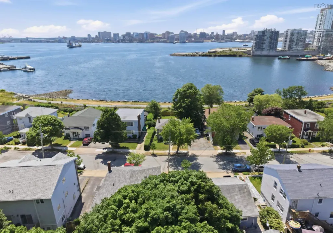
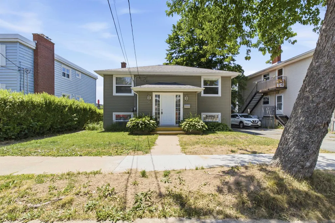
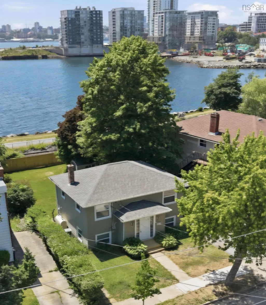
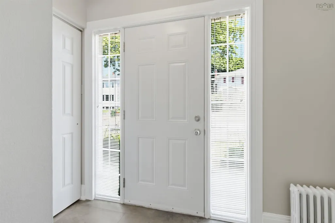
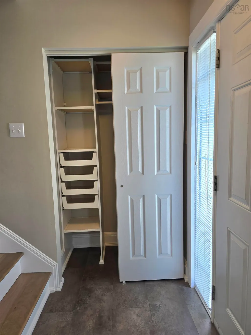
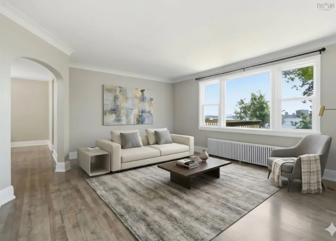
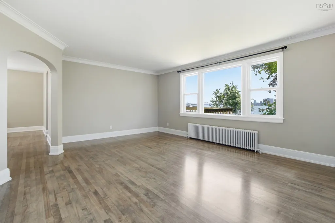
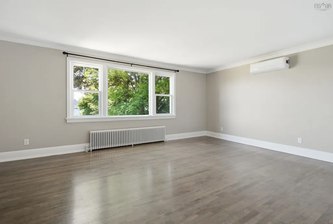
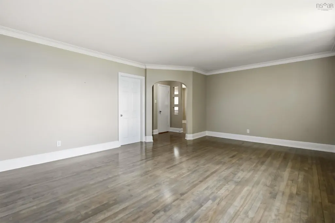
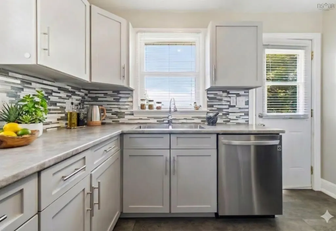
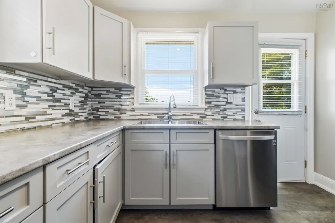
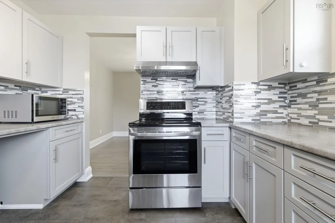
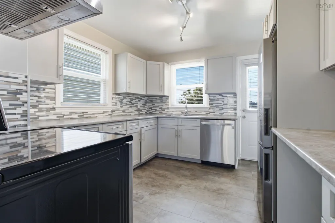
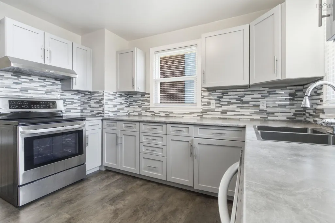
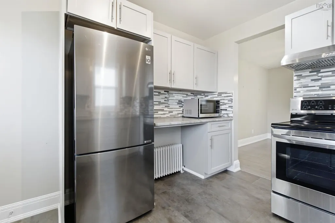
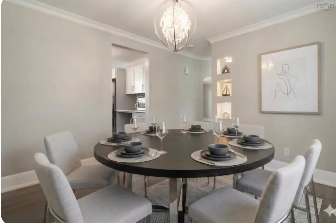
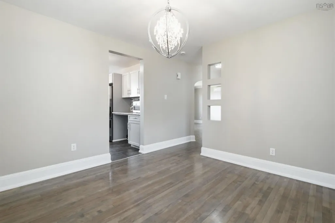
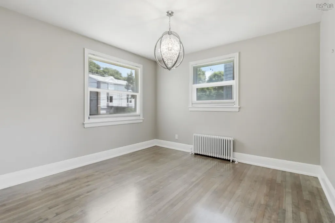
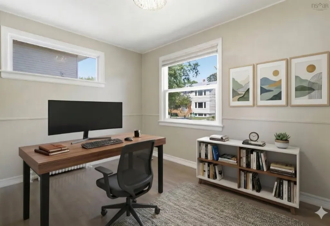
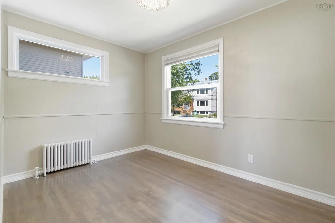
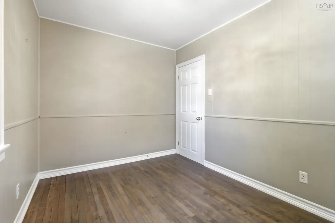
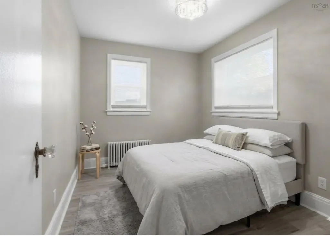
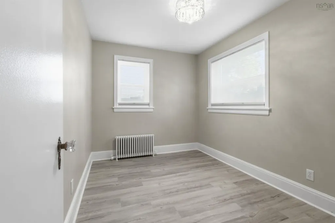
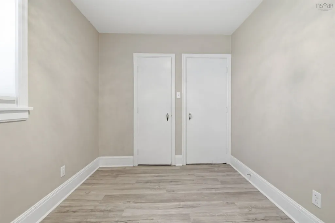
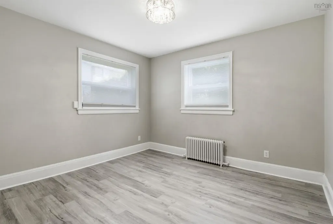
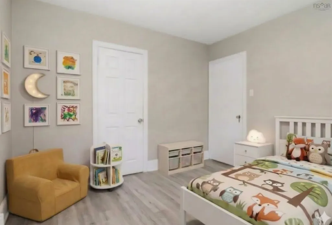
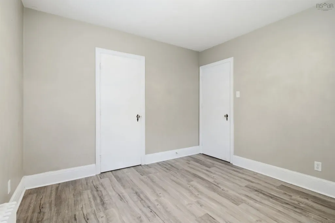
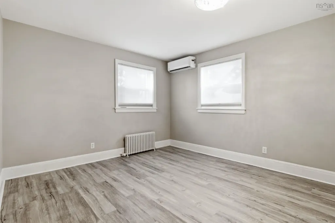
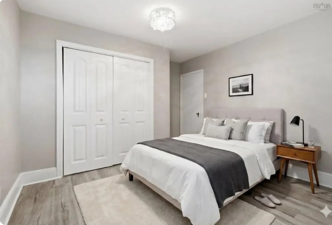
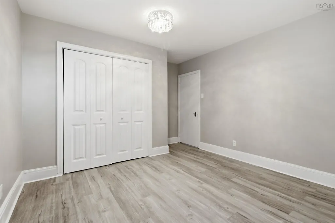
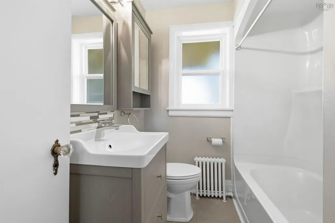
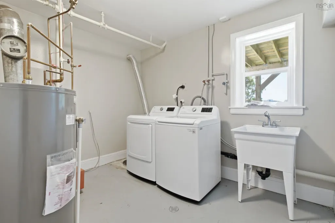
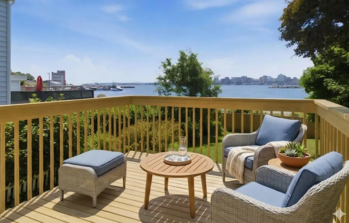
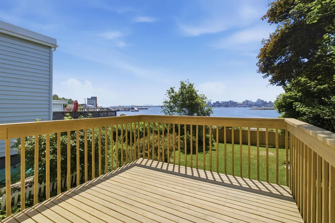
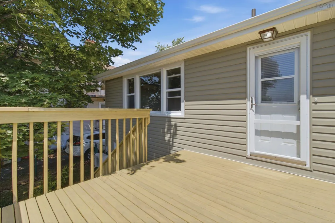
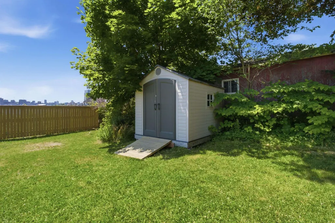
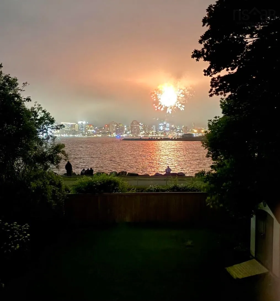
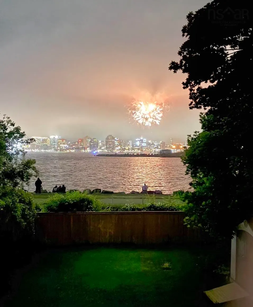
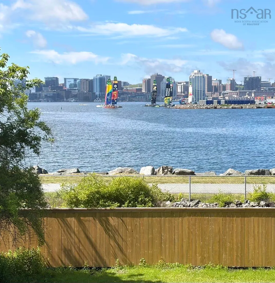
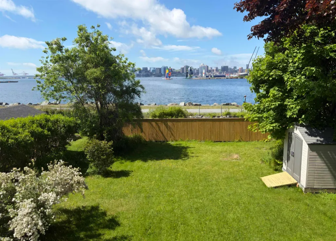
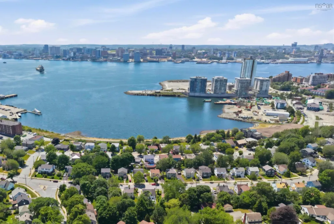
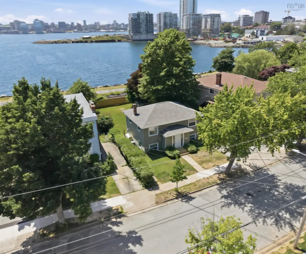
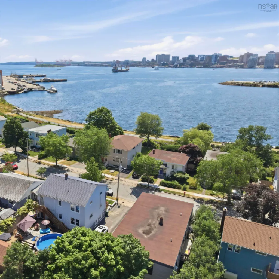
Wake up to the ultimate Halifax Harbour view! Imagine standing in your living room or relaxing on your back deck while watching boats sail by and enjoying front-row seats to city fireworks—all without leaving home. This updated and well cared-for split-entry home in the desirable Southdale neighbourhood offers exactly that. The main level features a spacious, light-filled living room and a versatile dedicated office or den. The updated kitchen flows seamlessly into a separate dining area and opens directly to the back deck for effortless outdoor entertaining. A functional, split-level front entrance provides an organized drop zone with a convenient coat closet and shoe storage. The lower level boasts three comfortable bedrooms, a full bathroom, and a practical laundry/utility room. Enjoy year-round comfort and energy efficiency with a combination of ductless heat pumps and a reliable hot water furnace. Outside, the level, backyard with partial fencing and privacy hedge includes a convenient storage shed for extra gear. Location is everything. You are steps from the Trans Canada Trail, offering a scenic path to both Dartmouth ferry terminals or a comfortable walk to Downtown Dartmouth's vibrant restaurants, pubs, and cafes. Leave your car at home, commute to Halifax via the ferry, and enjoy a peaceful waterfront stroll every day. This property is vacant, and ready for its next chapter. Move in immediately and spend the rest of your summer overlooking the Halifax Harbour!
| Elementary School | Middle School | High School |
|---|---|---|
| Hawthorn Elementary School Elementary School | Dartmouth South Academy Middle School | Dartmouth High School High School |
| Price History | |
|---|---|
| 7/16/2026 | Listed $714,900 |
| 7/30/2026 | 2$699,900 |
| 9/4/2026 | 7$650,000 |
General Features
| Sewer | Municipal |
|---|---|
| Heating | Furnace,Ductless |
| Utilities | Electric,Cable Connected,Electricity Connected,Phone Connected |
| Possession | Immediate |
| Roof | Asphalt |
| Zoning | ER-3 |
| Gas Y/N | Oil |
| Year Built | 1955 |
| Property Subtype | Single Family Residence |
| Ownership | Freehold |
| County | Halifax |
| New Construction | false |
| Property Type | Residential |
| Garage Y/N | false |
| Full Baths | 1 |
| Status | ACTIVE |
| Directions | Pleasant Street to Old Ferry Road right on Hazelhurst |
| City | Dartmouth |
| MLS Area | 12-Southdale, Manor Park |
| Property Attached Y/N | false |
| Land Lease Y/N | false |
| MLS Area Minor | 12-D |
| Structure Type | Detached |
| Building Area Units | Square Feet |
| Living Area Units | Square Feet |
| Standard Status | Active |
| View | Harbour |
| High School | Dartmouth High School |
| Elementary School | Hawthorn Elementary School |
| Middle/Junior High School | Dartmouth South Academy |
| Construction Materials | Vinyl Siding |
| Virtual Tour | https://unbranded.youriguide.com/56_hazelhurst_st_dartmouth_ns/ |
| Levels | Split Entry |
| Community Features | Playground,Near Public Transport,Recreation Center |
| Other Structures | Deck,Shed(s) |
| Patio/Porch Features | Deck |
Interior Features
| Interior Amenities | High Speed Internet |
|---|---|
| Basement | Finished |
| Flooring | Hardwood,Laminate |
| Heating Y/N | true |
| Total Bedrooms | 3 |
| Below Grade Finished Area Unit Type | Square Feet |
| Total Baths | 1 |
Exterior Features
| Parking Features | Paved |
|---|---|
| Lot Features | Under 0.5 Acres,Landscaped,Level |
| Water Source | Municipal |
| Inclusions | Appliances |
| Foundation Details | Concrete Perimeter |
| Building Area Total | 1585 |
| Waterfront Y/N | false |
| Other Equipment | No Rental Equipment |
| Road Frontage Type | Public |
| Other Parking | Parking Details(Paved Drive) |
Amenities
- Foreclosure
- Views
- Short Sale
- New Construction
- Adult 55+
- Lease To Own
- No Strata Fees
- Furnished
- Primary On Main
- Air Conditioning
- Seller Finance
- Green
- Fixer Upper
- Horse
- Golf
- Fireplace
- Deck
- Garage
- Basement
- Pool
Property vs Single Family Average in B2Y 3N2
Price
Year Built
 Information should be deemed reliable but not guaranteed, all representations are approximate, and individual verification is recommended. Copyright ©2017 All rights reserved.
The trademarks REALTOR®, REALTORS® and the REALTOR® logo are controlled by The Canadian Real Estate Association (CREA) and identify real estate professionals who are members of CREA. The trademarks MLS®, Multiple Listing Service® and the associated logos are owned by CREA and identify the quality of services
Information should be deemed reliable but not guaranteed, all representations are approximate, and individual verification is recommended. Copyright ©2017 All rights reserved.
The trademarks REALTOR®, REALTORS® and the REALTOR® logo are controlled by The Canadian Real Estate Association (CREA) and identify real estate professionals who are members of CREA. The trademarks MLS®, Multiple Listing Service® and the associated logos are owned by CREA and identify the quality of services
 All information deemed reliable but not guaranteed. All properties are subject to prior sale, change or withdrawal. Neither listing broker(s) or information provider(s) shall be responsible for any typographical errors, misinformation, misprints and shall be held totally harmless. Listing(s) information is provided for consumer's personal, non-commercial use and may not be used for any purpose other than to identify prospective properties consumers may be interested in purchasing. The data relating