

Address
29389 Cabot Trail, Cape North, NS
Price
$ 375,000
Property Attributes
- MLS#202617673
- TypeSingle Family
- Listing Status ACTIVE
- CityCape North
- AreaCape Breton
- Postal CodeB0C 1G0
- StyleSingle Family Residence
- Year Built1972
- Price$ 375,000
- Bedrooms3
- Full Bathrooms1
- Half Bathrooms1
- Sqr Footage1647
- Lot Size2 Acres
Data Source:
Nova Scotia Association of REALTORS® (NSAR)
Property Description
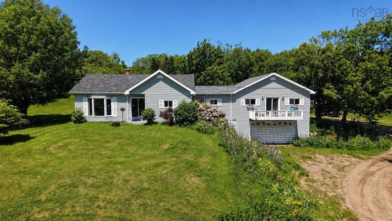
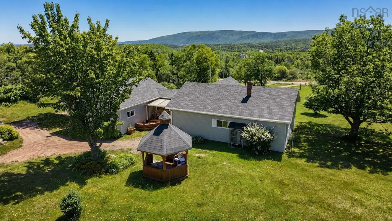
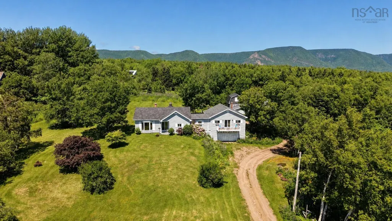
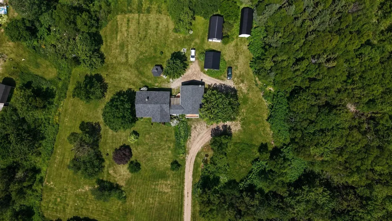
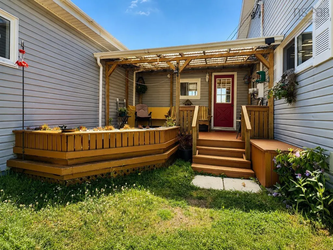
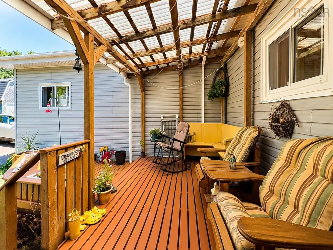
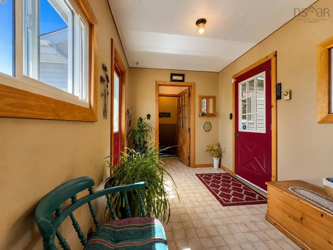
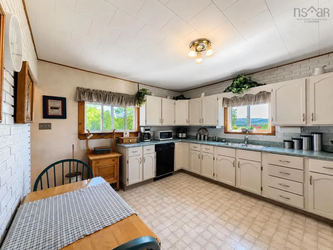
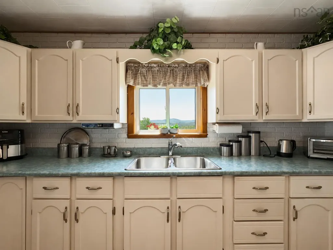
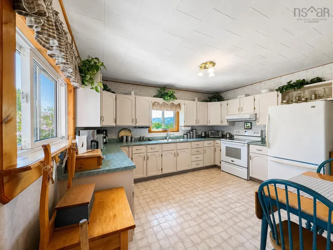
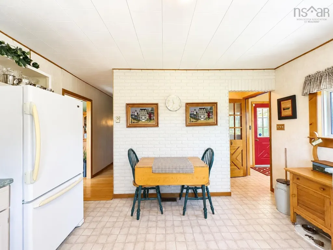
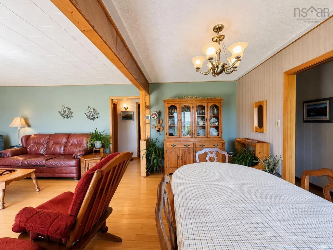
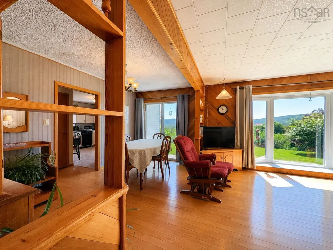
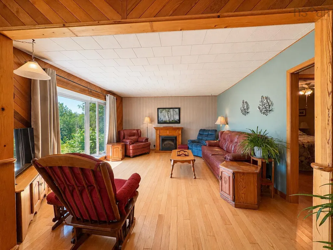
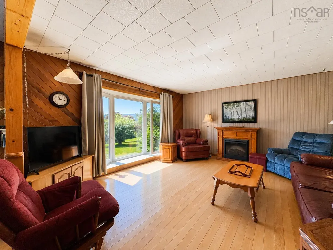
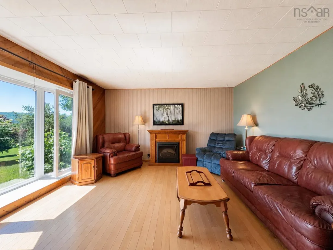
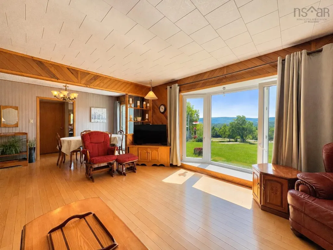
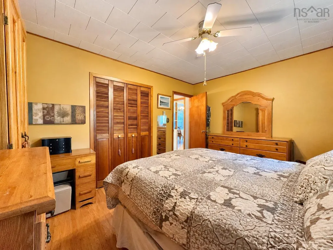
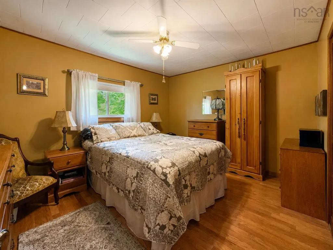
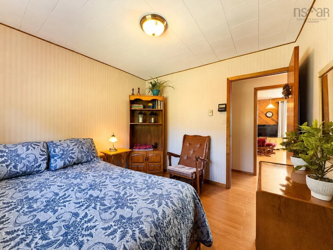
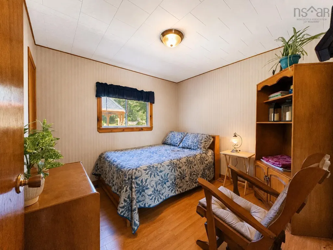
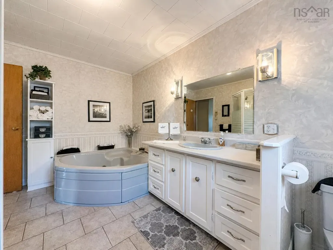
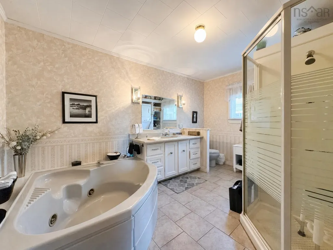
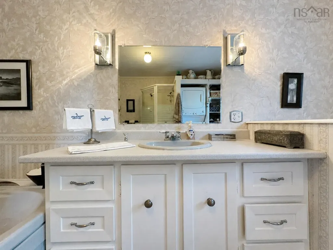
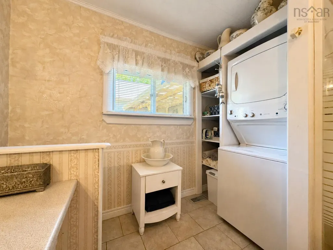
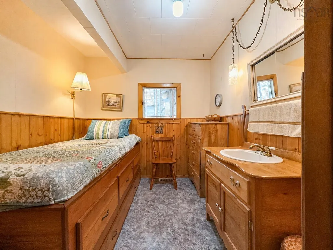
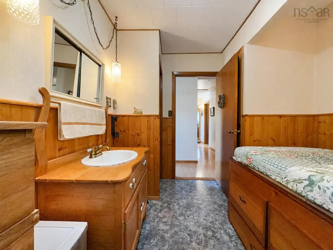
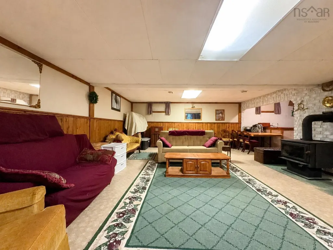
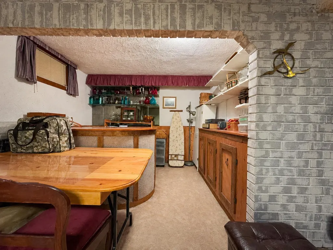
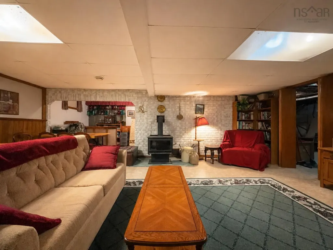
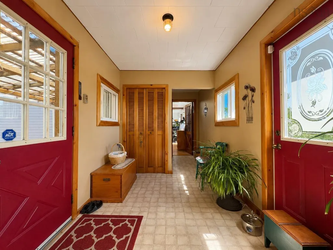
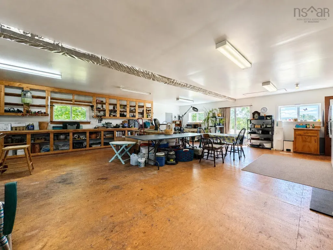
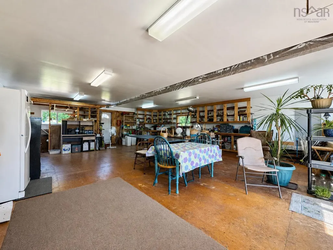
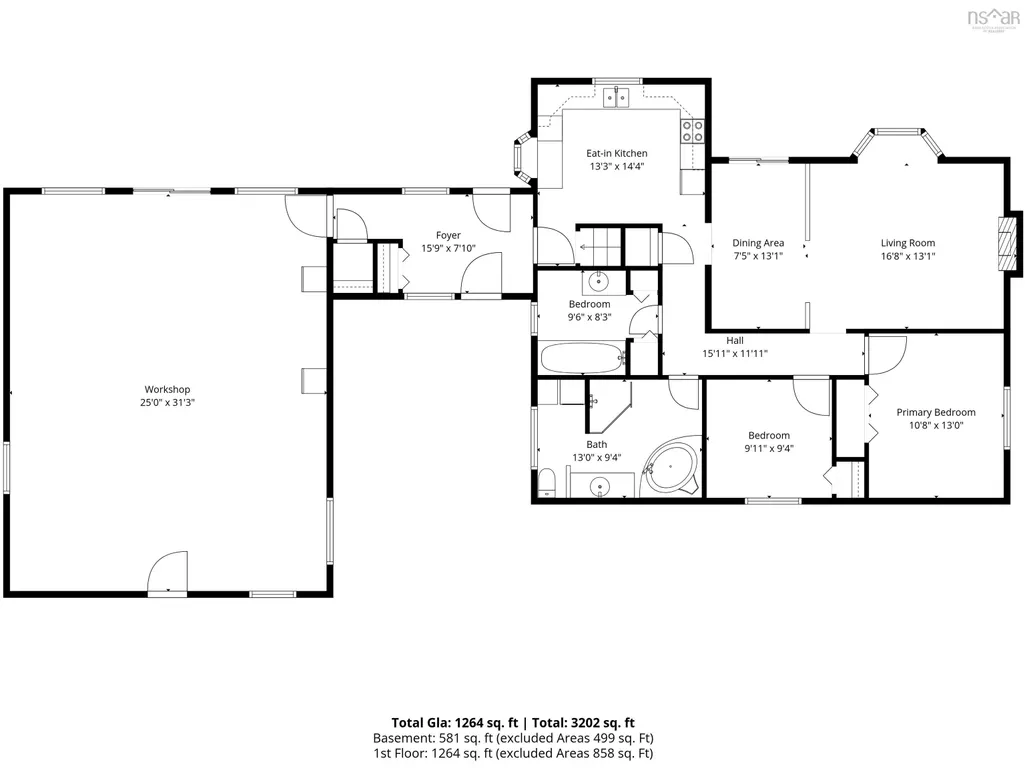
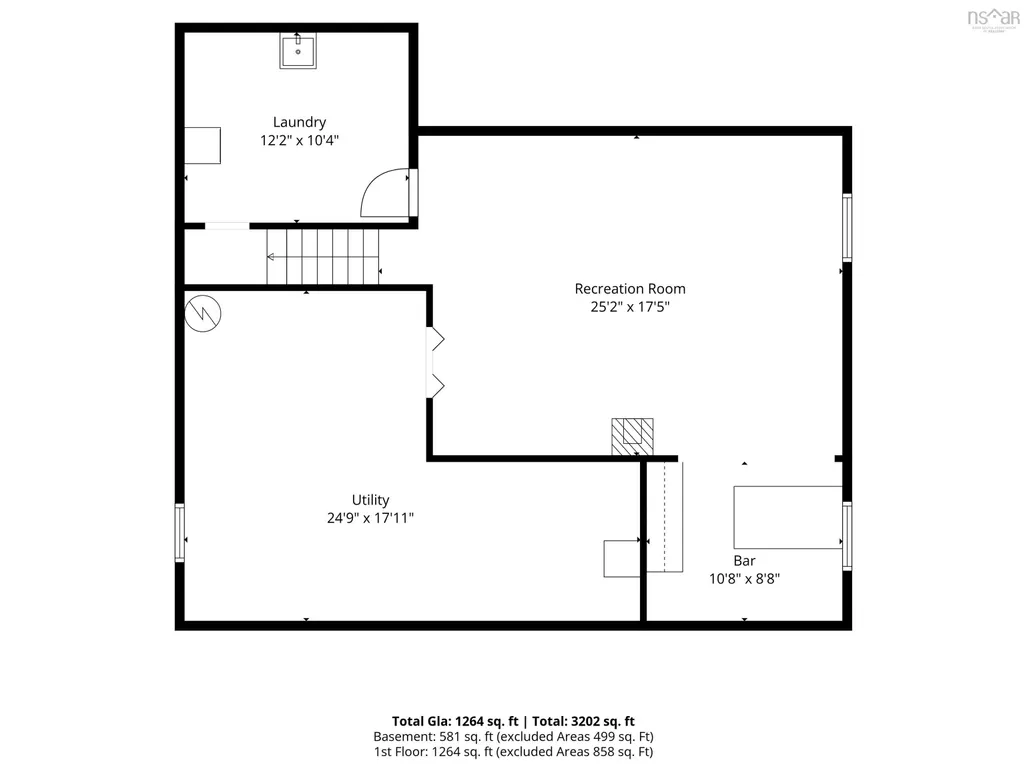
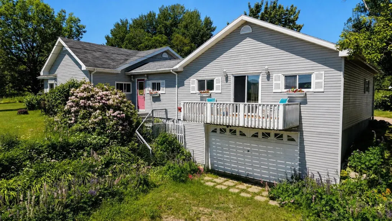
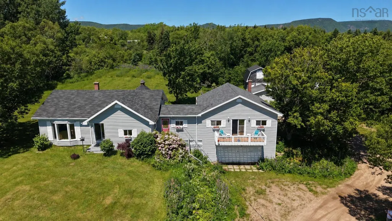
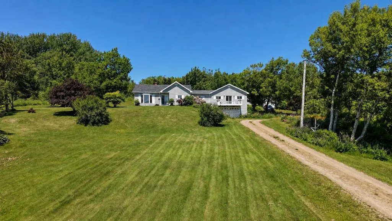
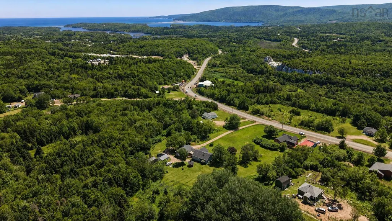
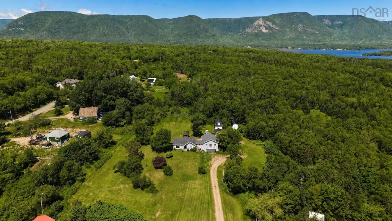
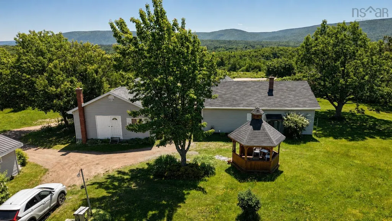
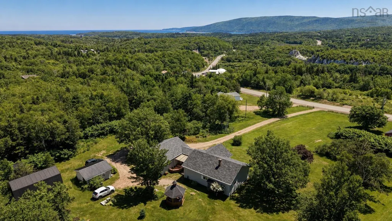
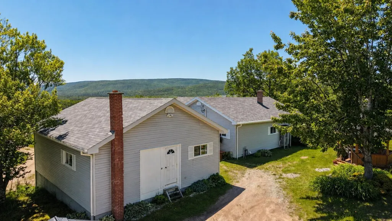
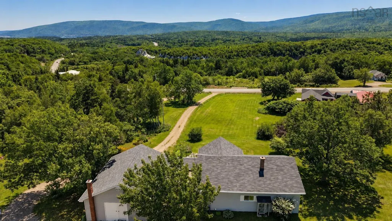
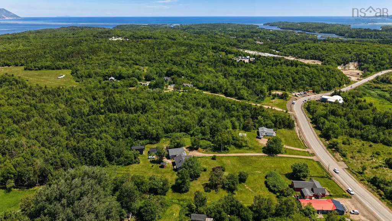
Welcome to two acres of PRIVACY, VIEWS, and charm in one incredibly well-cared-for package! Looking for space and a home that's move-in ready? This is it! This 3 bedroom, 1.5 bath home has been lovingly maintained and thoughtfully updated over the years – NEW ROOF on main house in 2021, and a ducted HEAT PUMP system installed in 2023 for year-round comfort. That's the kind of peace of mind you want when buying a home! Step inside through the spacious mudroom (ample storage for all the boots and coats!) into a bright kitchen that flows into the dining room and open living room – where FULL LENGTH windows frame that gorgeous view beyond the front yard. Down the hall you'll find the primary bedroom, two more bedrooms, and a large main bath with a jet tub, shower, AND laundry, all in one convenient spot and on the main floor. Hardwood floors run throughout the main living area. Downstairs? A partially developed basement gives you a great rec room space plus two bonus rooms for storage or utility. Now let's talk about that GARAGE. Attached, with a workshop above. Perfect for the hobbyist, tradesperson, or anyone who just needs the space? Then there are three outbuildings in the yard. One large enough to store your boat for the winter. Enjoy your morning coffee on the covered porch or unwind in the screened-in gazebo tucked into your private backyard oasis. Close to local stores and minutes from beaches, trails and all that the Cape Breton Highlands has to offer. This is Cape North living at its finest. Book your showing today!
| Price History | |
|---|---|
| 7/16/2026 | Listed $385,000 |
| 8/29/2026 | 3$375,000 |
General Features
| Sewer | Septic Tank |
|---|---|
| Heating | Forced Air,Heat Pump |
| Utilities | Electric,Electricity Connected,Phone Connected |
| Possession | Mid-October Ideal. To Be Negotiated. |
| Roof | Asphalt |
| Zoning | HC |
| Exclusions | Personal Belongings Of Seller. |
| Year Built | 1972 |
| Property Subtype | Single Family Residence |
| Ownership | Freehold |
| County | Victoria |
| New Construction | false |
| Property Type | Residential |
| Attached Garage | true |
| Garage Y/N | true |
| Full Baths | 1 |
| Status | ACTIVE |
| Directions | In Cape North, watch for signage between Fire Dept & Cabot Trail Food Market. |
| City | Cape North |
| MLS Area | 209-Victoria County / Baddeck |
| Lot Size Units | Acres |
| Lot Size Square Feet | 87120 |
| Carport Y/N | false |
| Property Attached Y/N | false |
| Land Lease Y/N | false |
| MLS Area Minor | N/A |
| Additional Parcels Y/N | false |
| Structure Type | Detached |
| Building Area Units | Square Feet |
| Living Area Units | Square Feet |
| Standard Status | Active |
| Legal Description | 29389 Cabot Trail Cape North Land Dwelling |
| Construction Materials | Vinyl Siding |
| Stories Count | 2 |
| Levels | Two |
| Community Features | Park,Playground,School Bus Service,Shopping,Place of Worship,Beach |
| Other Structures | Deck,Barn(s),Shed(s) |
| Spa Features | Private |
| Patio/Porch Features | Deck |
Interior Features
| Interior Amenities | High Speed Internet |
|---|---|
| Basement | Full,Partially Finished |
| Flooring | Hardwood,Laminate,Vinyl |
| Heating Y/N | true |
| Half Baths | 1 |
| Total Bedrooms | 3 |
| Below Grade Finished Area Unit Type | Square Feet |
| Total Baths | 2 |
Exterior Features
| Parking Features | Attached,Heated Garage,Wired,Gravel,Parking Spaces(s) |
|---|---|
| Lot Features | 1 to 2.99 Acres,Partial Landscaped,Level |
| Water Source | Dug |
| Inclusions | Appliances. Some Furnishings Could Remain. |
| Lot Size Area | 2 |
| Foundation Details | Block,Concrete Perimeter |
| Spa | true |
| Building Area Total | 1647 |
| Lot Size Acres | 2 |
| Waterfront Y/N | false |
| Other Equipment | No Rental Equipment |
| Road Frontage Type | Public,Year Round Road |
| Other Parking | Parking Details(Multiple Parking Area.),Garage Details(Attached. Wired. Heated. Workshop Above.) |
Amenities
- Foreclosure
- Views
- Short Sale
- New Construction
- Adult 55+
- Lease To Own
- No Strata Fees
- Furnished
- Primary On Main
- Air Conditioning
- Seller Finance
- Green
- Fixer Upper
- Horse
- Golf
- Fireplace
- Deck
- Garage
- Basement
- Pool
Property vs Single Family Average in B0C 1G0
Price
Year Built
 Information should be deemed reliable but not guaranteed, all representations are approximate, and individual verification is recommended. Copyright ©2017 All rights reserved.
The trademarks REALTOR®, REALTORS® and the REALTOR® logo are controlled by The Canadian Real Estate Association (CREA) and identify real estate professionals who are members of CREA. The trademarks MLS®, Multiple Listing Service® and the associated logos are owned by CREA and identify the quality of services
Information should be deemed reliable but not guaranteed, all representations are approximate, and individual verification is recommended. Copyright ©2017 All rights reserved.
The trademarks REALTOR®, REALTORS® and the REALTOR® logo are controlled by The Canadian Real Estate Association (CREA) and identify real estate professionals who are members of CREA. The trademarks MLS®, Multiple Listing Service® and the associated logos are owned by CREA and identify the quality of services
 All information deemed reliable but not guaranteed. All properties are subject to prior sale, change or withdrawal. Neither listing broker(s) or information provider(s) shall be responsible for any typographical errors, misinformation, misprints and shall be held totally harmless. Listing(s) information is provided for consumer's personal, non-commercial use and may not be used for any purpose other than to identify prospective properties consumers may be interested in purchasing. The data relating