










Address
4039 & 4041 Sissiboo Road, South Range, NS
Price
$ 1,299,900
Property Attributes
- MLS#202617653
- TypeSingle Family
- Listing Status ACTIVE
- CitySouth Range
- AreaAnnapolis Valley
- NeighbourhoodV4
- Postal CodeB0W 1H0
- StyleChalet, Contemporary
- Year Built2010
- Price$ 1,299,900
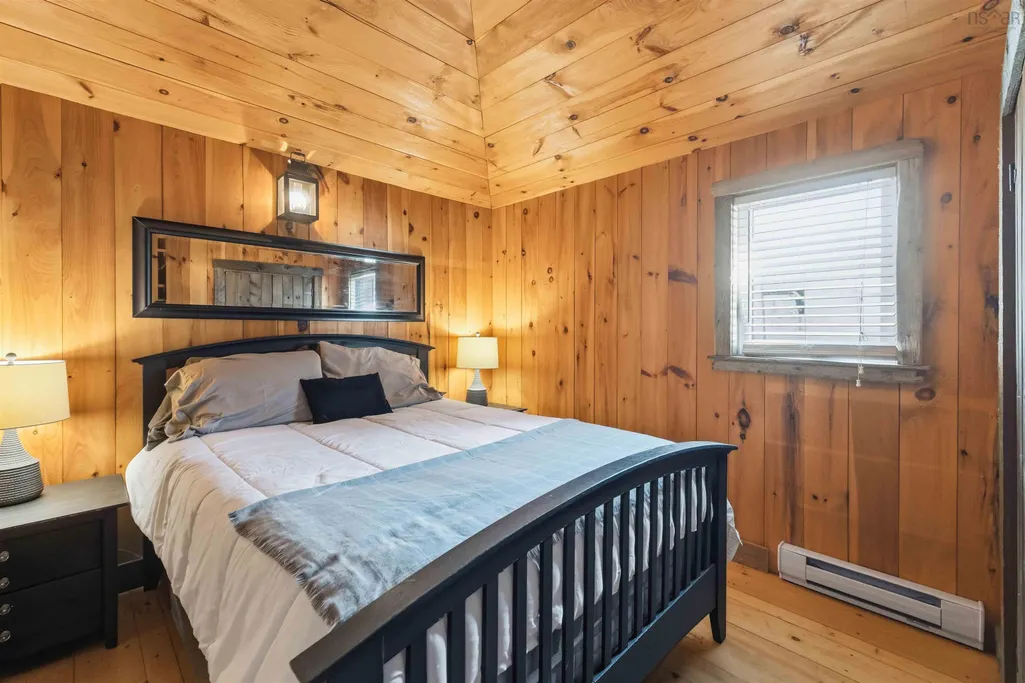
- Bedrooms7
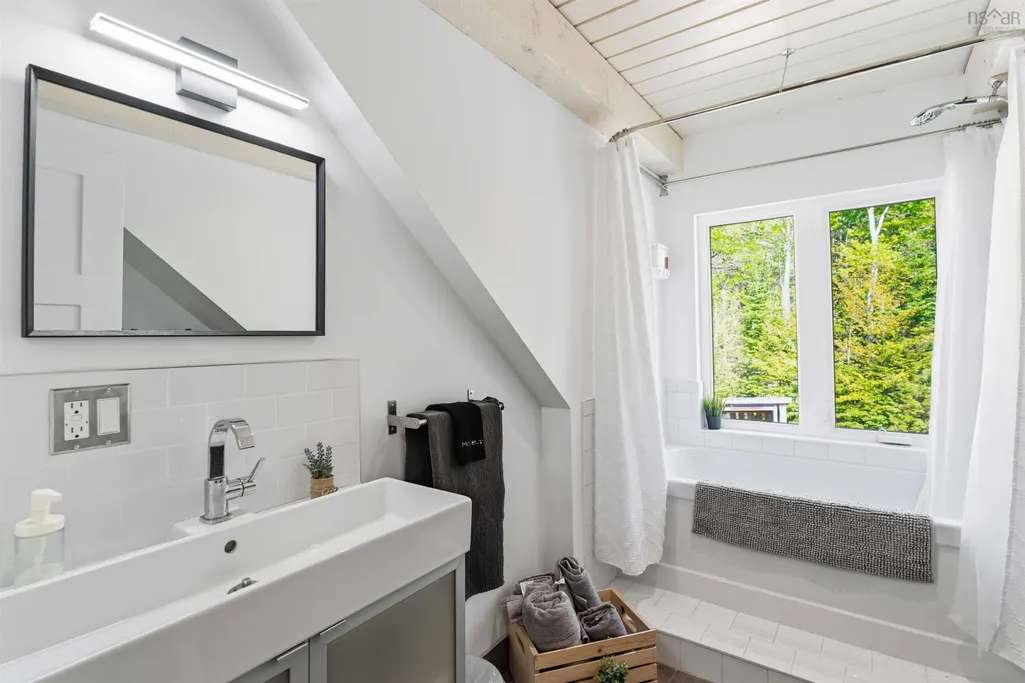
- Full Bathrooms4
- Half Bathrooms1
- Sqr Footage3708
- Lot Size8.8 Acres
Data Source:
Nova Scotia Association of REALTORS® (NSAR)
Property Description
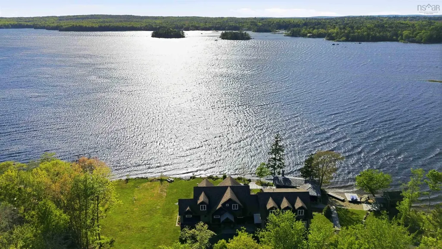
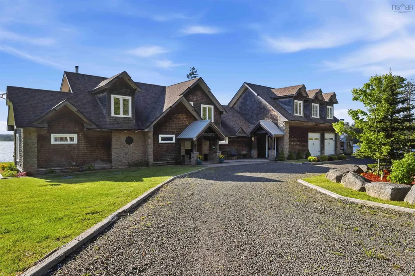
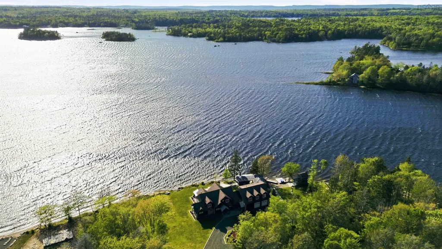
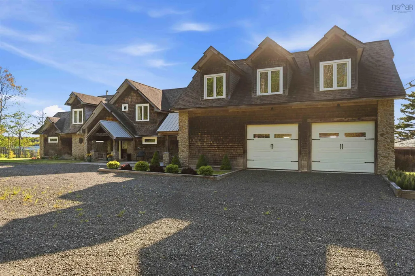
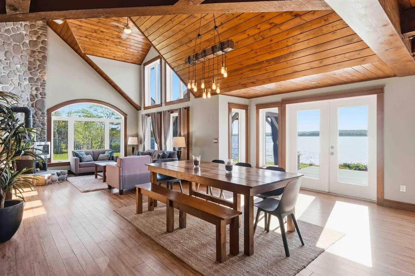
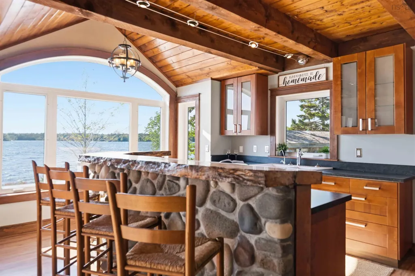
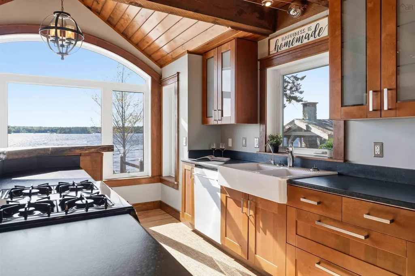
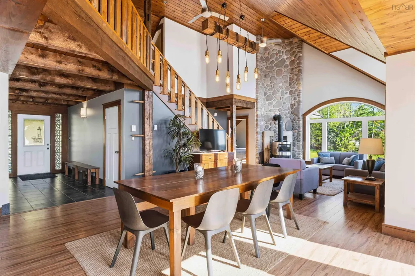
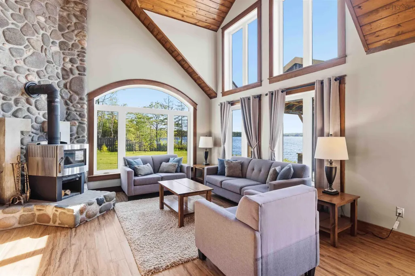
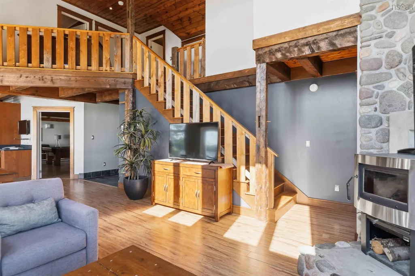
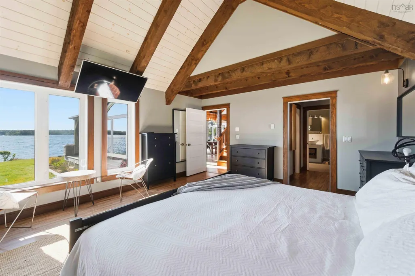
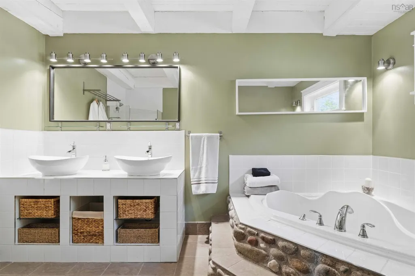
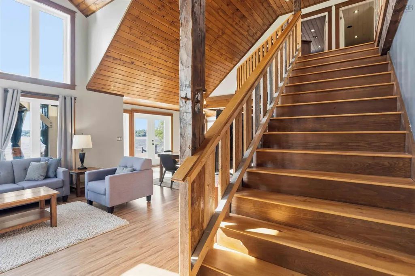
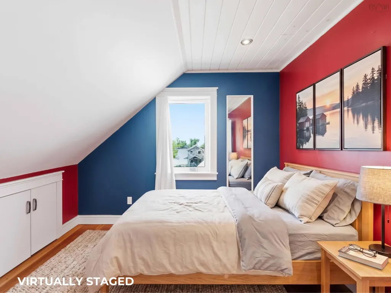
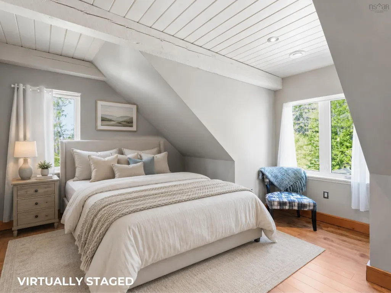
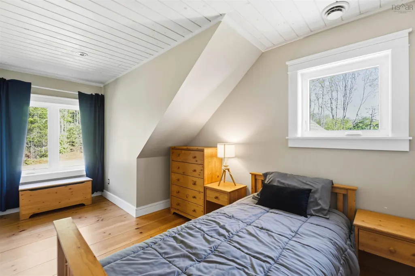
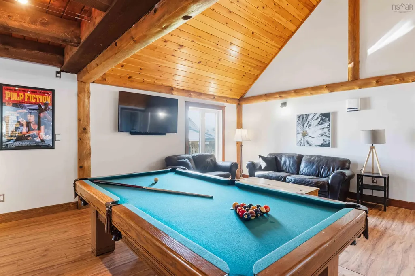
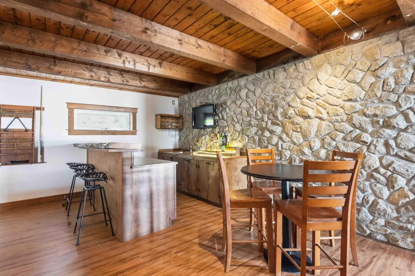
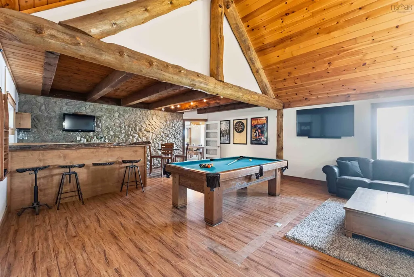
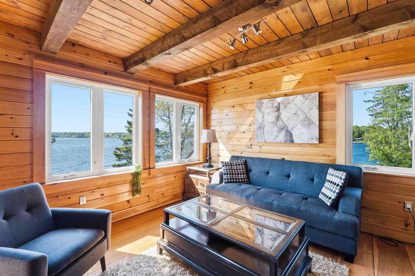
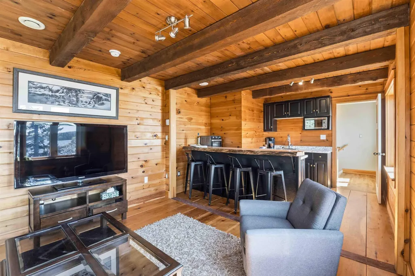
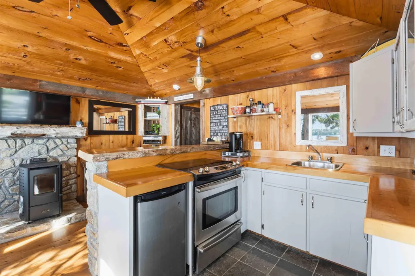
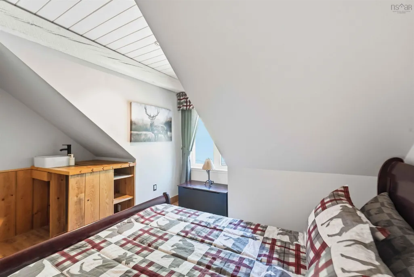
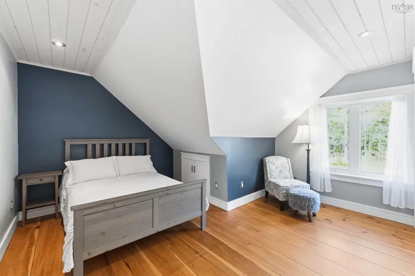
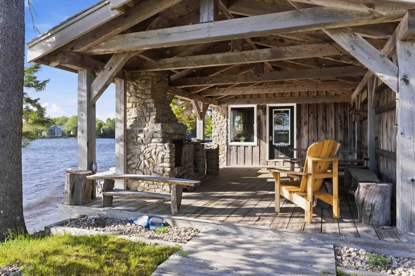
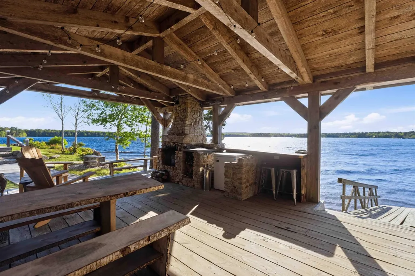
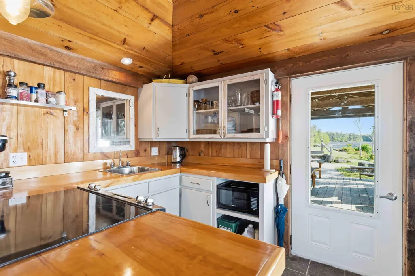
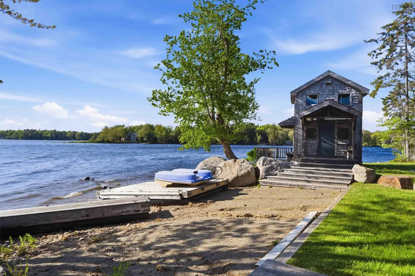
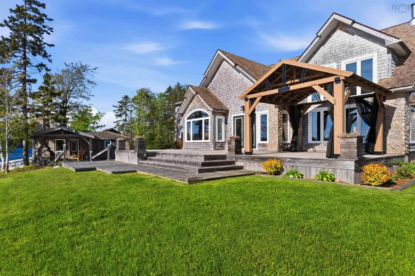
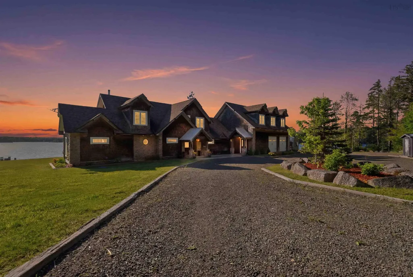
This exceptional 8.8 acre waterfront property blends relaxed bespoke lifestyle vibes alongside outstanding income potential. Tucked away from the road and surrounded by extensive landscaping, this private estate features a custom chalet style home, a fully self-contained in-law suite, and a separate waterfront cabin offering incredible possibilities for multi-generational living, short-term rentals, or supplemental income. The striking main home is designed to embrace its waterfront setting, with vaulted ceilings, exposed beams, expansive windows, and inviting living spaces that make the most of the spectacular west facing views. The self-contained suite above the garage provides comfortable independent space with a separate entrance, while the charming waterfront cabin with private covered deck is the perfect retreat for guests or a highly desirable vacation rental. Whether you're looking to offset your expenses, create a family compound, or invest in a property with unlimited potential, this unique offering delivers flexibility without compromising privacy or lifestyle. Spend your days enjoying the water, entertaining, or simply relaxing in the peaceful surroundings all just a short drive from the amenities of charming Digby.
| Elementary School | Middle School | High School |
|---|---|---|
| Digby Elementary School Elementary School | Digby Regional High School Middle School | Digby Regional High School High School |
| Price History | |
|---|---|
| 7/15/2026 | Listed $1,299,900 |
General Features
| Sewer | Septic Tank |
|---|---|
| Heating | Baseboard,In Floor,Stove |
| Utilities | Electric,Electricity Connected,Phone Connected |
| Possession | Negotiable |
| Roof | Asphalt,Metal |
| Zoning | GD |
| Architectural Style | Chalet,Contemporary |
| Year Built | 2010 |
| Property Subtype | Single Family Residence |
| Ownership | Freehold |
| Waterfront Features | Lake,Lake Privileges,Fresh Water |
| Additional Parcels Description | 30383954,30361869 |
| County | Digby |
| New Construction | false |
| Property Type | Residential |
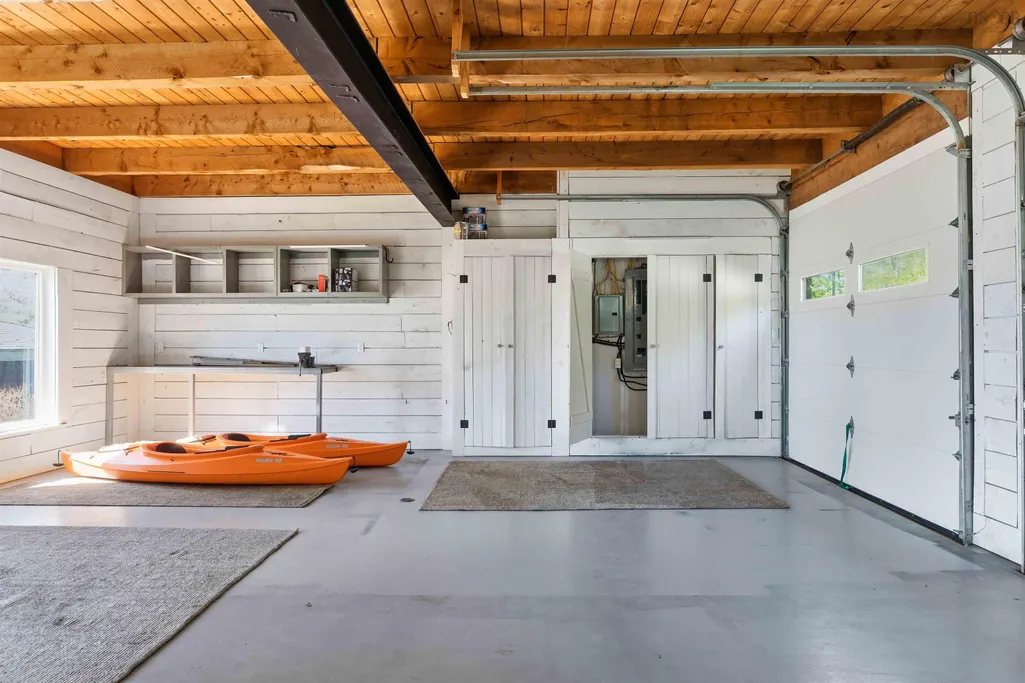
| Attached Garage | true |
| Garage Y/N | true |
| Full Baths | 4 |
| Status | ACTIVE |
| Directions | Contact Listing Agent |
| City | South Range |
| MLS Area | Digby County |
| Lot Size Units | Acres |
| Lot Size Square Feet | 383328 |
| Carport Y/N | false |
| Property Attached Y/N | false |
| Land Lease Y/N | false |
| MLS Area Minor | V4 |
| Additional Parcels Y/N | true |
| Structure Type | Detached |
| Building Area Units | Square Feet |
| Living Area Units | Square Feet |
| Standard Status | Active |
| View | Lake,Other |
| High School | Digby Regional High School |
| Elementary School | Digby Elementary School |
| Middle/Junior High School | Digby Regional High School |
| Construction Materials | Shingle Siding,Stone |
| Virtual Tour | https://my.matterport.com/show/?m=j92eiBFsjA1&mls=1 |
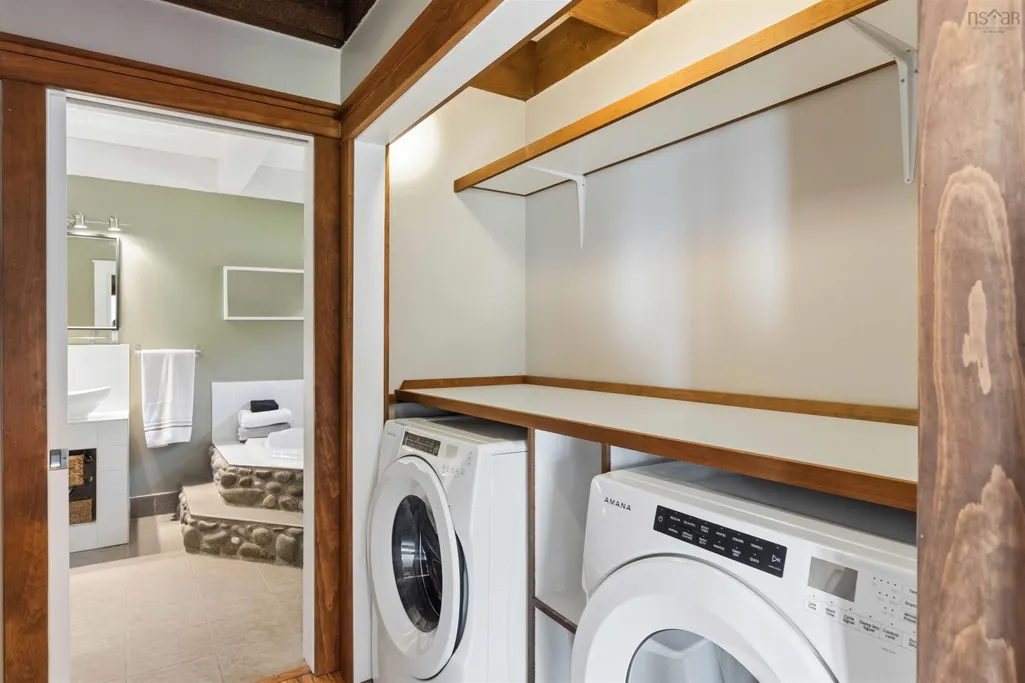
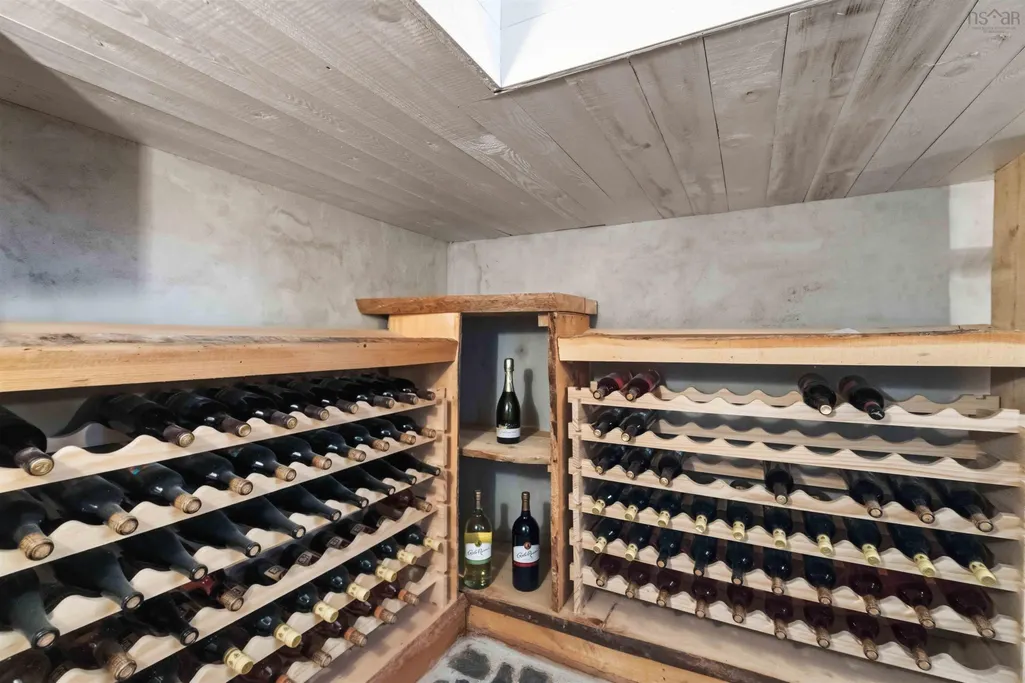
| Appliances | Stove - Gas,Dishwasher,Dryer,Washer,Freezer - Stand Up,Microwave,Refrigerator,Wine Cooler,Other |
| Community Features | Golf,Recreation Center,School Bus Service,Shopping,Marina,Place of Worship,Beach |
| Other Structures | Deck,Boat House,Shed(s),Wharf |
| Garage Spaces | 2 |
| Patio/Porch Features | Deck,Patio |
Interior Features
| Interior Amenities | Ensuite Bath,Secondary Suite,High Speed Internet |
|---|---|
| Basement | Partial,Partially Finished |
| Flooring | Laminate,Softwood,Tile |
| Heating Y/N | true |
| Fireplace Y/N | true |
| Half Baths | 1 |
| Total Bedrooms | 7 |
| Below Grade Finished Area Unit Type | Square Feet |
| Total Baths | 5 |
| Fireplace Features | Wood Burning Stove |
Exterior Features
| Parking Features | Attached,Double,Heated Garage,Wired,Circular Driveway,Gravel |
|---|---|
| Lot Features | 3 to 9.99 Acres,Partially Cleared,Landscaped,Level |
| Water Source | Pond/Lake |
| Inclusions | Appliances, Some Furnishings |
| Lot Size Area | 8.8 |
| Foundation Details | Concrete Perimeter,Slab |
| Building Area Total | 3708 |
| Lot Size Acres | 8.8 |
| Waterfront Y/N | true |
| Other Equipment | Fuel Tank(s) |
| Road Frontage Type | Public |
| Frontage Length | Water Frontage: 475 Feet |
| Total Parking | 2 |
| Other Parking | Garage Details(Attached, Double, Heated, Wired) |
| Covered Spaces | 2 |
| Exterior Amenities | Balcony,Dock |
Amenities
- Foreclosure
- Views
- Short Sale
- New Construction
- Adult 55+
- Lease To Own
- No Strata Fees
- Furnished
- Primary On Main
- Air Conditioning
- Seller Finance
- Green
- Fixer Upper
- Horse
- Golf
- Fireplace
- Deck
- Garage
- Basement
- Pool
Property vs Single Family Average in B0W 1H0
Price
Year Built
 Information should be deemed reliable but not guaranteed, all representations are approximate, and individual verification is recommended. Copyright ©2017 All rights reserved.
The trademarks REALTOR®, REALTORS® and the REALTOR® logo are controlled by The Canadian Real Estate Association (CREA) and identify real estate professionals who are members of CREA. The trademarks MLS®, Multiple Listing Service® and the associated logos are owned by CREA and identify the quality of services
Information should be deemed reliable but not guaranteed, all representations are approximate, and individual verification is recommended. Copyright ©2017 All rights reserved.
The trademarks REALTOR®, REALTORS® and the REALTOR® logo are controlled by The Canadian Real Estate Association (CREA) and identify real estate professionals who are members of CREA. The trademarks MLS®, Multiple Listing Service® and the associated logos are owned by CREA and identify the quality of services
 All information deemed reliable but not guaranteed. All properties are subject to prior sale, change or withdrawal. Neither listing broker(s) or information provider(s) shall be responsible for any typographical errors, misinformation, misprints and shall be held totally harmless. Listing(s) information is provided for consumer's personal, non-commercial use and may not be used for any purpose other than to identify prospective properties consumers may be interested in purchasing. The data relating