




Address
42 Shore Road, Garden Lots, NS
Price
$ 1,295,000
Property Attributes
- MLS#202617611
- TypeSingle Family
- Listing Status ACTIVE
- CityGarden Lots
- AreaSouth Shore
- NeighbourhoodB3
- Postal CodeB0J 2C0
- StyleSingle Family Residence
- Price$ 1,295,000
- Bedrooms2
- Full Bathrooms1
- Half Bathrooms0
- Sqr Footage1256
- Lot Size0.3202 Acres
Data Source:
Nova Scotia Association of REALTORS® (NSAR)
Property Description
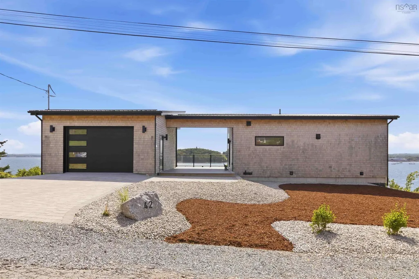
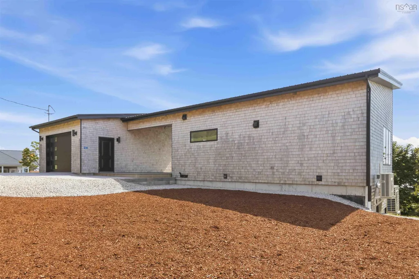
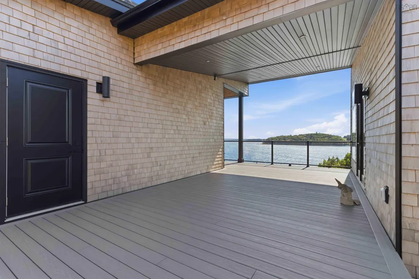
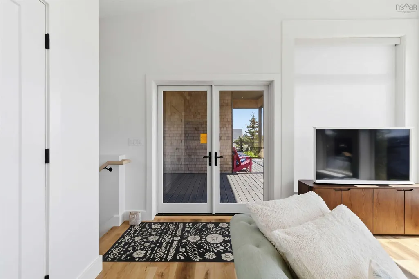
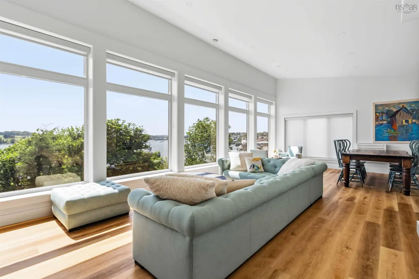
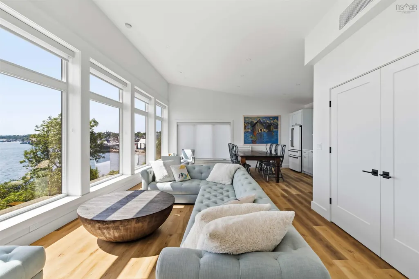
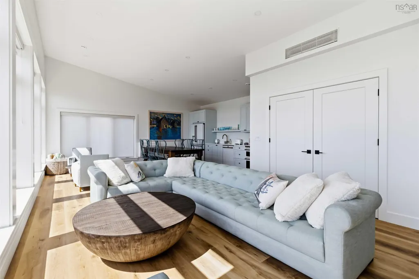
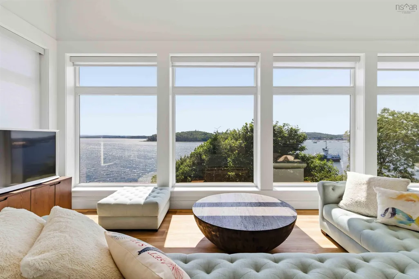
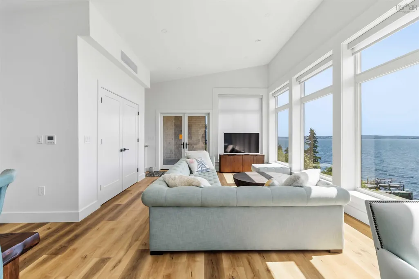
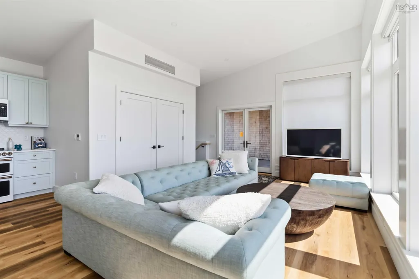
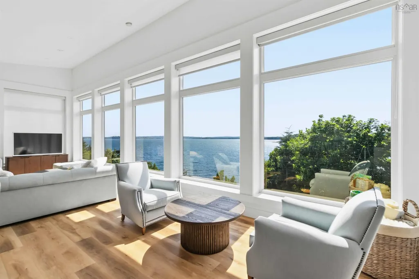
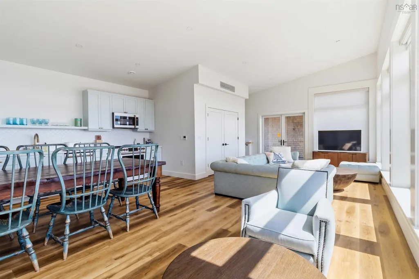
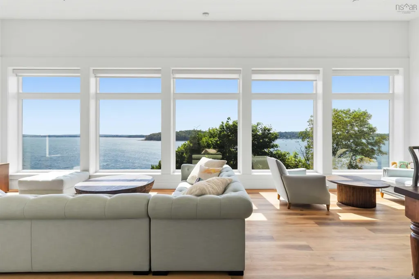
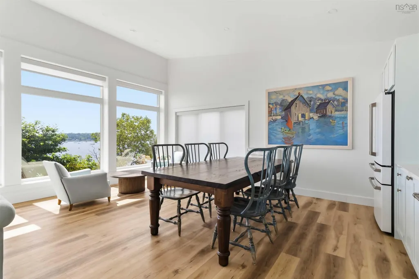
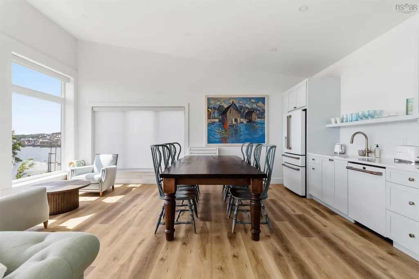
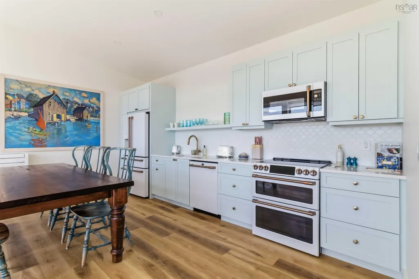
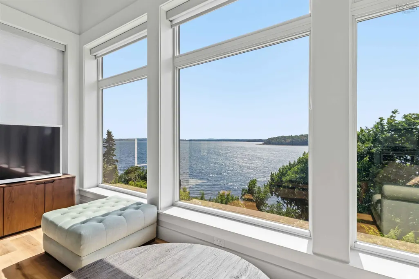
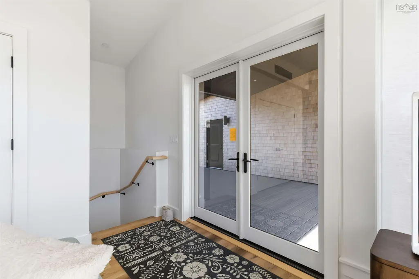
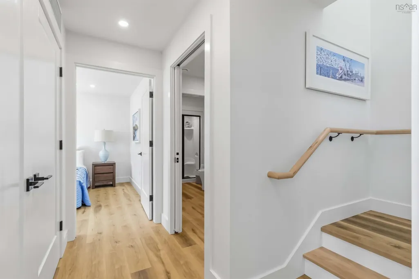
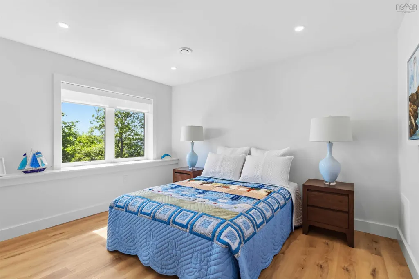
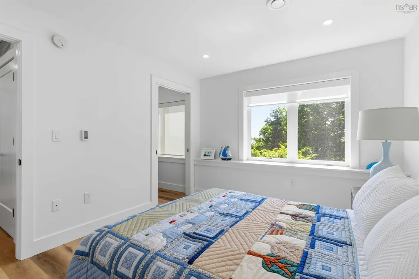
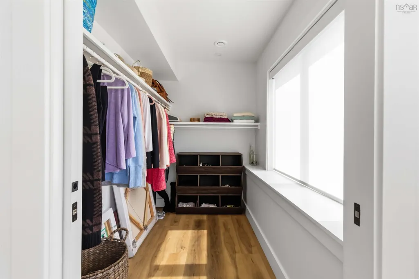
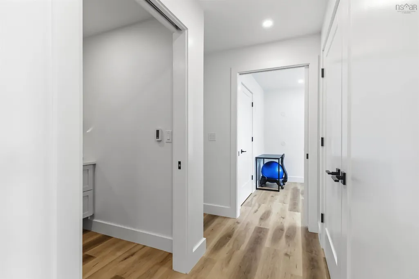
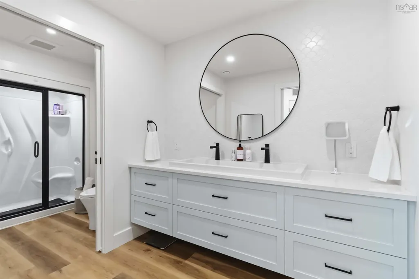
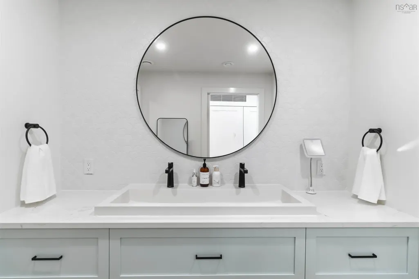
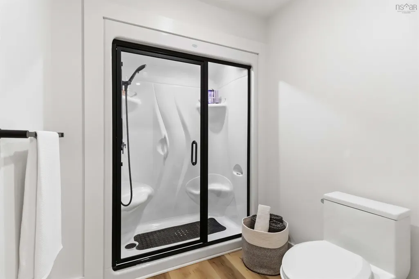
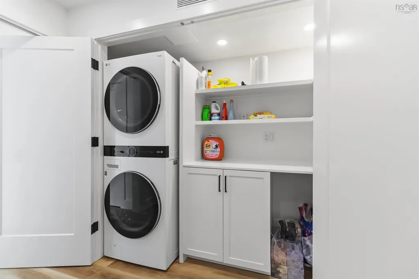
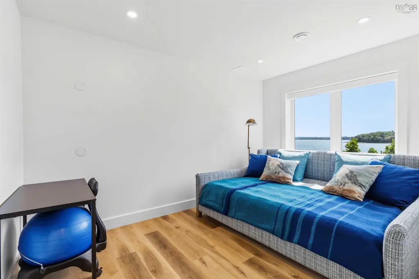
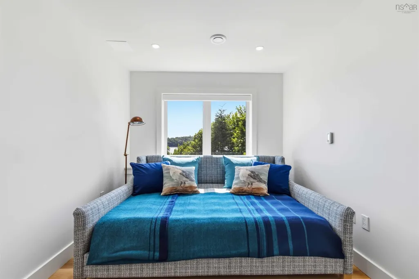
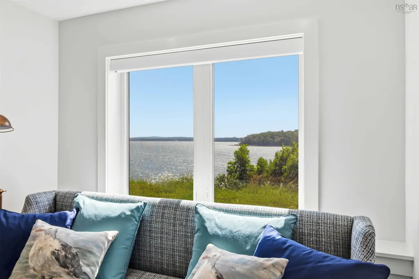
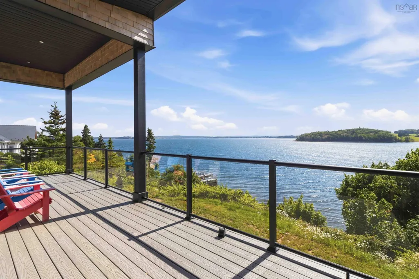
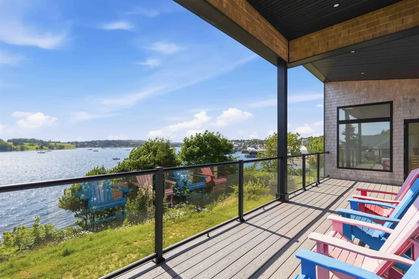
Discover unparalleled coastal living at 42 Shore Road, a stunning residence perfectly situated in Garden Lots. This exquisite property offers 100 feet of pristine oceanfront, featuring an ideal layout for installing a private dock. Designed to maximize the coastal experience, the home is bathed in natural light through expansive ocean-facing windows. The interior boasts sophisticated craftsmanship, including custom cabinetry throughout the kitchen and laundry, complemented by premium quartz countertops and a high-end suite of GE Cafe appliances. The primary suite is a true retreat, with the convenience of automated blinds in both the bedroom and the walk-in closet. The bath includes a steam shower and a sleek double vanity. The home is equipped with Marvin windows and doors, enhanced by solar film and custom Hunter Douglas blinds for refined light control. Throughout the home, comfort is prioritized with central heating and air conditioning, plus the added luxury of in-floor heating in the lower level. The exterior matches the home's interior beauty, featuring timeless cedar shake siding, durable aluminum trim, and a high-quality metal roof. The property is beautifully landscaped and offers a striking first impression with a stone paver driveway. Outdoor entertaining is effortless on the composite decking, finished with sleek glass rails that preserve your panoramic ocean views. For those seeking a seamless transition, the high-quality furnishings are negotiable, presenting a unique opportunity to purchase this home as a turnkey residence. Experience the perfect blend of coastal tranquility and modern luxury at 42 Shore Road.
| Elementary School | Middle School | High School |
|---|---|---|
| Bluenose Academy Elementary School | Bluenose Academy Middle School | Park View Education Centre High School |
| Price History | |
|---|---|
| 7/15/2026 | Listed $1,295,000 |
General Features
| Sewer | Septic Tank |
|---|---|
| Heating | Ductless,Hot Water,In Floor |
| Utilities | Electric,Electricity Connected |
| Possession | On Closing |
| Roof | Metal |
| Zoning | Res |
| Exclusions | All Paintings And Personal Items. Large Tv And Primary Bedroom Mattress. |
| Property Subtype | Single Family Residence |
| Ownership | Freehold |
| Waterfront Features | Ocean Front,Ocean Access,Salt Water |
| County | Lunenburg |
| New Construction | true |
| Property Type | Residential |
| Attached Garage | false |
| Garage Y/N | true |
| Full Baths | 1 |
| Status | ACTIVE |
| Directions | Town of Lunenburg to Shore Road. House on right side marked with sign. |
| City | Garden Lots |
| MLS Area | 405-Lunenburg County |
| Lot Size Units | Square Feet |
| Lot Size Square Feet | 13947.912 |
| Carport Y/N | false |
| Property Attached Y/N | false |
| Land Lease Y/N | false |
| MLS Area Minor | B3 |
| Additional Parcels Y/N | false |
| Structure Type | Detached |
| Building Area Units | Square Feet |
| Living Area Units | Square Feet |
| Standard Status | Active |
| View | Ocean |
| High School | Park View Education Centre |
| Elementary School | Bluenose Academy |
| Body of Water | Atlantic Ocean |
| Middle/Junior High School | Bluenose Academy |
| Construction Materials | Shingle Siding |
| Stories Count | 2 |
| Virtual Tour | https://youtu.be/9Ycs2fyc8mo |
| Levels | Two |
| Community Features | Golf,Playground,School Bus Service,Shopping,Place of Worship |
| Other Structures | Deck |
| Garage Spaces | 1.5 |
| Patio/Porch Features | Deck |
| Property Condition | New Construction |
Interior Features
| Interior Amenities | High Speed Internet |
|---|---|
| Basement | Full,Finished |
| Flooring | Vinyl |
| Heating Y/N | true |
| Total Bedrooms | 2 |
| Below Grade Finished Area Unit Type | Square Feet |
| Total Baths | 1 |
Exterior Features
| Parking Features | Detached,1.5,Interlocking,Parking Spaces(s) |
|---|---|
| Lot Features | Under 0.5 Acres,Landscaped,Sloping/Terraced,Wooded |
| Water Source | Municipal |
| Inclusions | All Appliances |
| Lot Size Area | 13947.912 |
| Foundation Details | Concrete Perimeter |
| Building Area Total | 1256 |
| Lot Size Acres | 0.3202 |
| Waterfront Y/N | true |
| Other Equipment | Air Exchanger,Fuel Tank(s) |
| Road Frontage Type | Public |
| Frontage Length | Water Frontage: 100 Feet |
| Total Parking | 1.5 |
| Other Parking | Garage Details(18.10x22.9) |
| Covered Spaces | 1.5 |
| Exterior Amenities | Balcony |
Amenities
- Foreclosure
- Views
- Short Sale
- New Construction
- Adult 55+
- Lease To Own
- No Strata Fees
- Furnished
- Primary On Main
- Air Conditioning
- Seller Finance
- Green
- Fixer Upper
- Horse
- Golf
- Fireplace
- Deck
- Garage
- Basement
- Pool
Property vs Single Family Average in B0J 2C0
Price
 Information should be deemed reliable but not guaranteed, all representations are approximate, and individual verification is recommended. Copyright ©2017 All rights reserved.
The trademarks REALTOR®, REALTORS® and the REALTOR® logo are controlled by The Canadian Real Estate Association (CREA) and identify real estate professionals who are members of CREA. The trademarks MLS®, Multiple Listing Service® and the associated logos are owned by CREA and identify the quality of services
Information should be deemed reliable but not guaranteed, all representations are approximate, and individual verification is recommended. Copyright ©2017 All rights reserved.
The trademarks REALTOR®, REALTORS® and the REALTOR® logo are controlled by The Canadian Real Estate Association (CREA) and identify real estate professionals who are members of CREA. The trademarks MLS®, Multiple Listing Service® and the associated logos are owned by CREA and identify the quality of services
 All information deemed reliable but not guaranteed. All properties are subject to prior sale, change or withdrawal. Neither listing broker(s) or information provider(s) shall be responsible for any typographical errors, misinformation, misprints and shall be held totally harmless. Listing(s) information is provided for consumer's personal, non-commercial use and may not be used for any purpose other than to identify prospective properties consumers may be interested in purchasing. The data relating