

Open House Sun, Sep 20th 02:00 PM - 04:00 PM
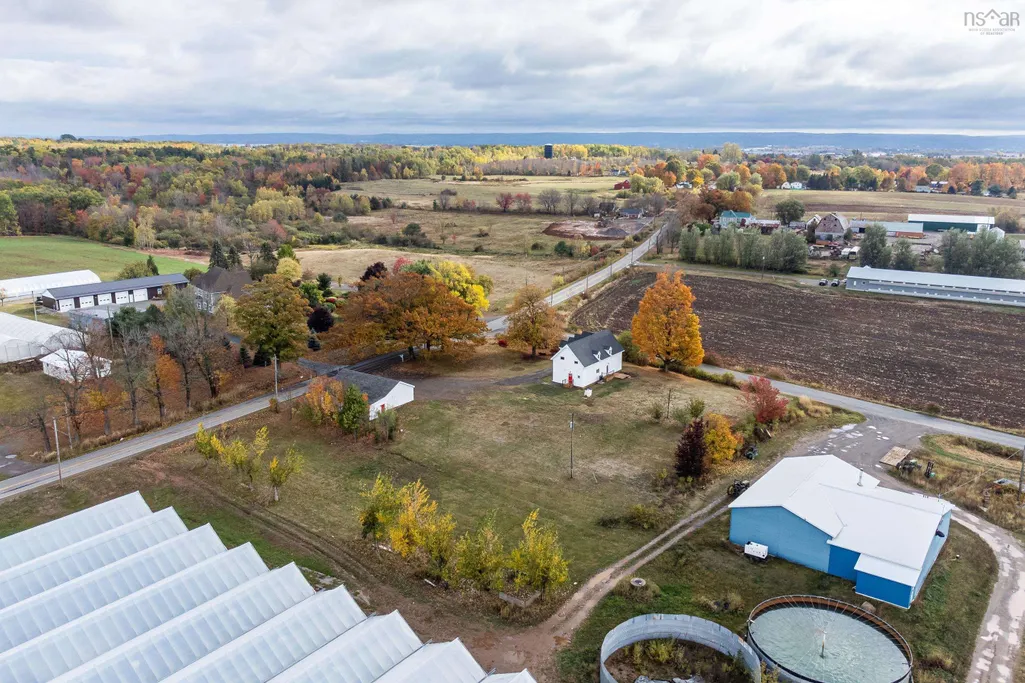
Address
2567 Highway 358, Canning, NS
Price
$ 649,900
Property Attributes
- MLS#202617456
- TypeSingle Family
- Listing Status ACTIVE
- CityCanning
- AreaAnnapolis Valley
- NeighbourhoodV2
- Postal CodeB0P 1P0
- StyleSingle Family Residence
- Price$ 649,900
- Bedrooms4
- Full Bathrooms2
- Half Bathrooms1
- Sqr Footage2413
- Lot Size1.5 Acres
Data Source:
Nova Scotia Association of REALTORS® (NSAR)
Property Description
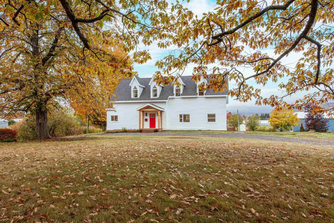
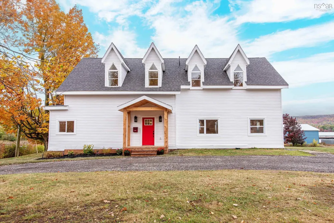
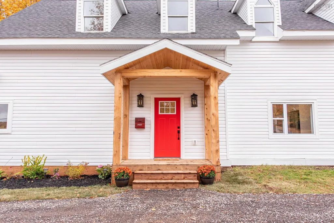
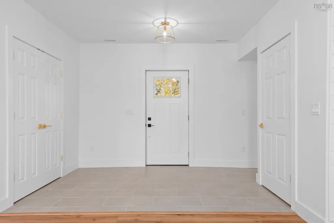
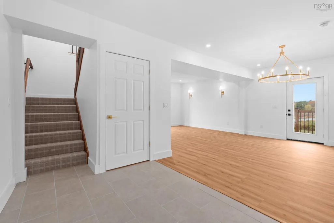
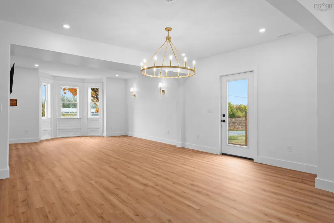
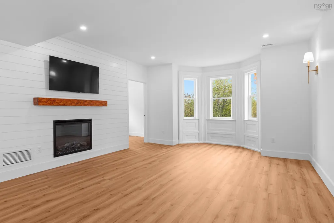
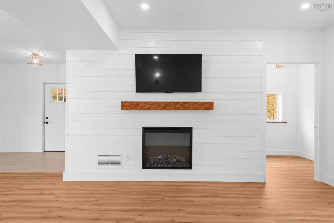
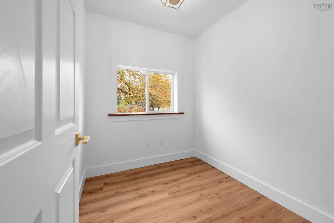
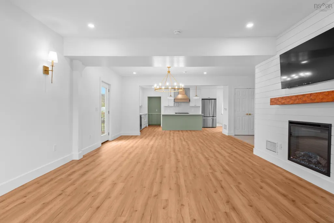
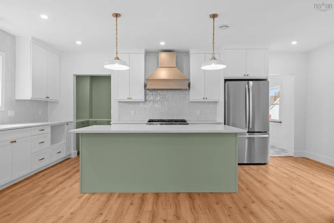
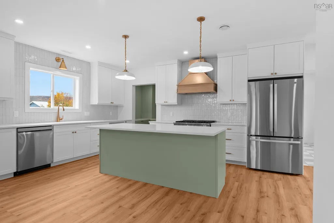
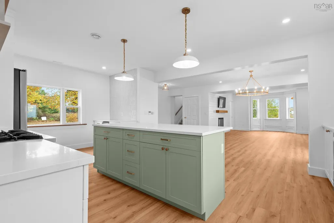
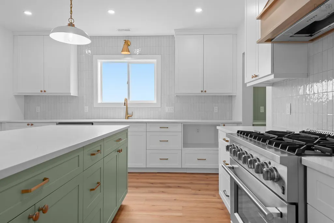
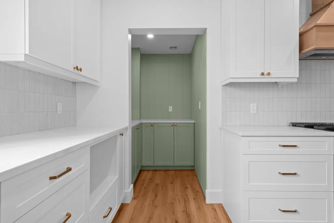
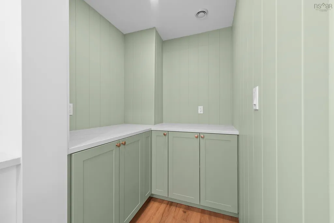
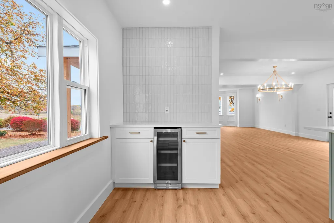
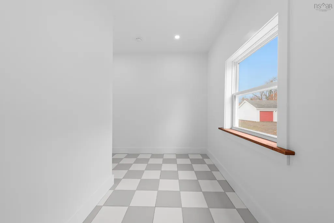
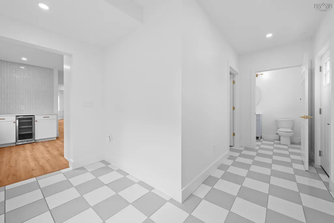
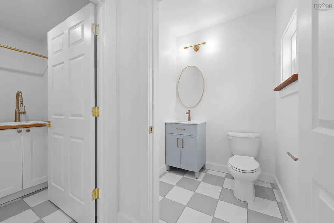
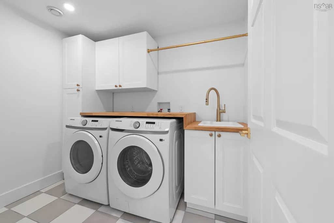
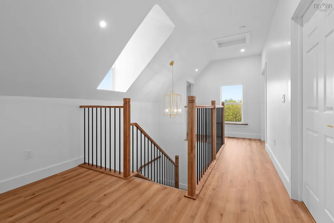
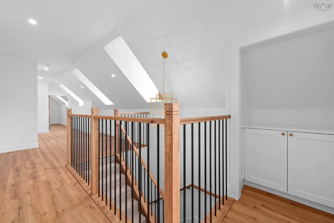
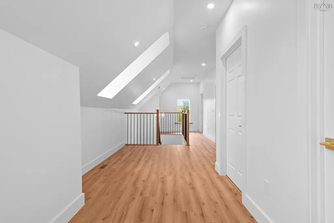
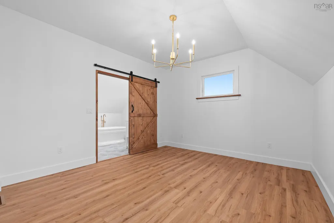
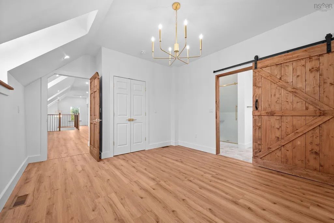
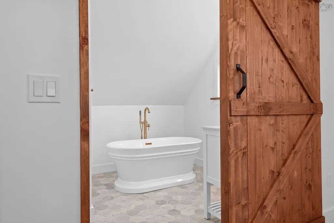
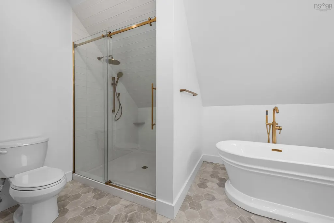
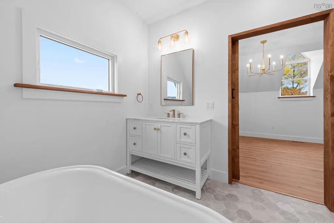
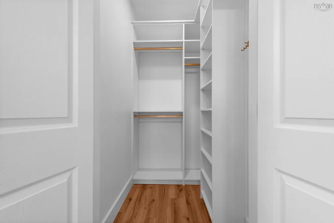
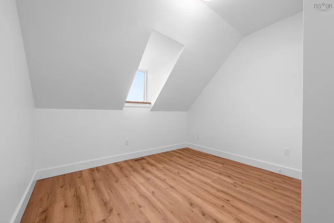
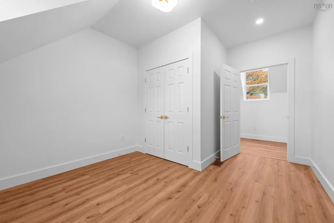
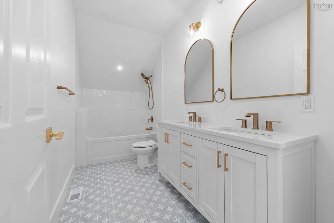
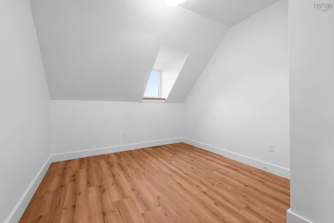
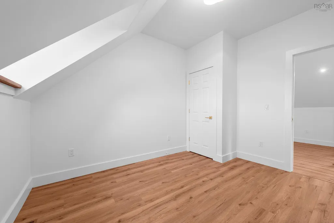
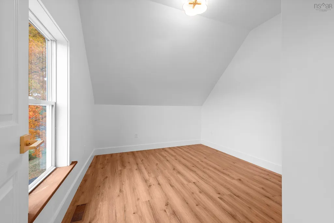
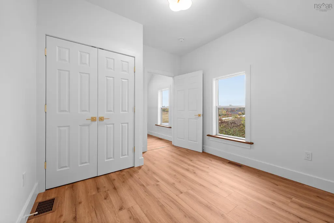
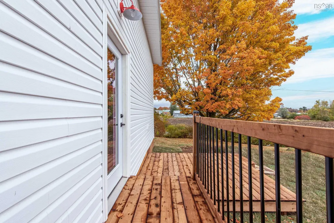
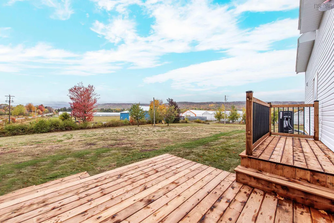
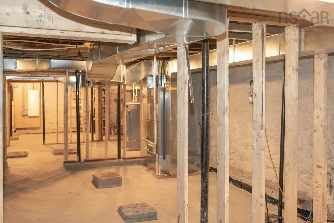
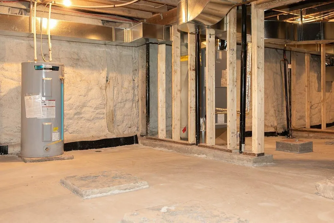
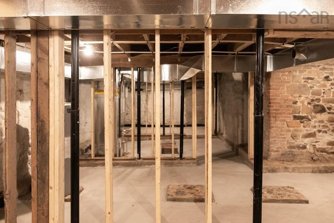
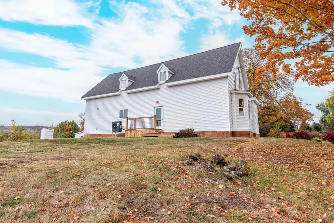
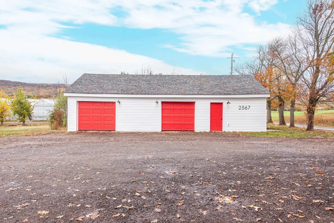
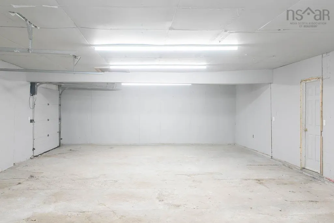
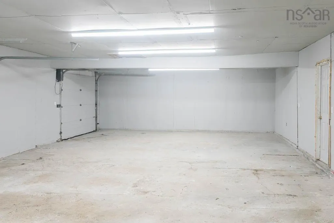
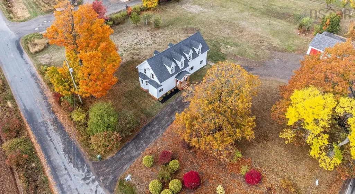
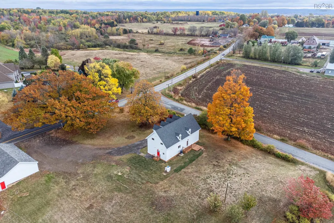
This 150 + year old home has been extensively renovated in 2025 into your dream farmhouse! All new flooring, drywall, electrical, plumping, ducted electric furnace (heat and a/c) and air exchanger, most windows, kitchen, bathrooms, lighting, siding, gutters and more! A new concrete floor, sump pump, drain and water proofing membrane was completed in March 2026. Features include a massive chefs kitchen with a 36” gas range and a walk-in pantry, a spacious open concept floor plan including a main floor office, main floor laundry room and a mudroom with a side entry. The second level has high ceilings, 4 bedrooms, a tastefully designed main bathroom, and a beautiful master suite with a custom walk-in closet - all while keeping the character and charm of this gorgeous house. The property includes 1.5 acres with no rear or side neighbours, a wrap around driveway and an oversized double car garage w/workshop - a great space for any projects. Walking distance to Canning Main St where you will find several amenities - a grocery store, restaurant, coffee shop, hardware store, pharmacy, meat market, art studio and more. A short drive will take you to Kingsport beach and the Tide's Inn Canteen - a great summer spot! This home is ready for its new owner - book a showing today to come see it for yourself!
| Price History | |
|---|---|
| 7/14/2026 | Listed $699,900 |
| 8/10/2026 | 7$649,900 |
General Features
| Sewer | Septic Tank |
|---|---|
| Heating | Fireplace(s),Forced Air,Heat Pump |
| Utilities | Electric,Propane,Cable Connected,Electricity Connected,Phone Connected |
| Possession | Negotiable |
| Roof | Asphalt |
| Zoning | A1 |
| Property Subtype | Single Family Residence |
| Ownership | Freehold |
| County | Kings |
| New Construction | false |
| Property Type | Residential |
| Attached Garage | false |
| Garage Y/N | true |
| Full Baths | 2 |
| Status | ACTIVE |
| Directions | Corner of Highway 358 and Rabbit Square Road |
| City | Canning |
| MLS Area | Kings County |
| Lot Size Units | Acres |
| Lot Size Square Feet | 65340 |
| Carport Y/N | false |
| Property Attached Y/N | false |
| Land Lease Y/N | false |
| MLS Area Minor | V2 |
| Structure Type | Detached |
| Building Area Units | Square Feet |
| Living Area Units | Square Feet |
| Standard Status | Active |
| Construction Materials | Vinyl Siding |
| Stories Count | 2 |
| Virtual Tour | https://www.youtube.com/shorts/DFiiDNi7mjI |
| Appliances | Gas Range,Dishwasher,Dryer,Washer,Refrigerator,Wine Cooler |
| Levels | 2 Storey |
| Community Features | Park,Playground,Shopping,Place of Worship,Beach |
| Other Structures | Deck |
| Garage Spaces | 2 |
| Patio/Porch Features | Deck |
Interior Features
| Interior Amenities | Ensuite Bath,High Speed Internet |
|---|---|
| Basement | Full,Unfinished |
| Flooring | Tile,Vinyl Plank |
| Heating Y/N | true |
| Fireplace Y/N | true |
| Half Baths | 1 |
| Total Bedrooms | 4 |
| Below Grade Finished Area Unit Type | Square Feet |
| Total Baths | 3 |
Exterior Features
| Parking Features | Detached,Double,Wired,Gravel |
|---|---|
| Lot Features | 1 to 2.99 Acres |
| Water Source | Municipal |
| Inclusions | Fridge, Stove, Dishwasher, Waser, Dryer, Hoodfan |
| Lot Size Area | 1.5 |
| Foundation Details | Stone |
| Building Area Total | 2413 |
| Lot Size Acres | 1.5 |
| Waterfront Y/N | false |
| Other Equipment | Air Exchanger,HRV (Heat Rcvry Ventln),Sump Pump,No Rental Equipment |
| Road Frontage Type | Public |
| Total Parking | 2 |
| Other Parking | Parking Details(15 Car Parking, Entrance From 258 And Rabbit Square),Garage Details(Oversized Double Car) |
| Covered Spaces | 2 |
Amenities
- Foreclosure
- Views
- Short Sale
- New Construction
- Adult 55+
- Lease To Own
- No Strata Fees
- Furnished
- Primary On Main
- Air Conditioning
- Seller Finance
- Green
- Fixer Upper
- Horse
- Golf
- Fireplace
- Deck
- Garage
- Basement
- Pool
Property vs Single Family Average in B0P 1P0
Price
 Information should be deemed reliable but not guaranteed, all representations are approximate, and individual verification is recommended. Copyright ©2017 All rights reserved.
The trademarks REALTOR®, REALTORS® and the REALTOR® logo are controlled by The Canadian Real Estate Association (CREA) and identify real estate professionals who are members of CREA. The trademarks MLS®, Multiple Listing Service® and the associated logos are owned by CREA and identify the quality of services
Information should be deemed reliable but not guaranteed, all representations are approximate, and individual verification is recommended. Copyright ©2017 All rights reserved.
The trademarks REALTOR®, REALTORS® and the REALTOR® logo are controlled by The Canadian Real Estate Association (CREA) and identify real estate professionals who are members of CREA. The trademarks MLS®, Multiple Listing Service® and the associated logos are owned by CREA and identify the quality of services
 All information deemed reliable but not guaranteed. All properties are subject to prior sale, change or withdrawal. Neither listing broker(s) or information provider(s) shall be responsible for any typographical errors, misinformation, misprints and shall be held totally harmless. Listing(s) information is provided for consumer's personal, non-commercial use and may not be used for any purpose other than to identify prospective properties consumers may be interested in purchasing. The data relating