





Address
176 Armada Drive, Victoria Mines, NS
Price
$ 430,000
Property Attributes
- MLS#202616752
- TypeSingle Family
- Listing Status ACTIVE
- CityVictoria Mines
- AreaCape Breton
- Postal CodeB1N 3J4
- StyleSingle Family Residence
- Year Built2008
- Price$ 430,000
- Bedrooms4
- Full Bathrooms2
- Half Bathrooms0
- Sqr Footage2285
- Lot Size2.9405 Acres
Data Source:
Nova Scotia Association of REALTORS® (NSAR)
Property Description
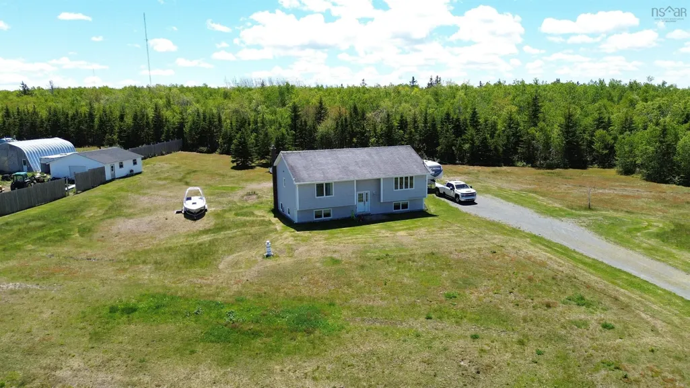
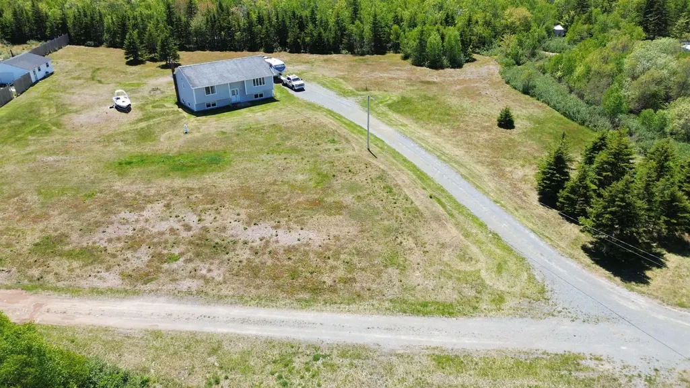
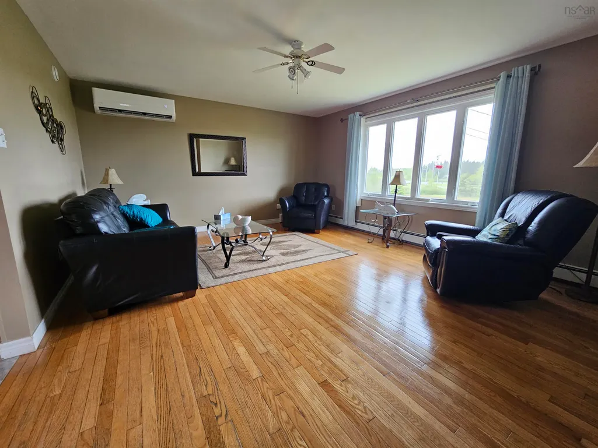
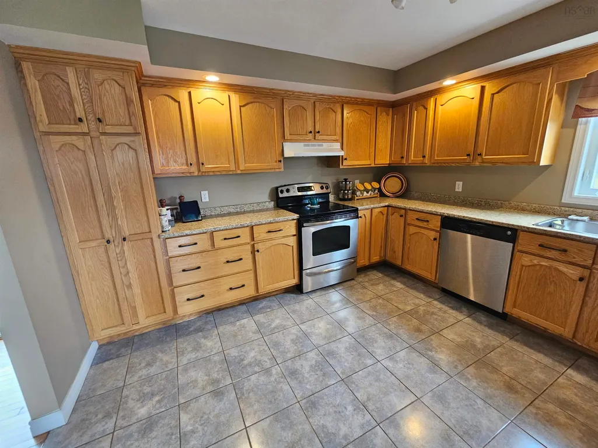
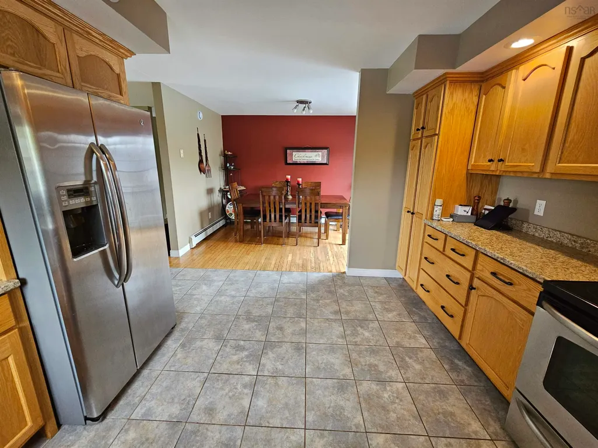
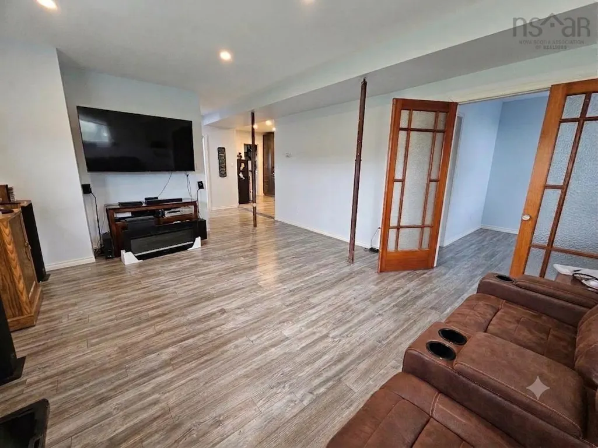
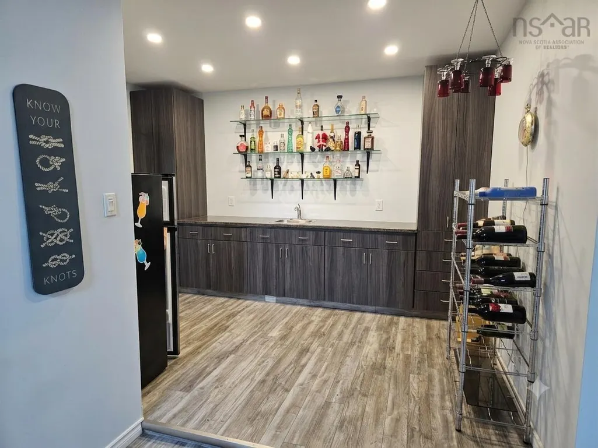
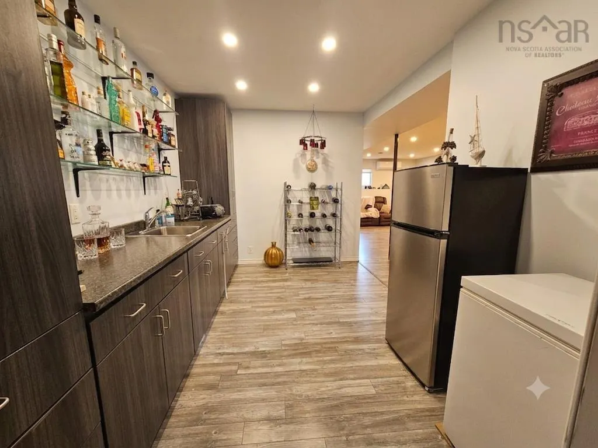
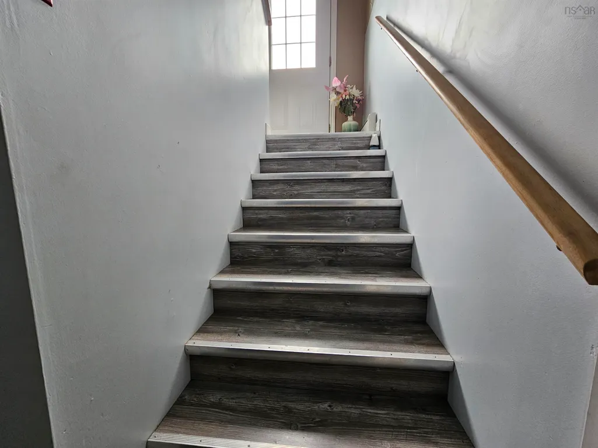
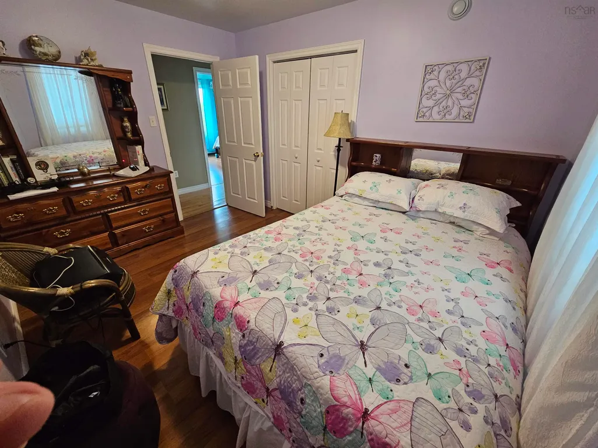
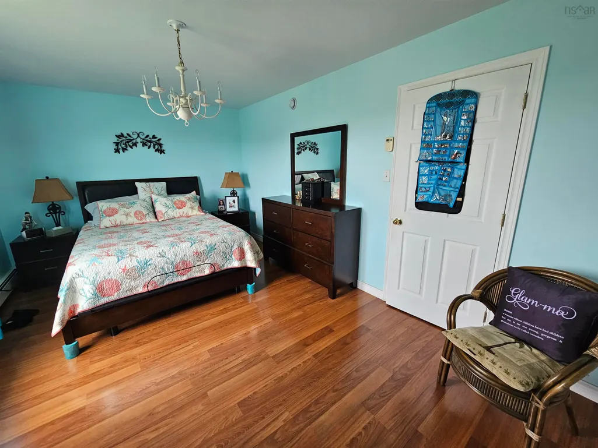
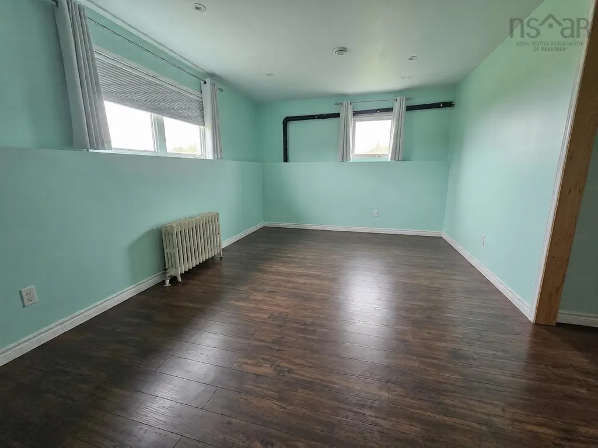
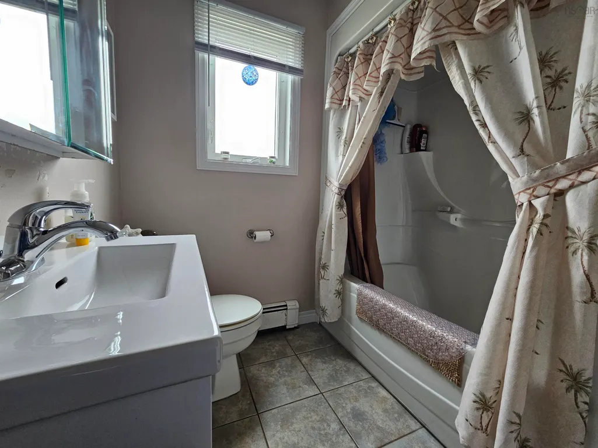
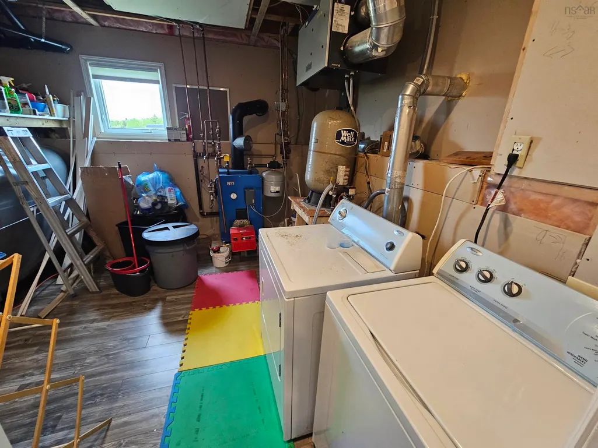
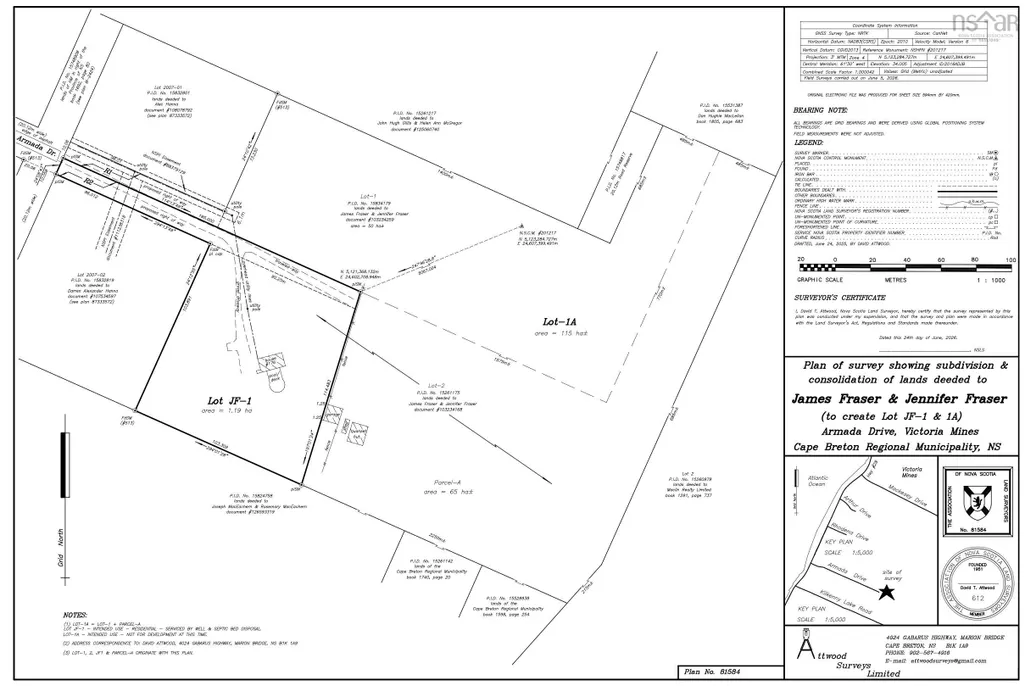
Welcome to 176 ARMADA DRIVE, NEW VICTORIA. Tucked away at the very end of a quiet dead-end street, this beautifully maintained split-entry offers the perfect blend of privacy, and quality craftsmanship. Built with exceptional attention to detail and designed to stand strong against Cape Breton's coastal elements, this is a home where durability meets comfort. Step inside to discover a bright and inviting main level featuring a spacious living room filled with natural light, creating the perfect setting for everyday living and entertaining. With four well-appointed bedrooms and two full bathrooms, there is plenty of room for growing families, guests, or a home office setup. The lower level boasts a generously sized family room, providing an ideal space for movie nights, children's play areas, or simply relaxing after a long day. Every inch of this home has been thoughtfully designed to maximize functionality while maintaining a warm and welcoming atmosphere. Outside, enjoy the tranquility that comes with living at the end of Armada Drive, where traffic is minimal. Whether you're enjoying your morning coffee, spending time with family, or simply taking in the fresh sea air, this location offers the quiet lifestyle many buyers dream of. If you've been searching for a well-built home in a serene near coastal setting, 176 Armada Drive is an opportunity you won't want to miss. Please note: the current PID is to be subdivided prior to closing. New lot created, as per subdivision plan lot JF-1, will be 1.19 ha and will be provided a new PID.
| Elementary School | Middle School | High School |
|---|---|---|
| Greenfield Elementary School Elementary School | Breton Education Centre Middle School | Breton Education Centre High School |
| Price History | |
|---|---|
| 7/7/2026 | Listed $430,000 |
General Features
| Sewer | Septic Tank |
|---|---|
| Heating | Baseboard,Ductless,Hot Water |
| Utilities | Electric,Cable Connected,Electricity Connected |
| Roof | Asphalt |
| Zoning | RU |
| Gas Y/N | Oil |
| Year Built | 2008 |
| Property Subtype | Single Family Residence |
| Ownership | Freehold |
| County | Cape Breton |
| New Construction | false |
| Property Type | Residential |
| Attached Garage | false |
| Garage Y/N | false |
| Full Baths | 2 |
| Status | ACTIVE |
| Directions | Turn onto Armada Drive from Highway 28 |
| City | Victoria Mines |
| MLS Area | 207-C.B. County |
| Lot Size Units | Acres |
| Lot Size Square Feet | 128088.18 |
| Carport Y/N | false |
| Property Attached Y/N | false |
| Land Lease Y/N | false |
| MLS Area Minor | N/A |
| Additional Parcels Y/N | false |
| Structure Type | Detached |
| Building Area Units | Square Feet |
| Living Area Units | Square Feet |
| Standard Status | Active |
| High School | Breton Education Centre |
| Elementary School | Greenfield Elementary School |
| Legal Description | Current PID 15261175 to be subdivided prior to closing. PID of lot JF-1 (the lot to be conveyed) yet to be determined. |
| Middle/Junior High School | Breton Education Centre |
| Construction Materials | Vinyl Siding |
| Appliances | Electric Range,Dishwasher,Dryer,Washer,Microwave |
| Levels | Split Entry |
| Community Features | Park,Playground,Place of Worship,Beach |
| Other Structures | Deck |
| Patio/Porch Features | Deck |
| Pool Features | Above Ground |
Interior Features
| Interior Amenities | High Speed Internet |
|---|---|
| Basement | Finished |
| Flooring | Hardwood,Vinyl Plank |
| Heating Y/N | true |
| Total Bedrooms | 4 |
| Below Grade Finished Area Unit Type | Square Feet |
| Total Baths | 2 |
Exterior Features
| Parking Features | No Garage,Gravel |
|---|---|
| Lot Features | 1 to 2.99 Acres,Cleared,Landscaped |
| Water Source | Drilled Well |
| Inclusions | Fridge, Stove, Dishwasher, Washer, Dryer. |
| Lot Size Area | 2.9405 |
| Foundation Details | Concrete Perimeter |
| Building Area Total | 2285 |
| Lot Size Acres | 2.9405 |
| Waterfront Y/N | false |
| Other Equipment | Air Exchanger,No Rental Equipment |
| Other Parking | Parking Details(Gravel Driveway) |
| Fencing | Partial |
Amenities
- Foreclosure
- Views
- Short Sale
- New Construction
- Adult 55+
- Lease To Own
- No Strata Fees
- Furnished
- Primary On Main
- Air Conditioning
- Seller Finance
- Green
- Fixer Upper
- Horse
- Golf
- Fireplace
- Deck
- Garage
- Basement
- Pool
Property vs Single Family Average in B1N 3J4
Price
Year Built
 Information should be deemed reliable but not guaranteed, all representations are approximate, and individual verification is recommended. Copyright ©2017 All rights reserved.
The trademarks REALTOR®, REALTORS® and the REALTOR® logo are controlled by The Canadian Real Estate Association (CREA) and identify real estate professionals who are members of CREA. The trademarks MLS®, Multiple Listing Service® and the associated logos are owned by CREA and identify the quality of services
Information should be deemed reliable but not guaranteed, all representations are approximate, and individual verification is recommended. Copyright ©2017 All rights reserved.
The trademarks REALTOR®, REALTORS® and the REALTOR® logo are controlled by The Canadian Real Estate Association (CREA) and identify real estate professionals who are members of CREA. The trademarks MLS®, Multiple Listing Service® and the associated logos are owned by CREA and identify the quality of services
 All information deemed reliable but not guaranteed. All properties are subject to prior sale, change or withdrawal. Neither listing broker(s) or information provider(s) shall be responsible for any typographical errors, misinformation, misprints and shall be held totally harmless. Listing(s) information is provided for consumer's personal, non-commercial use and may not be used for any purpose other than to identify prospective properties consumers may be interested in purchasing. The data relating