

Address
4312 Prospect Road, North Alton, NS
Price
$ 499,000
Property Attributes
- MLS#202616633
- TypeSingle Family
- Listing Status ACTIVE
- CityNorth Alton
- AreaAnnapolis Valley
- NeighbourhoodV2
- Postal CodeB4N 3V8
- StyleBungalow
- Year Built1979
- Price$ 499,000
- Bedrooms4
- Full Bathrooms4
- Half Bathrooms0
- Sqr Footage2700
- Lot Size4.3 Acres
Data Source:
Nova Scotia Association of REALTORS® (NSAR)
Property Description
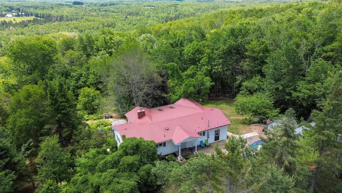
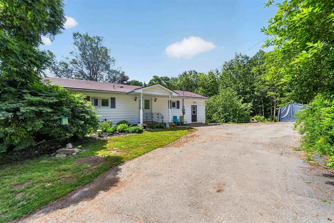
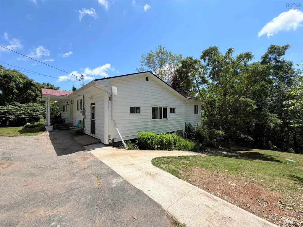
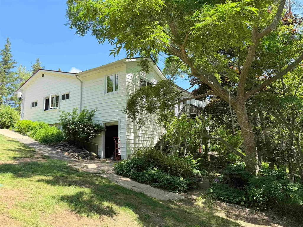
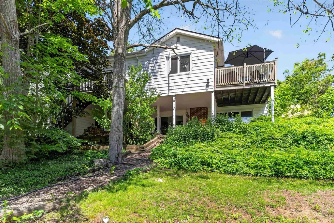
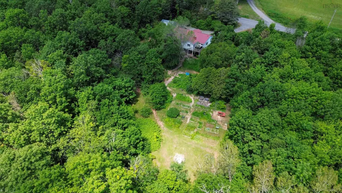
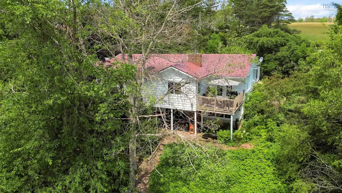
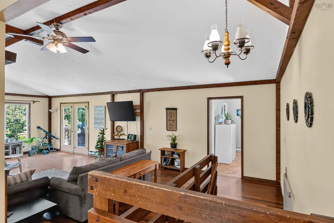
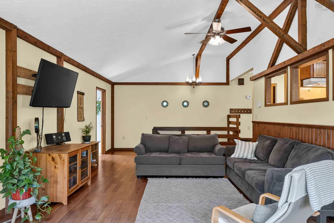
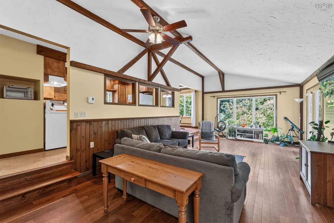
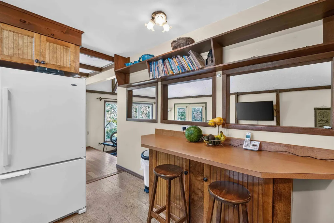
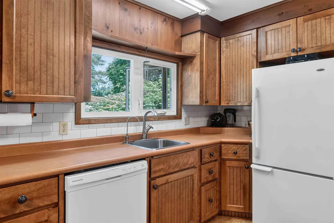
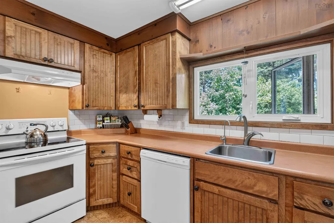
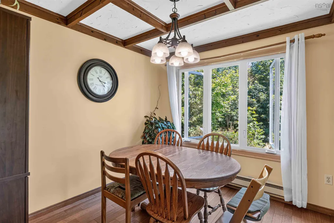
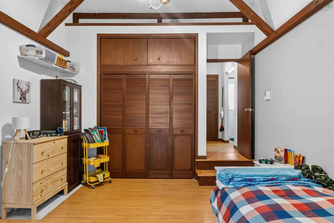
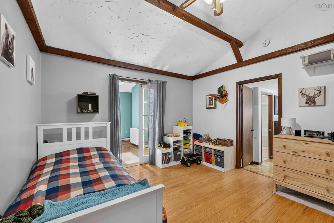
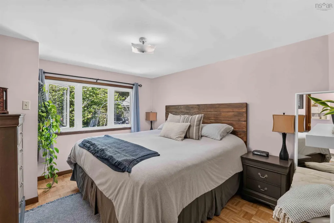
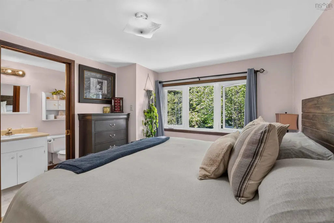
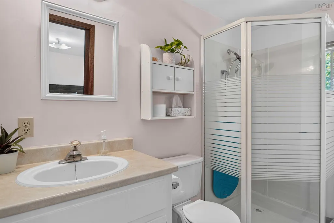
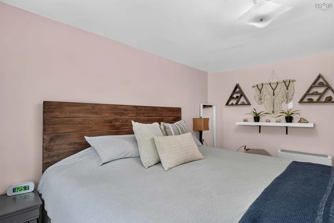
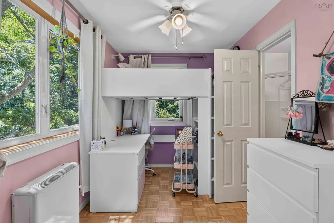
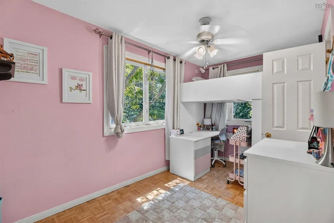
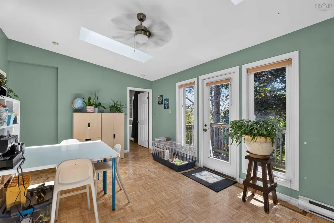
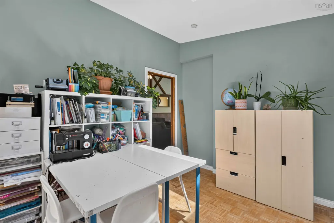
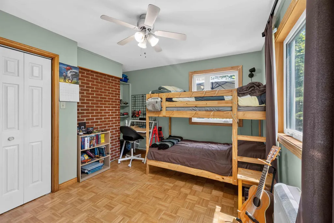
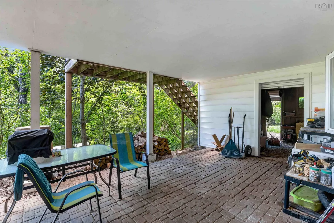
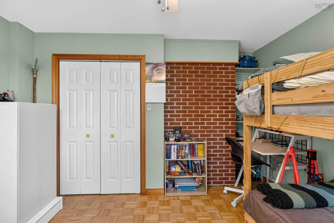
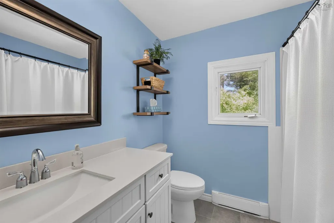
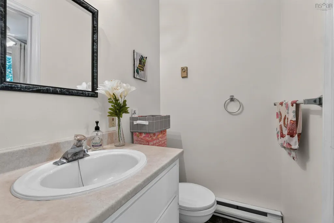
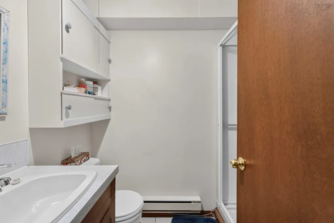
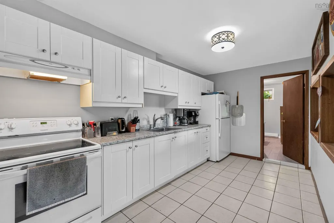
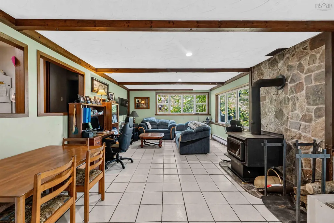
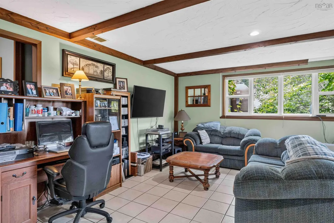
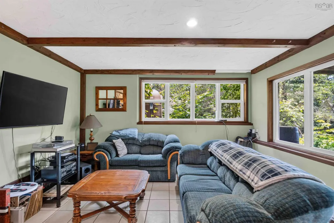
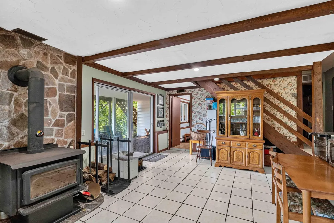
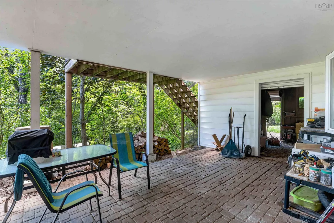
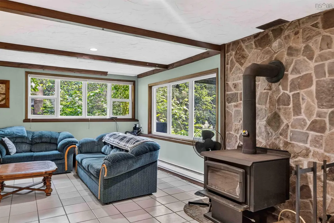
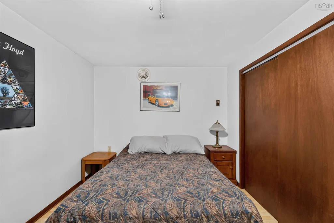
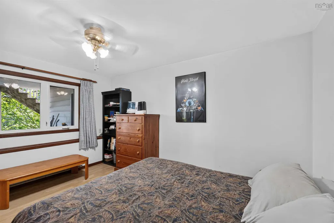
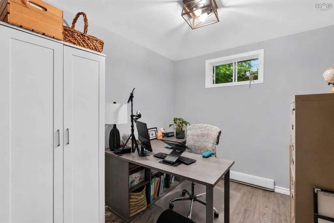
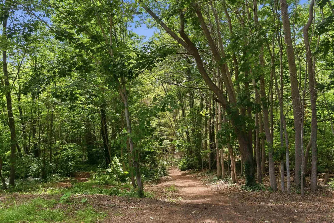
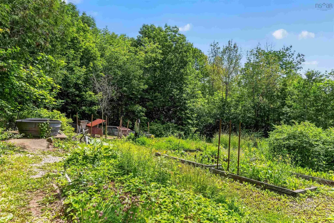
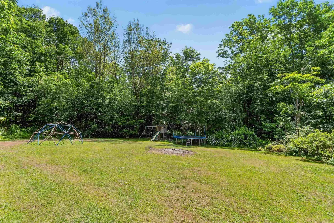
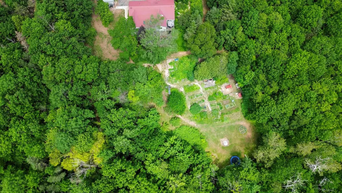
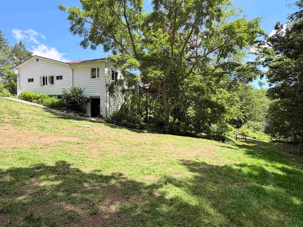
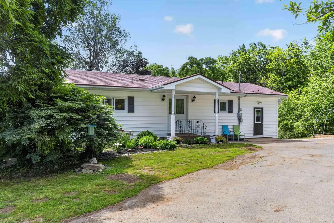
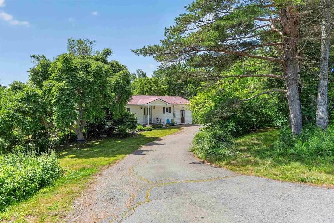
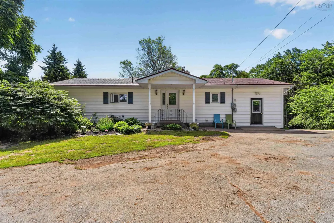
If you’ve been dreaming of a quieter lifestyle with room to grow, garden, and enjoy the outdoors, 4312 Prospect Road delivers. Set on 4.3 private acres just minutes from Highway 101 access and Kentville, this country property blends character, space, and versatility. Inside, you’ll love the vaulted ceilings with exposed wood beams, the bright open-concept layout, and the warm, inviting feel that gives this home its unique personality. Offering 4 bedrooms +2 office dens and 4 bathrooms, there’s plenty of room for the whole family, while the fully equipped in-law suite with its own kitchen and separate entrance is perfect for extended family, guests, or multi-generational living. Outside is where this property truly shines. Whether you’re dreaming of homesteading or simply want more space to enjoy, you’ll appreciate the 20 raised garden beds, established fruit trees and berry bushes, chicken coop and run, and beautiful south-facing exposure. Kids and pets will love the private backyard, while nature lovers can explore the brook bordering the property. A rare opportunity to embrace country living without giving up convenience, this property offers the lifestyle so many buyers have been searching for.
| Elementary School | High School |
|---|---|
| Coldbrook And District School Elementary School | Central Kings Rural High School High School |
| Price History | |
|---|---|
| 7/6/2026 | Listed $499,000 |
General Features
| Sewer | Septic Tank |
|---|---|
| Heating | Baseboard,Stove |
| Utilities | Electric,Cable Connected,Electricity Connected,Phone Connected |
| Possession | Negotiable |
| Roof | Metal |
| Zoning | A2 |
| Architectural Style | Bungalow |
| Exclusions | Washer, Dryer, Coat Rack X 2 At Front Entry |
| Year Built | 1979 |
| Property Subtype | Single Family Residence |
| Ownership | Freehold |
| County | Kings |
| New Construction | false |
| Property Type | Residential |
| Attached Garage | false |
| Garage Y/N | false |
| Full Baths | 4 |
| Status | ACTIVE |
| Directions | Use GPS |
| City | North Alton |
| MLS Area | Kings County |
| Lot Size Units | Acres |
| Lot Size Square Feet | 187308 |
| Carport Y/N | false |
| Property Attached Y/N | false |
| Land Lease Y/N | false |
| MLS Area Minor | V2 |
| Structure Type | Detached |
| Building Area Units | Square Feet |
| Living Area Units | Square Feet |
| Standard Status | Active |
| View | Other |
| High School | Central Kings Rural High School |
| Elementary School | Coldbrook And District School |
| Construction Materials | Vinyl Siding |
| Virtual Tour | https://youtube.com/shorts/rDnbJTAfJI0?feature=share |
| Appliances | Oven,Refrigerator |
| Other Structures | Deck |
| Patio/Porch Features | Deck,Patio |
Interior Features
| Interior Amenities | High Speed Internet |
|---|---|
| Basement | Full,Finished,Walk-Out Access |
| Flooring | Ceramic Tile,Cork,Hardwood,Vinyl |
| Heating Y/N | true |
| Total Bedrooms | 4 |
| Below Grade Finished Area Unit Type | Square Feet |
| Total Baths | 4 |
Exterior Features
| Parking Features | No Garage |
|---|---|
| Lot Features | 3 to 9.99 Acres,Partially Cleared,Hardwood Bush,Landscaped,Sloping/Terraced |
| Water Source | Drilled Well |
| Inclusions | Appliances |
| Lot Size Area | 4.3 |
| Foundation Details | Block,Concrete Perimeter |
| Building Area Total | 2700 |
| Lot Size Acres | 4.3 |
| Waterfront Y/N | false |
| Other Equipment | No Rental Equipment |
| Road Frontage Type | Year Round Road |
Amenities
- Foreclosure
- Views
- Short Sale
- New Construction
- Adult 55+
- Lease To Own
- No Strata Fees
- Furnished
- Primary On Main
- Air Conditioning
- Seller Finance
- Green
- Fixer Upper
- Horse
- Golf
- Fireplace
- Deck
- Garage
- Basement
- Pool
Property vs Single Family Average in B4N 3V8
Price
Year Built
 Information should be deemed reliable but not guaranteed, all representations are approximate, and individual verification is recommended. Copyright ©2017 All rights reserved.
The trademarks REALTOR®, REALTORS® and the REALTOR® logo are controlled by The Canadian Real Estate Association (CREA) and identify real estate professionals who are members of CREA. The trademarks MLS®, Multiple Listing Service® and the associated logos are owned by CREA and identify the quality of services
Information should be deemed reliable but not guaranteed, all representations are approximate, and individual verification is recommended. Copyright ©2017 All rights reserved.
The trademarks REALTOR®, REALTORS® and the REALTOR® logo are controlled by The Canadian Real Estate Association (CREA) and identify real estate professionals who are members of CREA. The trademarks MLS®, Multiple Listing Service® and the associated logos are owned by CREA and identify the quality of services
 All information deemed reliable but not guaranteed. All properties are subject to prior sale, change or withdrawal. Neither listing broker(s) or information provider(s) shall be responsible for any typographical errors, misinformation, misprints and shall be held totally harmless. Listing(s) information is provided for consumer's personal, non-commercial use and may not be used for any purpose other than to identify prospective properties consumers may be interested in purchasing. The data relating