


Address
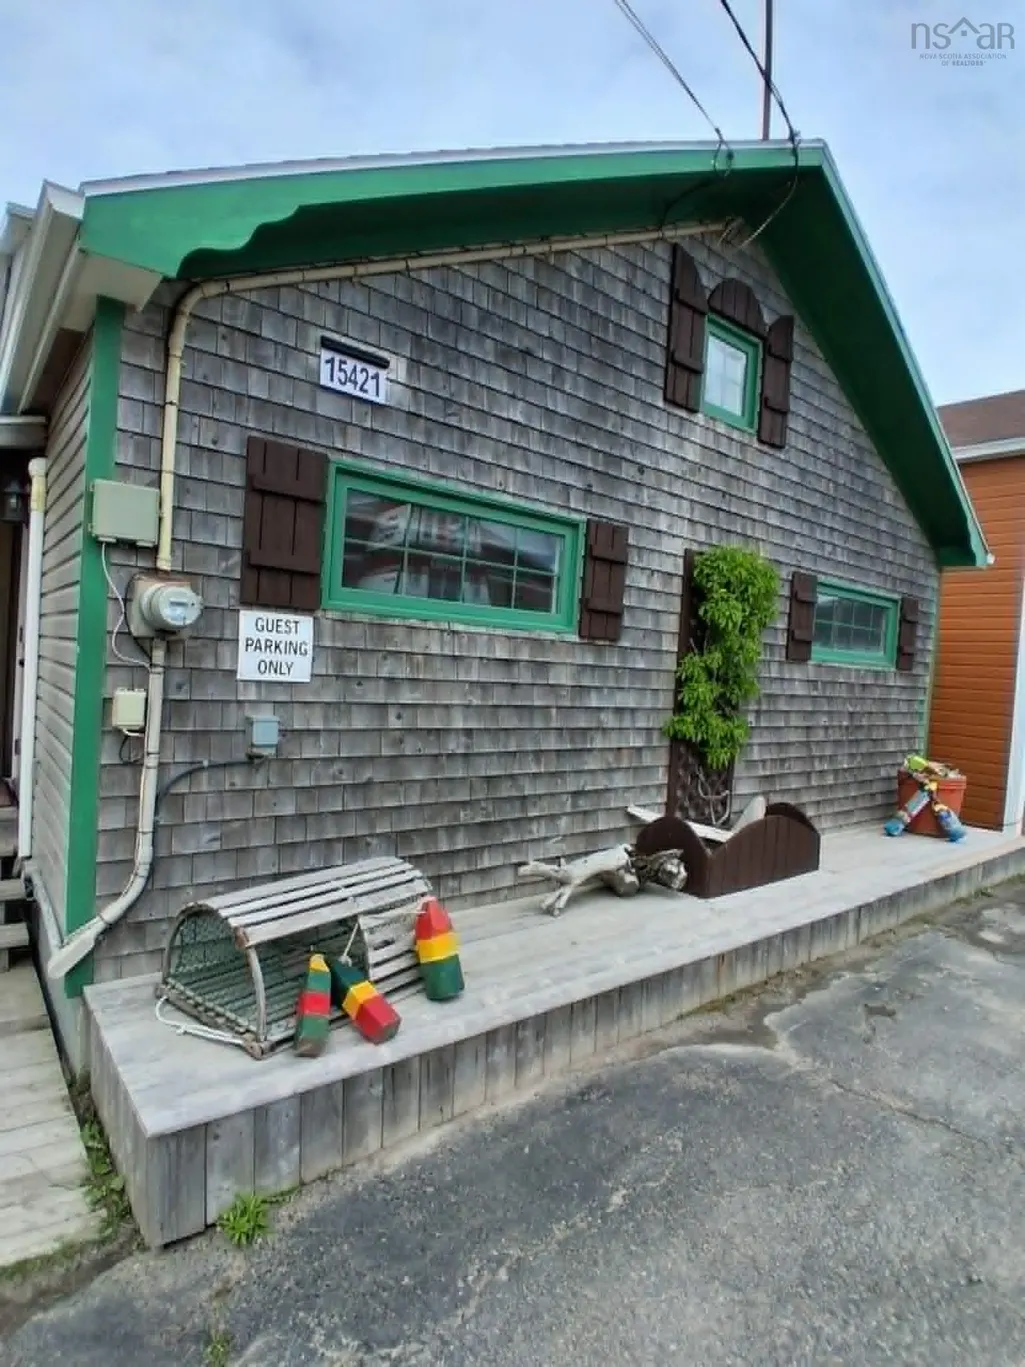
15421 Cabot Trail, Chéticamp, NS
Price
$ 575,000
Property Attributes
- MLS#202615480
- TypeSingle Family
- Listing Status ACTIVE
- CityChéticamp
- AreaHighland Region
- Postal CodeB0E 1H0
- StyleSingle Family Residence
- Year Built1997
- Price$ 575,000
- Bedrooms3
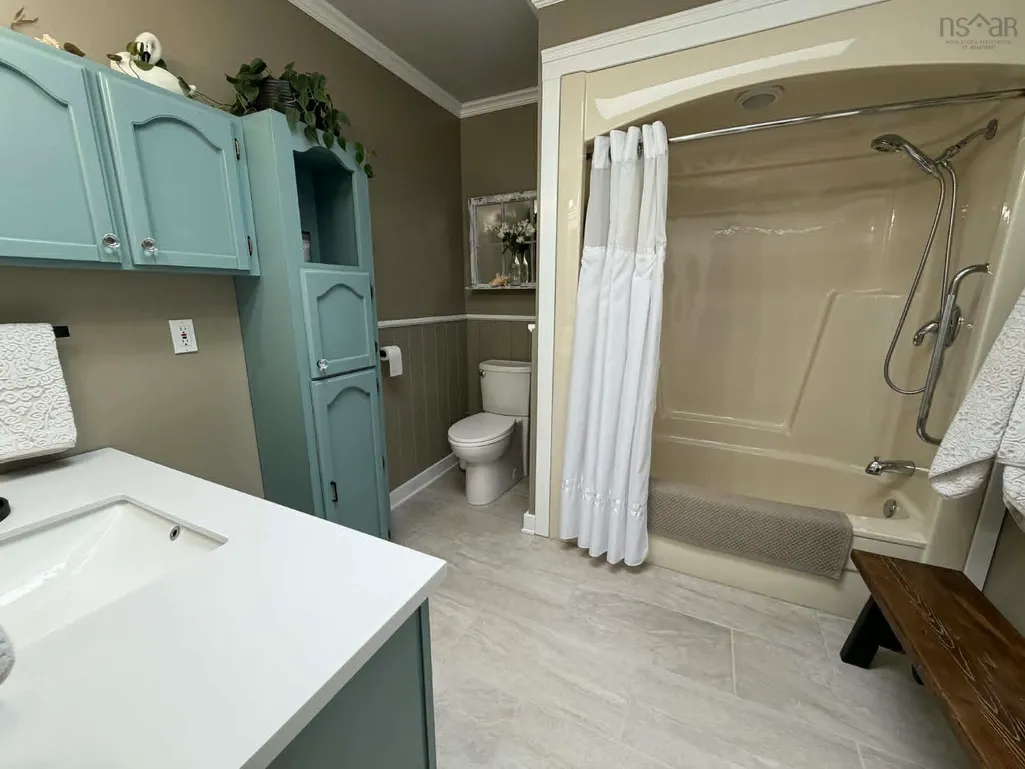
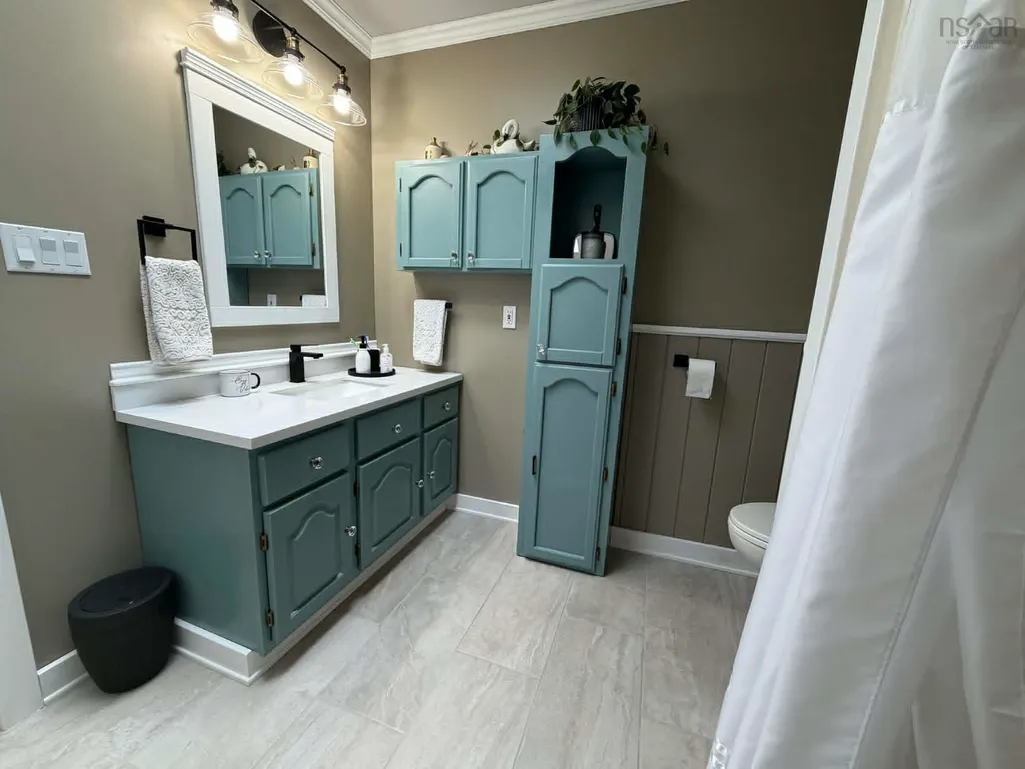
- Full Bathrooms2
- Half Bathrooms1
- Sqr Footage2049
- Lot Size0.0446 Acres
Data Source:
Nova Scotia Association of REALTORS® (NSAR)
Property Description
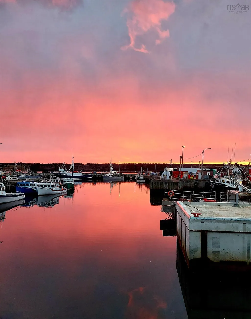
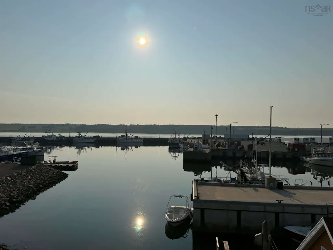
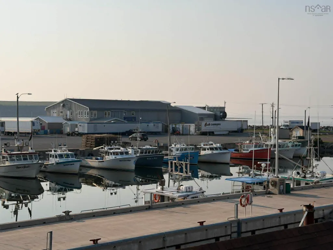
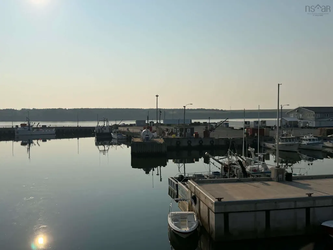
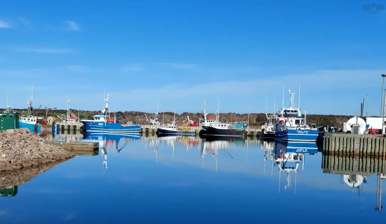
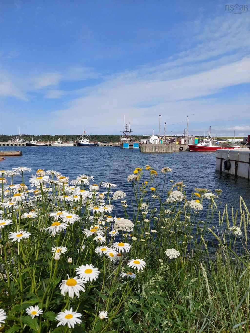
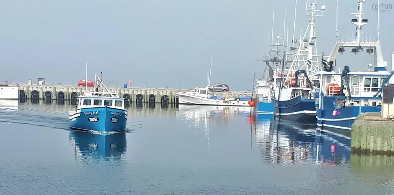
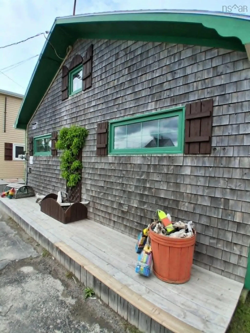
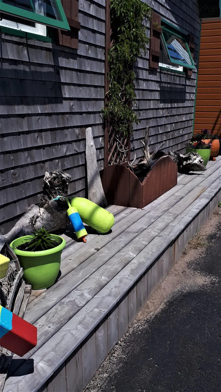
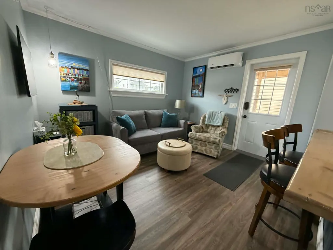
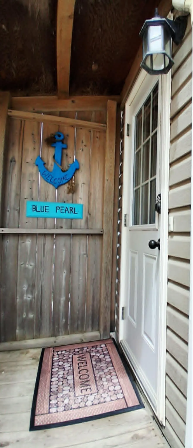
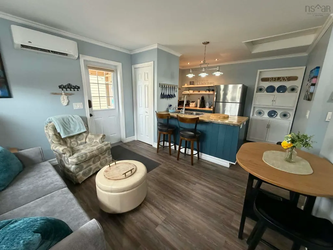
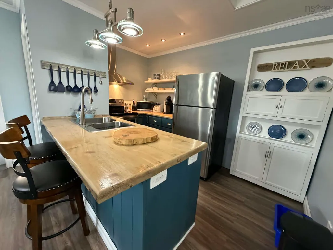
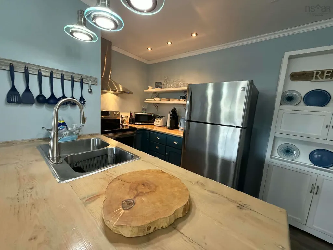
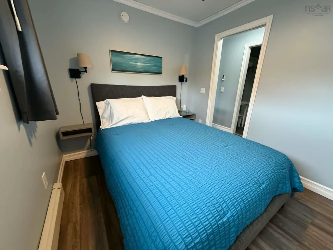
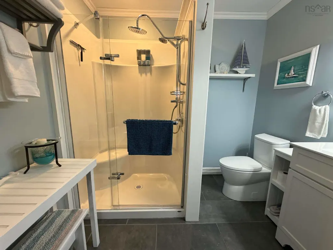
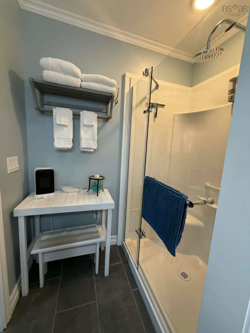
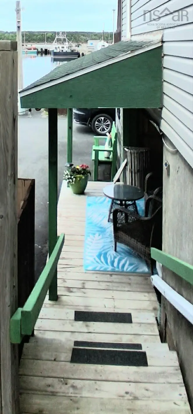
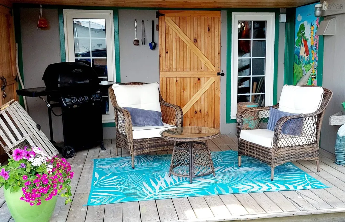
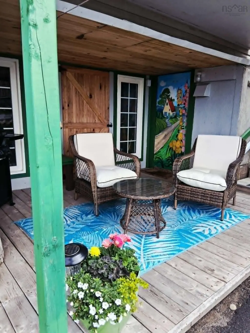
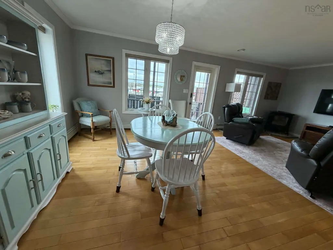
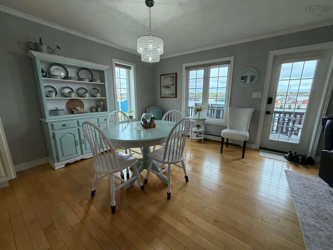
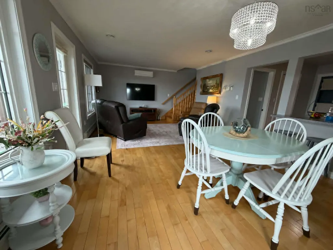
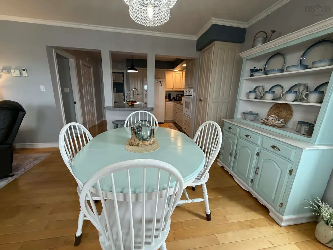
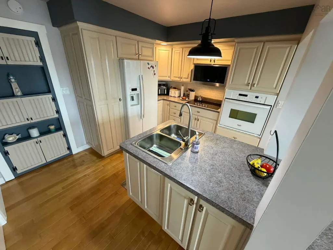
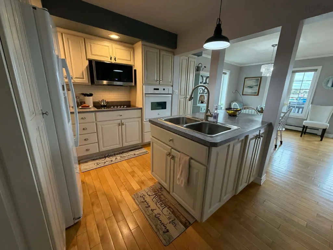
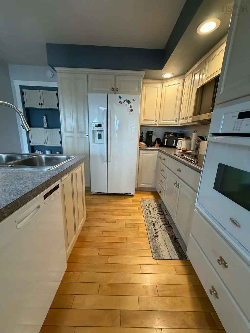
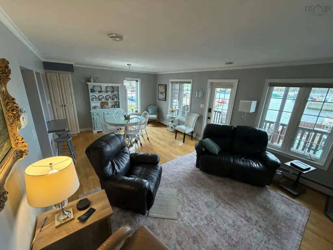
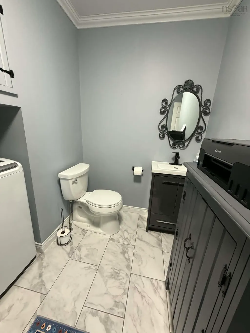
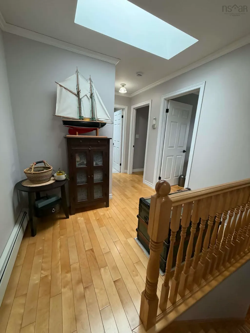
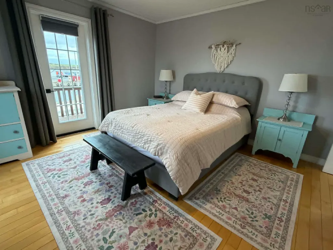
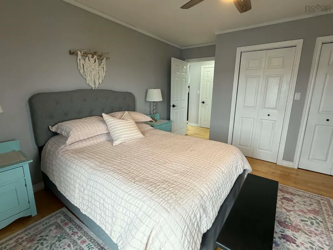
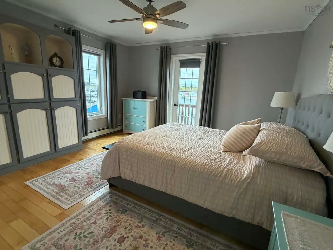
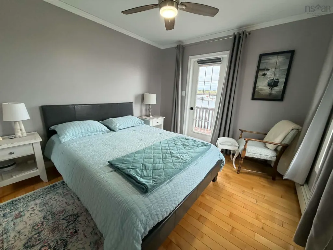
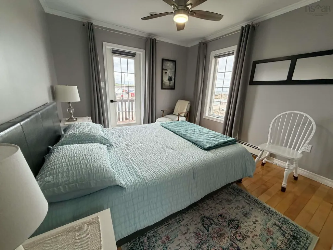
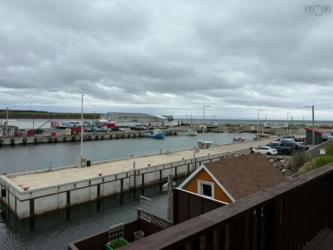
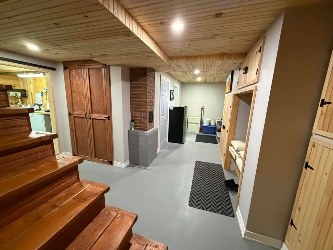
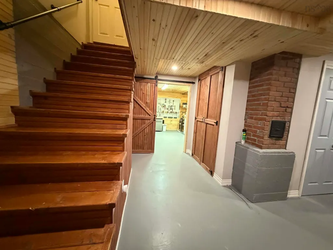
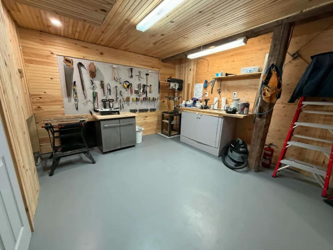
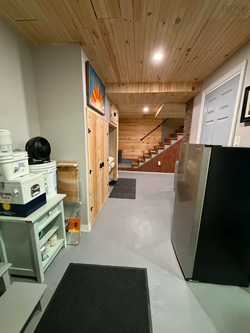
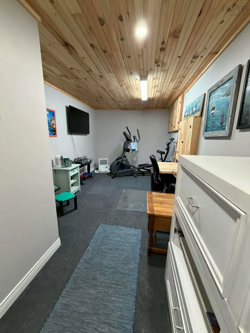
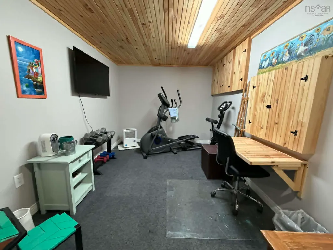
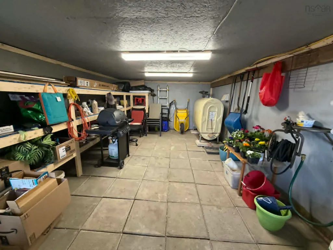
Ideally located in the heart of downtown Cheticamp, this beautifully maintained property offers an exceptional opportunity to enjoy coastal living while generating income. Just steps from restaurants, cafés, local pubs, grocery stores, banking, and a pharmacy, it combines everyday convenience with the charm of Cape Breton’s vibrant Acadian community. The property features two well-appointed units. The front unit, known as the Blue Pearl, is a successful one-bedroom apartment with a strong rental history, making it an excellent income generator or turnkey vacation rental. At the rear, the spacious two-bedroom, 1.5-bath home enjoys stunning views over the harbour and the iconic “digue” wharf, where local fishermen can be seen working the water throughout the day. Outdoor living is a highlight, with a generous two-level rear deck ideal for entertaining or relaxing. A second level deck is accessible from both bedrooms and offers the perfect spot for morning coffee or evening sunsets over the harbour. The home is heated by an oil-fired hot water furnace, while heat pumps provide efficient heating and air conditioning throughout the seasons. A propane stove in the living room adds warmth and ambiance on cooler evenings. The lower level provides excellent additional space, including a workshop ideal for a woodworker or handyman, along with a flexible room currently used as an exercise area and art studio. A rare opportunity to own a well-cared-for property with income potential in one of Cape Breton’s most desirable coastal communities.
| Price History | |
|---|---|
| 6/24/2026 | Listed $575,000 |
General Features
| Sewer | Municipal |
|---|---|
| Heating | Baseboard,Furnace,Ductless,Hot Water,Stove |
| Utilities | Electric,Propane,Electricity Connected |
| Possession | To Be Determined |
| Roof | Asphalt |
| Zoning | WATERFRONT |
| Gas Y/N | Oil |
| Exclusions | Some Furniture Could Be Negotiable. |
| Year Built | 1997 |
| Property Subtype | Single Family Residence |
| Ownership | Freehold |
| County | Inverness |
| New Construction | false |
| Property Type | Residential |
| Attached Garage | false |
| Garage Y/N | false |
| Full Baths | 2 |
| Status | ACTIVE |
| Directions | Driving north along the Cabot Trail through Cheticamp, property will be to the left across from Le Gabriel Restaurant and Lounge. |
| City | Chéticamp |
| MLS Area | 306-Inverness County / Inverness & Area |
| Lot Size Units | Square Feet |
| Lot Size Square Feet | 1942.776 |
| Carport Y/N | false |
| Property Attached Y/N | false |
| Land Lease Y/N | false |
| MLS Area Minor | N/A |
| Structure Type | Detached |
| Building Area Units | Square Feet |
| Living Area Units | Square Feet |
| Standard Status | Active |
| View | Harbour,Ocean |
| Construction Materials | Shingle Siding |
| Stories Count | 2 |
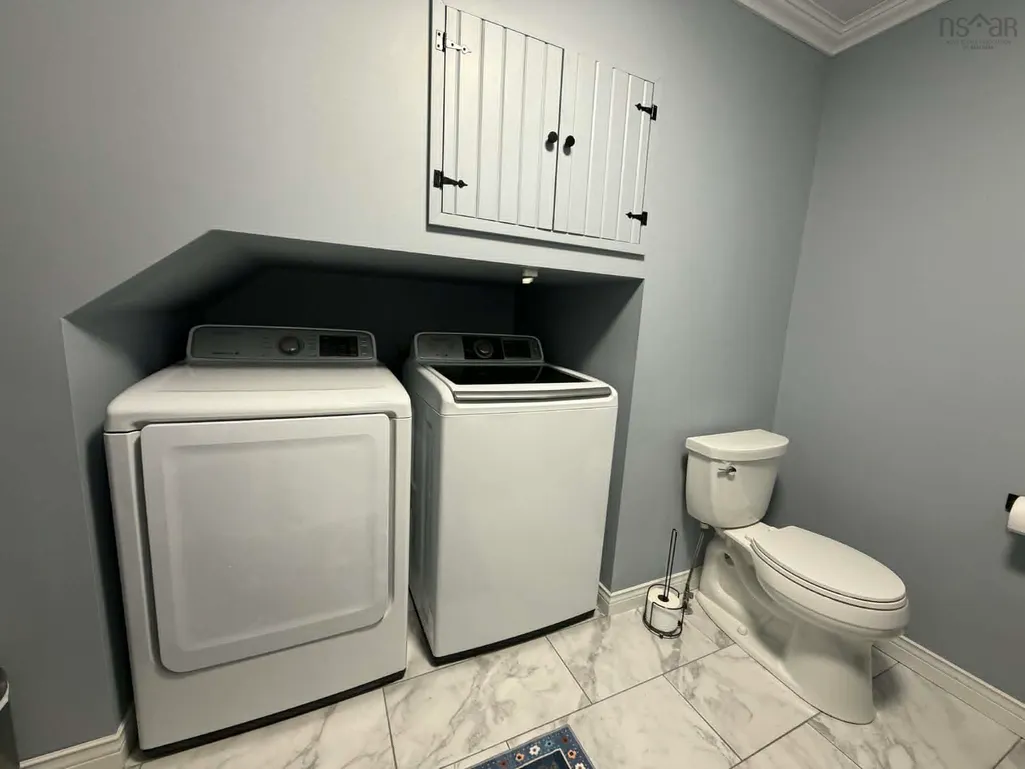
| Appliances | Cooktop,Oven,Stove,Dishwasher,Dryer,Washer,Refrigerator,Water Softener |
| Levels | 2 Storey |
| Community Features | Golf,Park,Playground,School Bus Service,Place of Worship,Beach |
| Other Structures | Deck |
| Patio/Porch Features | Deck |
Interior Features
| Interior Amenities | High Speed Internet |
|---|---|
| Basement | Partial,Partially Finished |
| Flooring | Hardwood,Porcelain,Vinyl Plank |
| Heating Y/N | true |
| Fireplace Y/N | true |
| Half Baths | 1 |
| Total Bedrooms | 3 |
| Below Grade Finished Area Unit Type | Square Feet |
| Total Baths | 3 |
| Fireplace Features | Gas |
Exterior Features
| Parking Features | No Garage,Parking Spaces(s),Paved |
|---|---|
| Lot Features | Under 0.5 Acres |
| Water Source | Municipal |
| Inclusions | 2 Fridges, 1 Stove, 1 Wall Oven, 1 Cooktop, 1 Dishwasher, 2 Washers, 2 Dryers, Generator, Snow Blower, Water Softener. |
| Lot Size Area | 1942.776 |
| Foundation Details | Concrete Perimeter,Pillar/Post/Pier,Wood |
| Building Area Total | 2049 |
| Lot Size Acres | 0.0446 |
| Waterfront Y/N | false |
| Other Equipment | Fuel Tank(s) |
| Road Frontage Type | Year Round Road |
Amenities
- Foreclosure
- Views
- Short Sale
- New Construction
- Adult 55+
- Lease To Own
- No Strata Fees
- Furnished
- Primary On Main
- Air Conditioning
- Seller Finance
- Green
- Fixer Upper
- Horse
- Golf
- Fireplace
- Deck
- Garage
- Basement
- Pool
Property vs Single Family Average in B0E 1H0
Price
Year Built
 Information should be deemed reliable but not guaranteed, all representations are approximate, and individual verification is recommended. Copyright ©2017 All rights reserved.
The trademarks REALTOR®, REALTORS® and the REALTOR® logo are controlled by The Canadian Real Estate Association (CREA) and identify real estate professionals who are members of CREA. The trademarks MLS®, Multiple Listing Service® and the associated logos are owned by CREA and identify the quality of services
Information should be deemed reliable but not guaranteed, all representations are approximate, and individual verification is recommended. Copyright ©2017 All rights reserved.
The trademarks REALTOR®, REALTORS® and the REALTOR® logo are controlled by The Canadian Real Estate Association (CREA) and identify real estate professionals who are members of CREA. The trademarks MLS®, Multiple Listing Service® and the associated logos are owned by CREA and identify the quality of services
 All information deemed reliable but not guaranteed. All properties are subject to prior sale, change or withdrawal. Neither listing broker(s) or information provider(s) shall be responsible for any typographical errors, misinformation, misprints and shall be held totally harmless. Listing(s) information is provided for consumer's personal, non-commercial use and may not be used for any purpose other than to identify prospective properties consumers may be interested in purchasing. The data relating