

Address
496 Cape St. Mary Rd, Cape St Marys, NS
Price
$ 190,000
Property Attributes
- MLS#202614127
- TypeSingle Family
- Listing Status ACTIVE
- CityCape St Marys
- AreaAnnapolis Valley
- NeighbourhoodV4
- Postal CodeB5A 5B4
- StyleSingle Family Residence
- Price$ 190,000
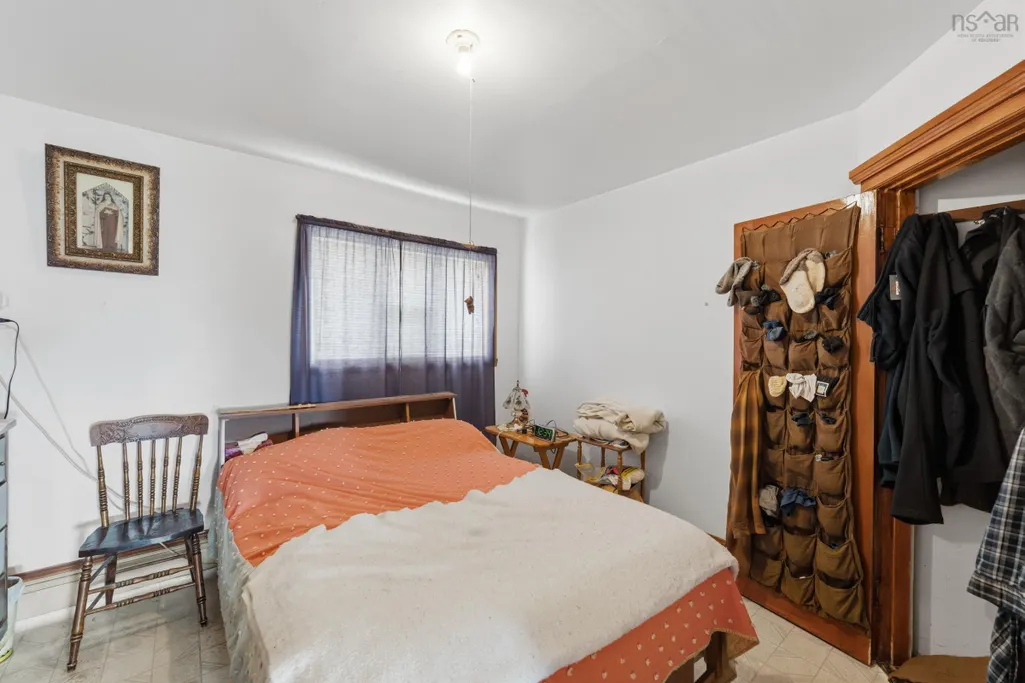
- Bedrooms3
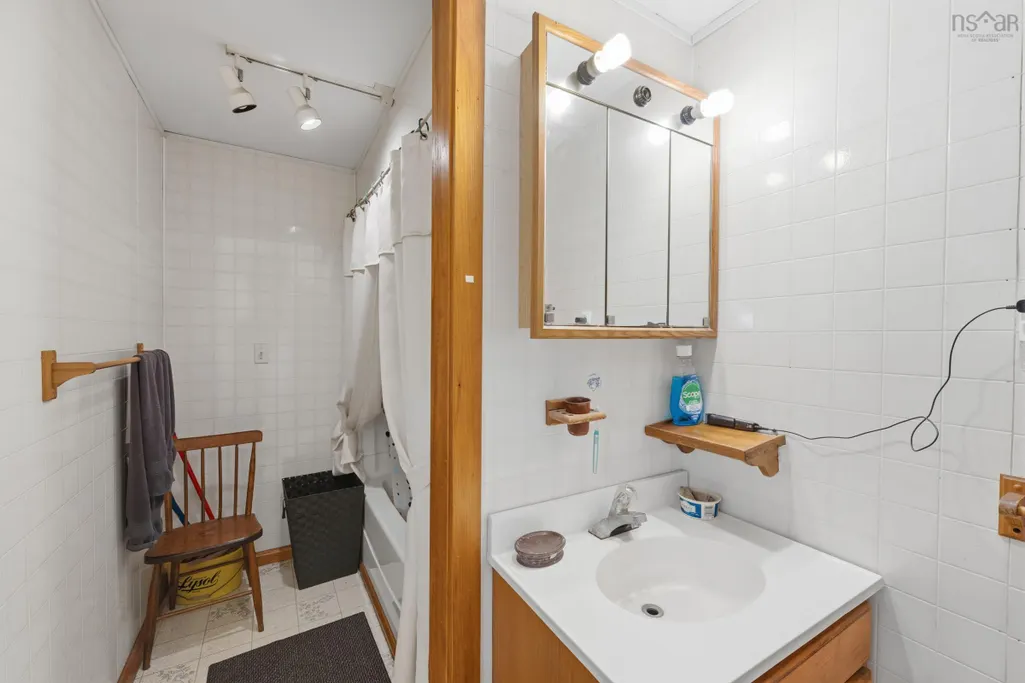
- Full Bathrooms1
- Half Bathrooms0
- Sqr Footage1353
- Lot Size0.2066 Acres
Data Source:
Nova Scotia Association of REALTORS® (NSAR)
Property Description
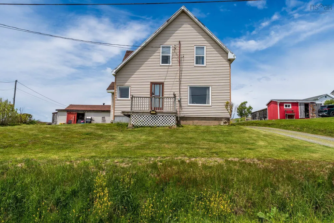
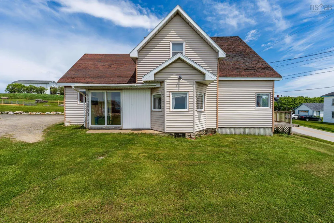
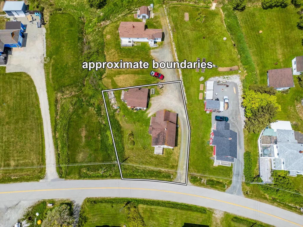
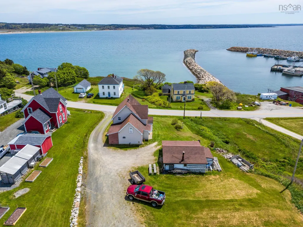
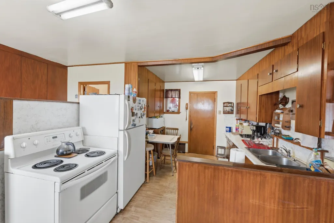
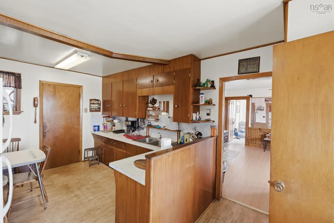
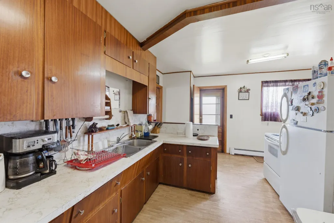
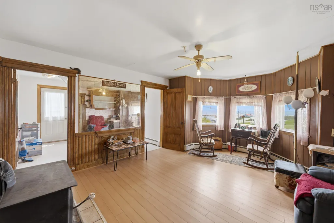
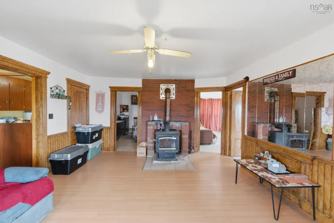
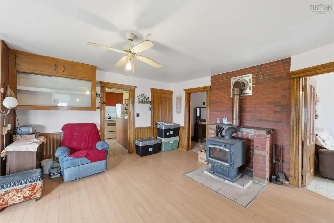
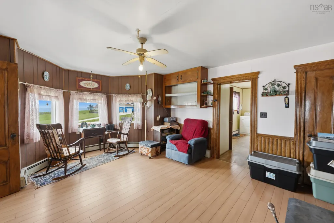
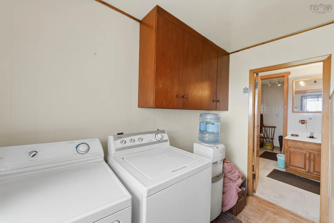
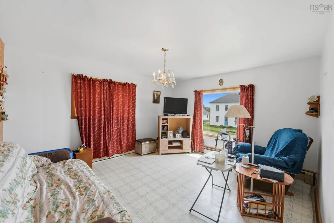
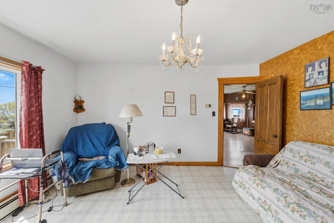
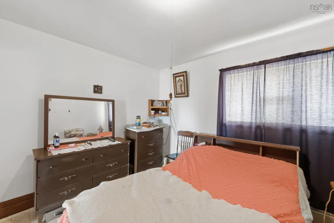
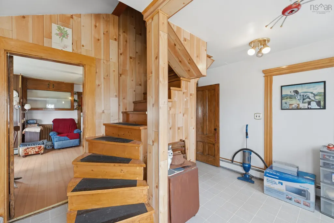
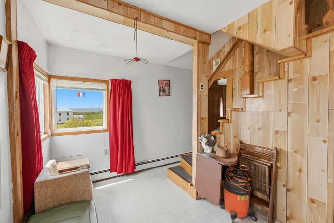
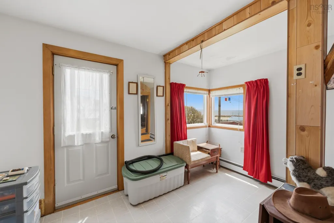
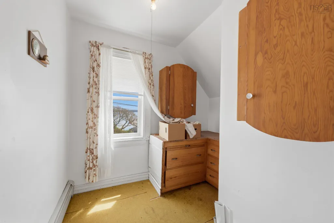
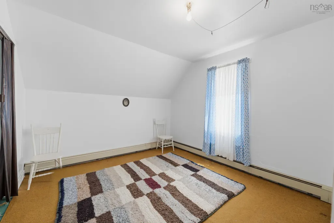
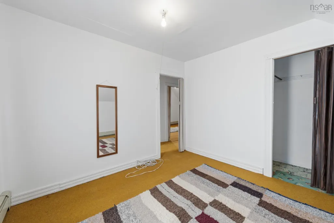
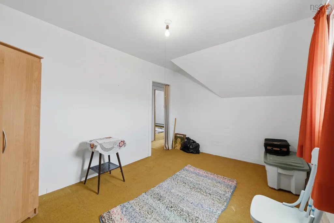
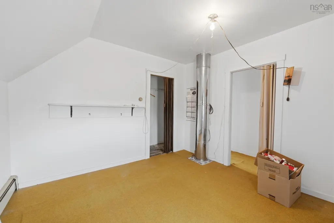
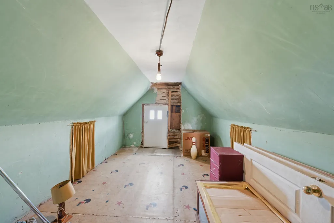
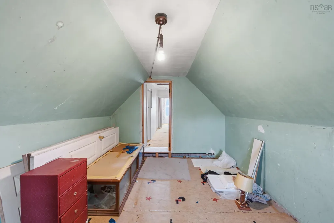
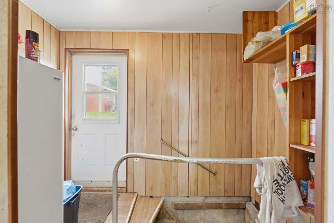
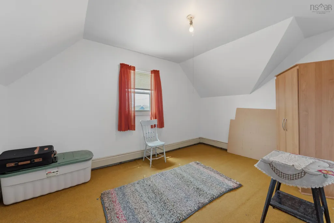
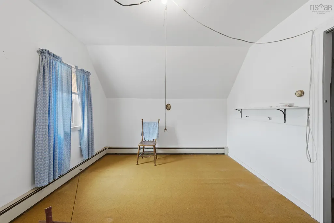
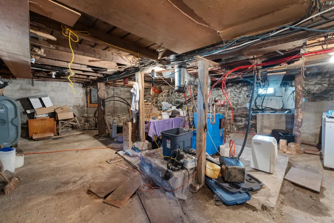
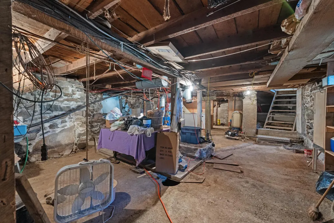
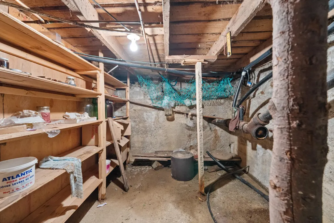
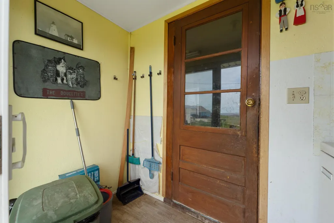
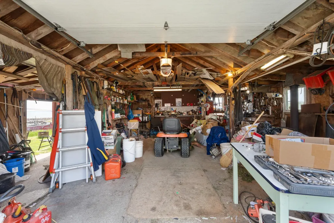
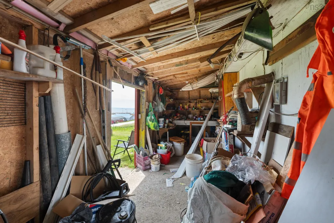
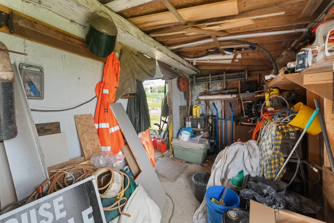
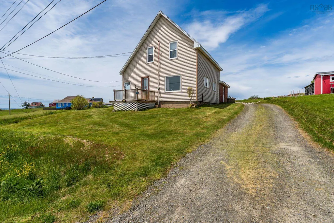
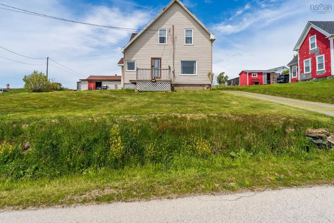
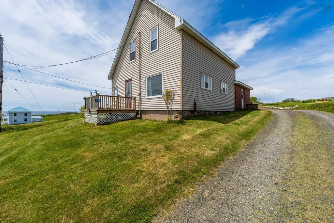
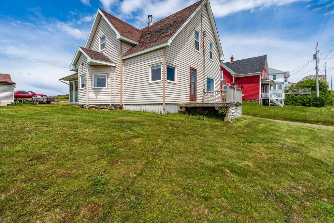
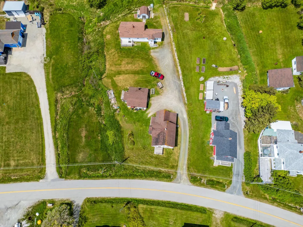
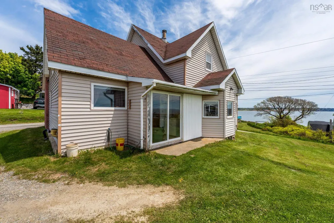
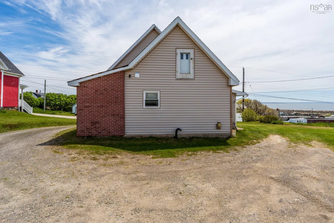
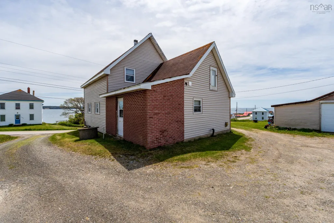
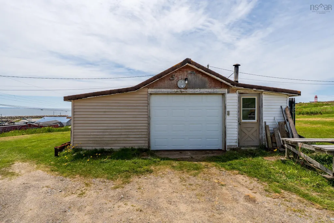
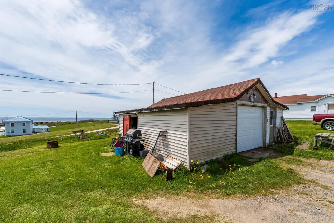
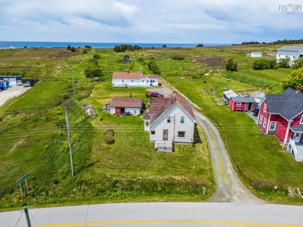
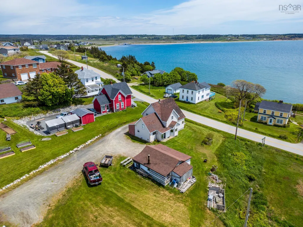
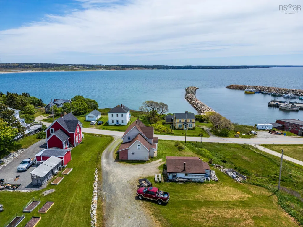
Welcome to 496 Cape St. Marys Road, where coastal living and endless opportunity await. This spacious four-bedroom home offers the perfect setting for a year-round residence, seasonal getaway, or investment property, all within walking distance of the renowned Mavillette Beach, local fishing wharf, and historic Cape St. Marys Lighthouse. Situated on an approximately 9,000 sq. ft. lot with a shared driveway, the property also features a 24' x 25' garage/workshop, providing ample space for storage, hobbies, or projects. Enter through the southeast mudroom and step into the bright kitchen and dining area. This central space provides access to the laundry area, full bathroom, north-side mudroom (currently used as a pantry and basement entry), and the spacious living room. The living room offers a warm and inviting atmosphere, complete with a wood stove, and leads to the primary bedroom, a comfortable den where you can relax while enjoying glimpses of the ocean and passing local activity, and the front foyer with staircase access to the second level. Upstairs, you'll find three additional bedrooms, along with an office, and an unfinished room that presents excellent potential for future living space or additional storage. The home is reported to be insulated throughout all exterior walls and the attic, with the exception of the unfinished upstairs room. Heating is provided by a hot water oil furnace and the wood stove. Adding to the property's appeal, the seller also owns a separate 2.5-acre oceanfront lot located at the end of the driveway and would consider selling both properties together at a discounted price. This creates a rare opportunity for buyers seeking additional waterfront land, enhanced privacy, future development potential, or an investment opportunity. Properties offering this combination of location, space, and potential are seldom available. Experience the beauty, tranquility, and coastal charm of Cape St. Marys, schedule your viewing today!
| Price History | |
|---|---|
| 6/11/2026 | Listed $190,000 |
General Features
| Sewer | Septic Tank |
|---|---|
| Heating | Furnace,Hot Water,Stove |
| Utilities | Cable Connected,Electricity Connected,Phone Connected |
| Possession | At Closing |
| Roof | Asphalt |
| Zoning | General |
| Gas Y/N | Oil |
| Property Subtype | Single Family Residence |
| Ownership | Freehold |
| County | Digby |
| New Construction | false |
| Property Type | Residential |
| Attached Garage | false |
| Garage Y/N | true |
| Full Baths | 1 |
| Status | ACTIVE |
| Directions | Evangeline Trail on to Cape Saint Mary Road, watch for sign. |
| City | Cape St Marys |
| MLS Area | Digby County |
| Lot Size Units | Square Feet |
| Lot Size Square Feet | 8999.496 |
| Carport Y/N | false |
| Property Attached Y/N | false |
| Land Lease Y/N | false |
| MLS Area Minor | V4 |
| Structure Type | Detached |
| Building Area Units | Square Feet |
| Living Area Units | Square Feet |
| Standard Status | Active |
| View | Bay,Ocean |
| Construction Materials | Vinyl Siding |
| Stories Count | 1 |
| Virtual Tour | https://www.youtube.com/watch?v=6iq3EUPnOZM |
| Appliances | Range,Dryer,Washer,Refrigerator |
| Levels | One and One Half |
| Community Features | Golf,Park,Playground,Shopping,Marina,Place of Worship,Beach |
| Other Structures | Deck |
| Patio/Porch Features | Deck |
Interior Features
| Interior Amenities | High Speed Internet |
|---|---|
| Basement | Full,Unfinished |
| Flooring | Carpet,Laminate,Linoleum,Softwood |
| Heating Y/N | true |
| Fireplace Y/N | true |
| Total Bedrooms | 3 |
| Below Grade Finished Area Unit Type | Square Feet |
| Total Baths | 1 |
| Fireplace Features | Wood Burning Stove |
Exterior Features
| Parking Features | Detached,Wired,Gravel |
|---|---|
| Lot Features | Under 0.5 Acres,Partially Cleared,Sloping/Terraced |
| Water Source | Dug,Well |
| Lot Size Area | 8999.496 |
| Foundation Details | Block,Concrete Perimeter,Stone |
| Building Area Total | 1353 |
| Lot Size Acres | 0.2066 |
| Waterfront Y/N | false |
| Other Equipment | No Rental Equipment |
| Road Frontage Type | Public,Year Round Road |
| Other Parking | Parking Details(Gravel Driveway),Garage Details(25 X 24) |
Amenities
- Foreclosure
- Views
- Short Sale
- New Construction
- Adult 55+
- Lease To Own
- No Strata Fees
- Furnished
- Primary On Main
- Air Conditioning
- Seller Finance
- Green
- Fixer Upper
- Horse
- Golf
- Fireplace
- Deck
- Garage
- Basement
- Pool
Property vs Single Family Average in B5A 5B4
Price
In The Neighbourhood
Just Listed
Saulnierville Station
$ 249,900
- Type
- Single Family
- Size
- 1,142 SqFt
- Rooms
- 4 Beds + 1 Baths
 Information should be deemed reliable but not guaranteed, all representations are approximate, and individual verification is recommended. Copyright ©2017 All rights reserved.
The trademarks REALTOR®, REALTORS® and the REALTOR® logo are controlled by The Canadian Real Estate Association (CREA) and identify real estate professionals who are members of CREA. The trademarks MLS®, Multiple Listing Service® and the associated logos are owned by CREA and identify the quality of services
Information should be deemed reliable but not guaranteed, all representations are approximate, and individual verification is recommended. Copyright ©2017 All rights reserved.
The trademarks REALTOR®, REALTORS® and the REALTOR® logo are controlled by The Canadian Real Estate Association (CREA) and identify real estate professionals who are members of CREA. The trademarks MLS®, Multiple Listing Service® and the associated logos are owned by CREA and identify the quality of services
 All information deemed reliable but not guaranteed. All properties are subject to prior sale, change or withdrawal. Neither listing broker(s) or information provider(s) shall be responsible for any typographical errors, misinformation, misprints and shall be held totally harmless. Listing(s) information is provided for consumer's personal, non-commercial use and may not be used for any purpose other than to identify prospective properties consumers may be interested in purchasing. The data relating