


Address
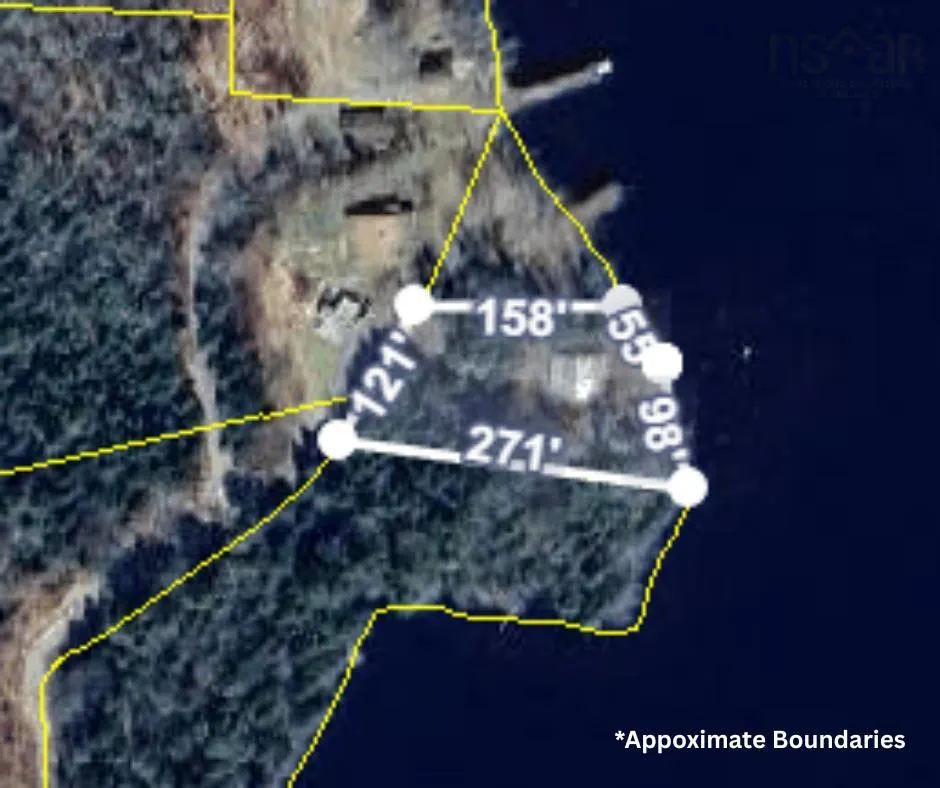
78 Amero Lake Drive, Doucetteville, NS
Price
$ 209,000
Property Attributes
- MLS#202614047
- TypeSingle Family
- Listing Status ACTIVE
- CityDoucetteville
- AreaAnnapolis Valley
- NeighbourhoodV4
- Postal CodeB0W 1H0
- StyleCottage-Camp
- Price$ 209,000
- Bedrooms2
- Full Bathrooms1
- Half Bathrooms0
- Sqr Footage820
- Lot Size0.6201 Acres
Data Source:
Nova Scotia Association of REALTORS® (NSAR)
Property Description
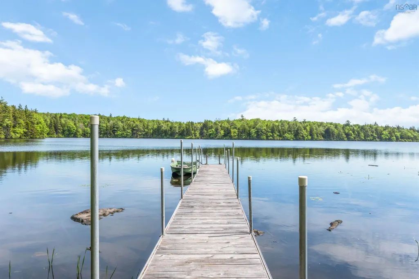
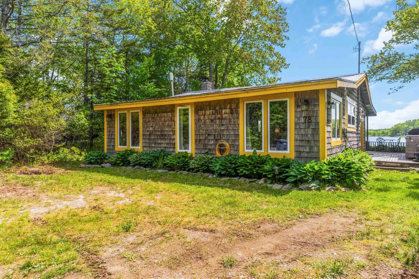
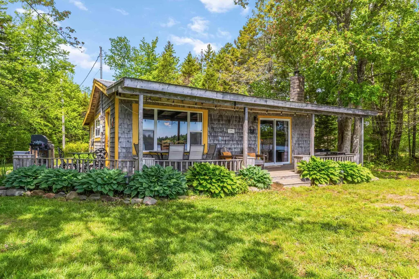
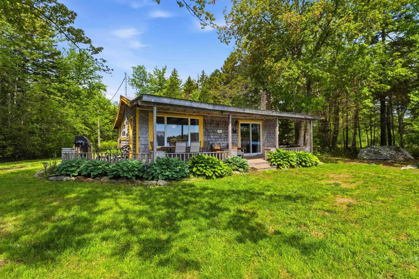
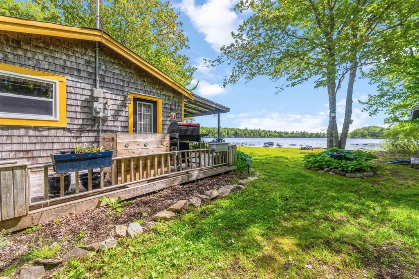
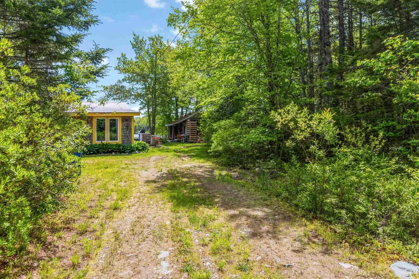
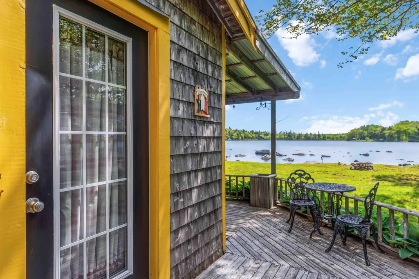
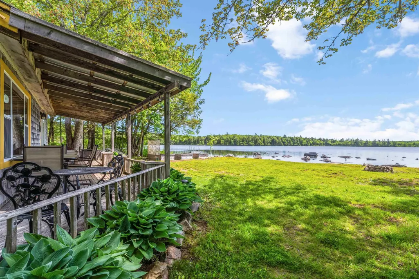
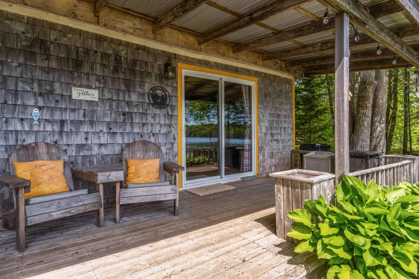
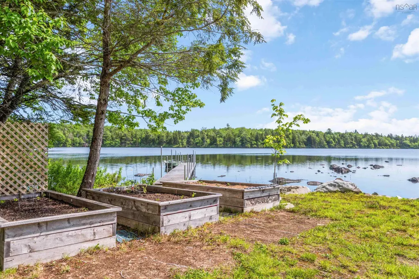
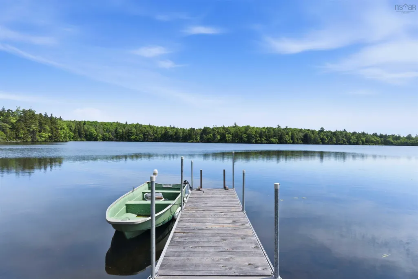
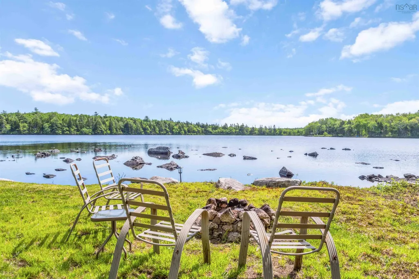
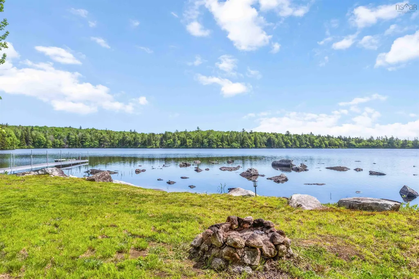
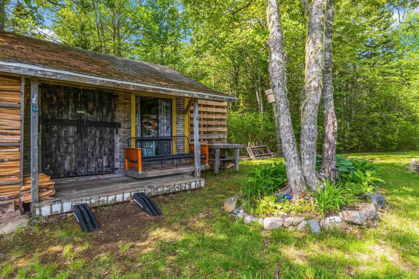
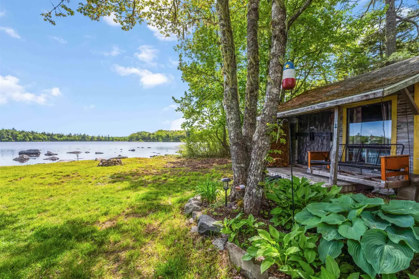
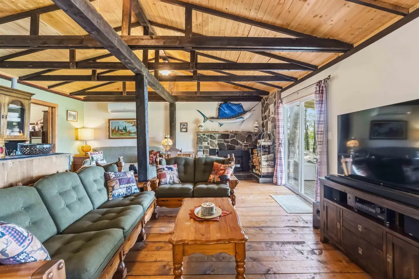
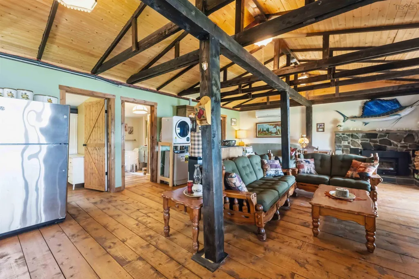
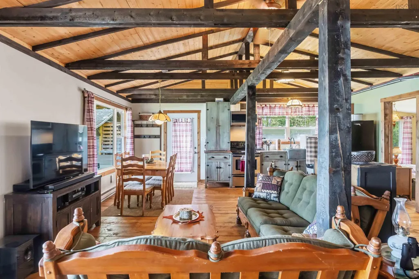
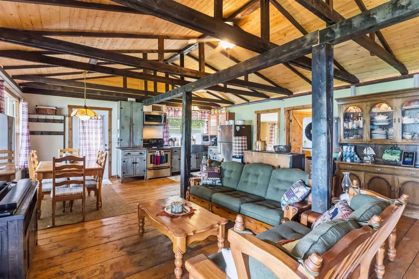
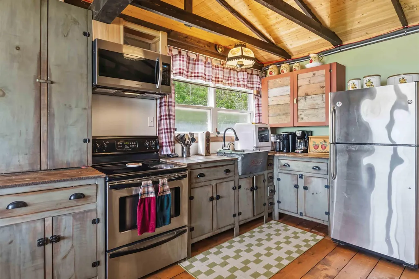
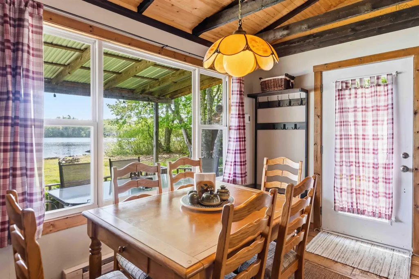
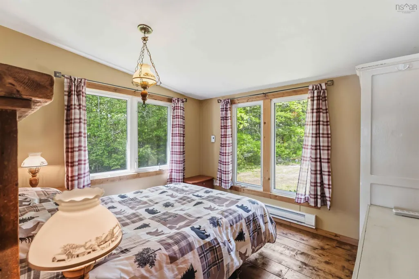
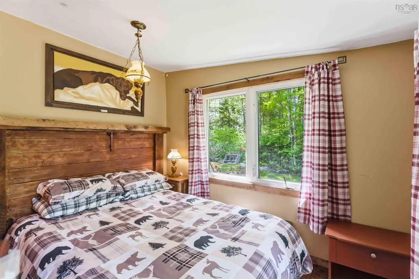
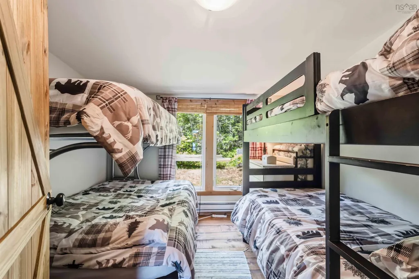
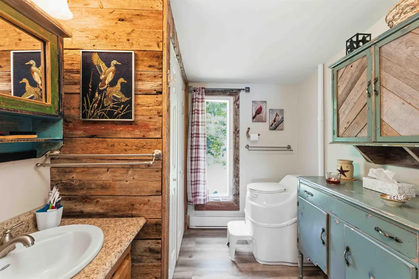
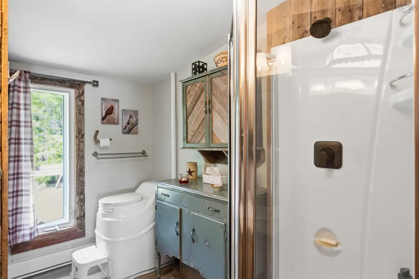
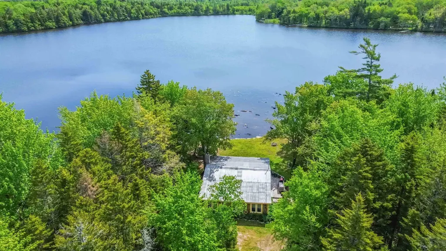
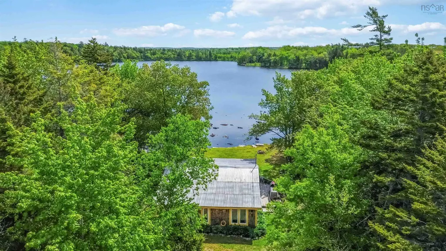
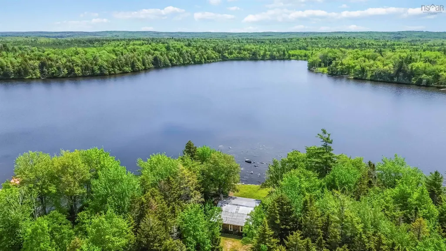
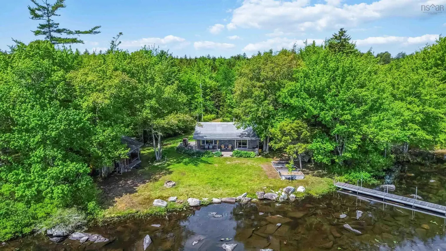
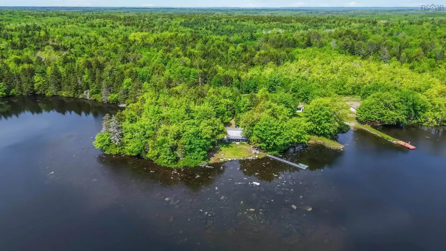
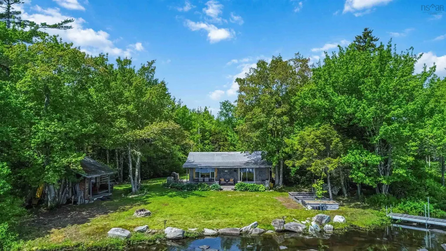
Welcome to 78 Amero Lake Drive, Doucetteville, where the beauty of lakefront living and the tranquility of nature come together to create the perfect retreat. Nestled along the shores of picturesque Amero Lake, this charming 2-bedroom, 1-bath cottage offers easy access to the water and breathtaking wide-open lake views. Whether you enjoy fishing, boating, swimming, or simply soaking in the peaceful surroundings, it can all be enjoyed just steps from your door. A dock system is already in place and included in the purchase price, making it easy to launch your next adventure or cast a line and leave the stresses of everyday life behind. Inside, the open-concept kitchen and living area is designed for comfort and connection, highlighted by a wood-burning fireplace with insert that serves as a warm and inviting focal point. Rustic touches throughout the cottage create a welcoming atmosphere, while a heat pump provides efficient heating and cooling for year-round comfort. Wake each morning to spectacular sunrises from the covered deck overlooking the lake, coffee in hand and nature all around you. Bell Fibre Op service is available, offering the convenience of high-speed internet for those looking to extend their stays or work remotely while enjoying stunning waterfront views. Adding to the property's appeal is a 10' x 15' bunkie, providing flexible space for guests, hobbies, or storage. Spend your evenings gathered around the fire pit with your favourite beverage, listening to the gentle sounds of nature and embracing the slower pace of lakeside life. Most furnishings, the dock system, and appliances are included, making this exceptional lakeside getaway ready to be enjoyed from day one. Located between the Towns of Digby and Weymouth for easy access to amenities, this property is an ideal getaway, seasonal retreat, or place to create lasting memories while enjoying all that lakefront living has to offer.
| Elementary School | High School |
|---|---|
| Digby Elementary School Elementary School | Digby Regional High School High School |
| Price History | |
|---|---|
| 6/11/2026 | Listed $219,000 |
| 8/27/2026 | 5$209,000 |
General Features
| Sewer | Other |
|---|---|
| Heating | Baseboard,Fireplace(s),Ductless |
| Utilities | Electric,Electricity Connected |
| Possession | Closing |
| Roof | Metal |
| Zoning | GD |
| Architectural Style | Cottage/Camp |
| Exclusions | Personal Belongings, Tv, Kitchen Table/Chairs, Fish Over Fireplace |
| Property Subtype | Single Family Residence |
| Ownership | Freehold |
| Waterfront Features | Lake,Lake Privileges,Fresh Water |
| County | Digby |
| New Construction | false |
| Property Type | Residential |
| Attached Garage | false |
| Garage Y/N | false |
| Full Baths | 1 |
| Status | ACTIVE |
| Directions | From Digby, proceed on French Road, at stop sign turn hard left on Sissiboo Road, proceed to Amero Lake Drive, turn left onto it, driveway is on the right hand side. |
| City | Doucetteville |
| MLS Area | Digby County |
| Lot Size Units | Square Feet |
| Lot Size Square Feet | 27011.556 |
| Carport Y/N | false |
| Property Attached Y/N | false |
| Land Lease Y/N | false |
| MLS Area Minor | V4 |
| Structure Type | Detached |
| Building Area Units | Square Feet |
| Living Area Units | Square Feet |
| Standard Status | Active |
| View | Lake |
| High School | Digby Regional High School |
| Elementary School | Digby Elementary School |
| Construction Materials | Shingle Siding |
| Appliances | Electric Range,Dishwasher,Washer/Dryer,Microwave,Refrigerator |
| Community Features | School Bus Service |
| Other Structures | Deck,Shed(s) |
| Patio/Porch Features | Deck |
Interior Features
| Interior Amenities | High Speed Internet |
|---|---|
| Basement | None |
| Flooring | Laminate,Softwood |
| Heating Y/N | true |
| Fireplace Y/N | true |
| Total Bedrooms | 2 |
| Below Grade Finished Area Unit Type | Square Feet |
| Total Baths | 1 |
| Fireplace Features | Wood Burning |
Exterior Features
| Parking Features | No Garage,Dirt,Gravel |
|---|---|
| Lot Features | 0.5 to 0.99 Acres,Partially Cleared,Partial Landscaped |
| Water Source | Pond/Lake |
| Inclusions | Most Contents, Fridge, Stove, Washer Dryer Combo, Microwave, Dishwasher, Dock System, Canoe |
| Lot Size Area | 27011.556 |
| Foundation Details | Block,Pillar/Post/Pier |
| Building Area Total | 820 |
| Lot Size Acres | 0.6201 |
| Waterfront Y/N | true |
| Other Equipment | No Rental Equipment |
| Road Frontage Type | Year Round Road |
Amenities
- Foreclosure
- Views
- Short Sale
- New Construction
- Adult 55+
- Lease To Own
- No Strata Fees
- Furnished
- Primary On Main
- Air Conditioning
- Seller Finance
- Green
- Fixer Upper
- Horse
- Golf
- Fireplace
- Deck
- Garage
- Basement
- Pool
Property vs Single Family Average in B0W 1H0
Price
In The Neighbourhood
Just Listed
Saulnierville Station
$ 249,900
- Type
- Single Family
- Size
- 1,142 SqFt
- Rooms
- 4 Beds + 1 Baths
 Information should be deemed reliable but not guaranteed, all representations are approximate, and individual verification is recommended. Copyright ©2017 All rights reserved.
The trademarks REALTOR®, REALTORS® and the REALTOR® logo are controlled by The Canadian Real Estate Association (CREA) and identify real estate professionals who are members of CREA. The trademarks MLS®, Multiple Listing Service® and the associated logos are owned by CREA and identify the quality of services
Information should be deemed reliable but not guaranteed, all representations are approximate, and individual verification is recommended. Copyright ©2017 All rights reserved.
The trademarks REALTOR®, REALTORS® and the REALTOR® logo are controlled by The Canadian Real Estate Association (CREA) and identify real estate professionals who are members of CREA. The trademarks MLS®, Multiple Listing Service® and the associated logos are owned by CREA and identify the quality of services
 All information deemed reliable but not guaranteed. All properties are subject to prior sale, change or withdrawal. Neither listing broker(s) or information provider(s) shall be responsible for any typographical errors, misinformation, misprints and shall be held totally harmless. Listing(s) information is provided for consumer's personal, non-commercial use and may not be used for any purpose other than to identify prospective properties consumers may be interested in purchasing. The data relating