

Address
520 Ketch Harbour Road, Bear Cove, NS
Price
$ 2,999,000
Property Attributes
- MLS#202607061
- TypeSingle Family
- Listing Status ACTIVE
- CityBear Cove
- AreaHalifax - Dartmouth
- Neighbourhood9-A
- Postal CodeB3V 1P8
- StyleBungalow
- Year Built2019
- Price$ 2,999,000
- Bedrooms4
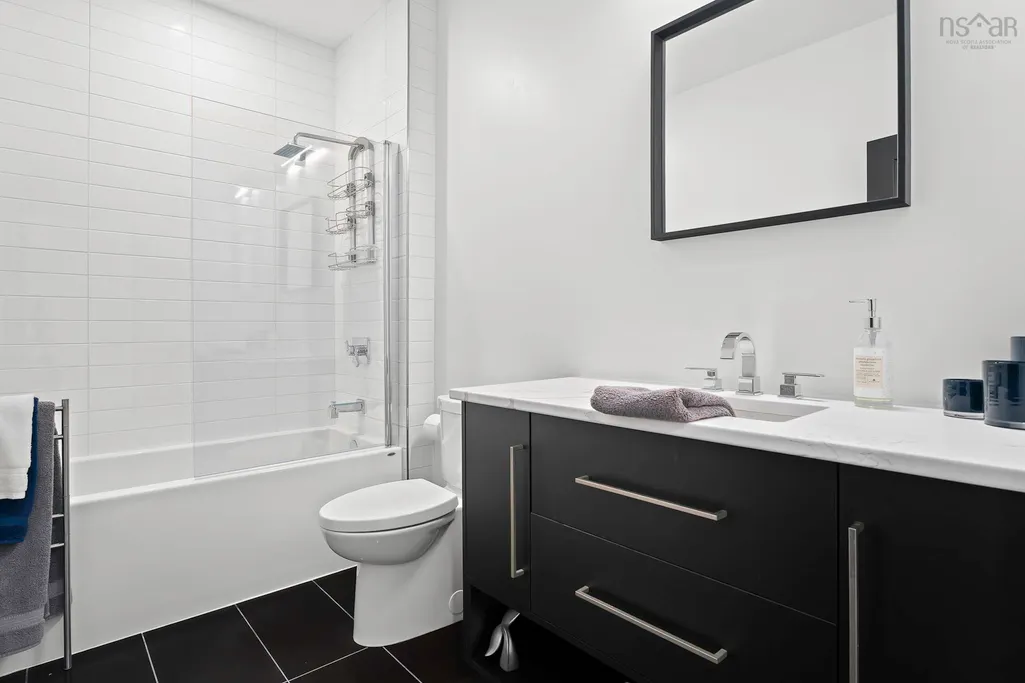
- Full Bathrooms3
- Half Bathrooms1
- Sqr Footage5626
- Lot Size1.81 Acres
Data Source:
Nova Scotia Association of REALTORS® (NSAR)
Property Description
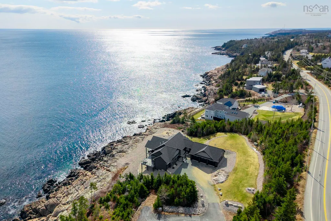
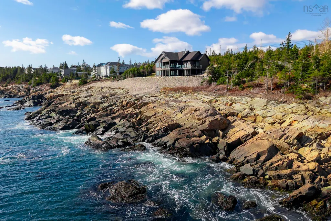
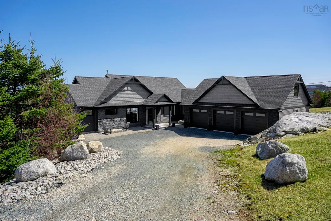
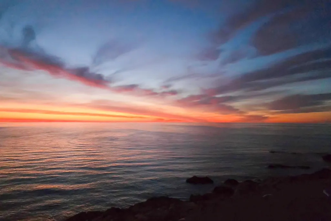
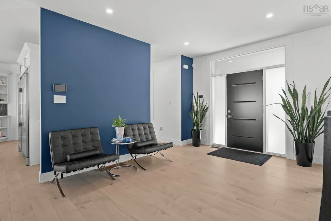
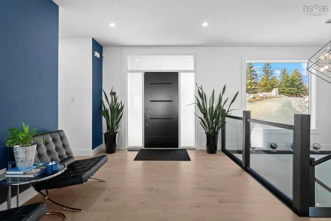
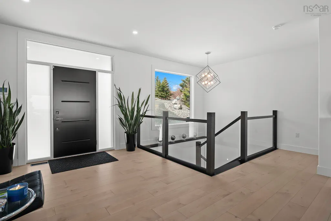
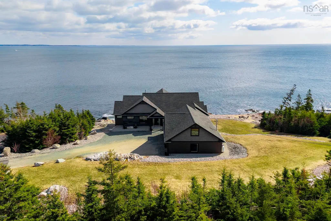
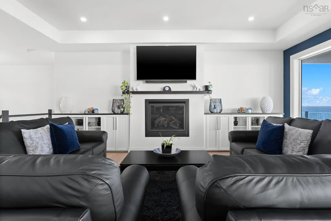
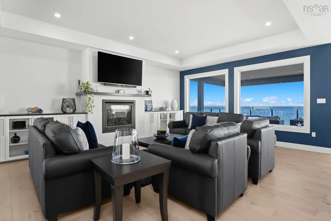
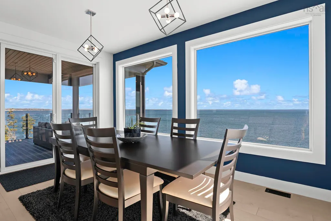
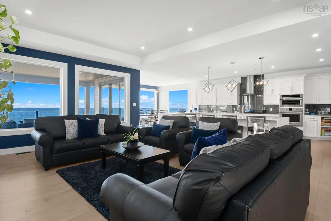
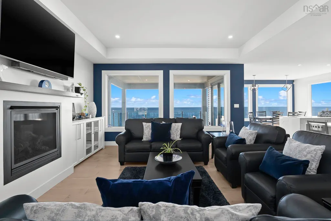
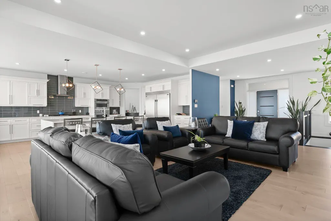
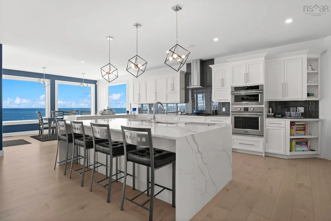
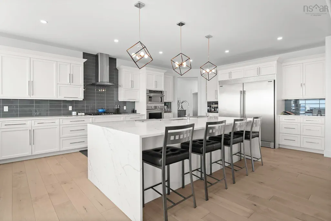
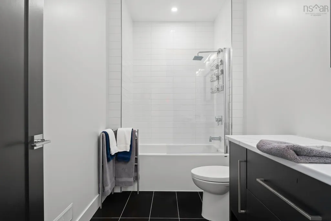
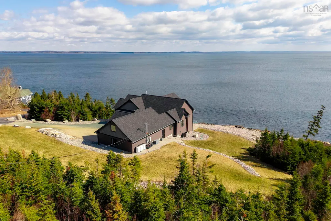
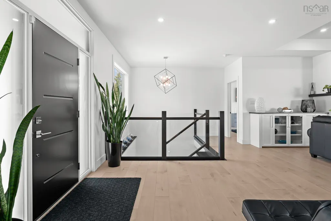
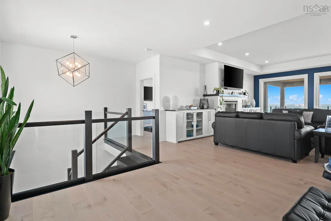
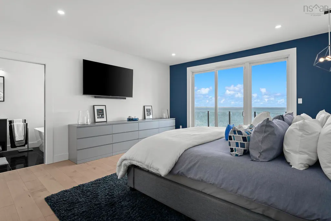
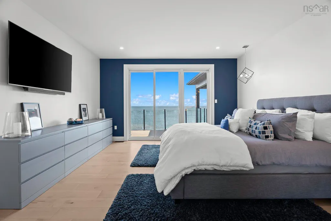
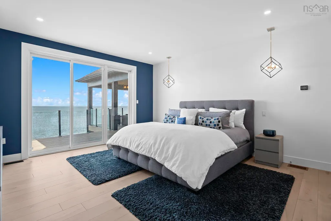
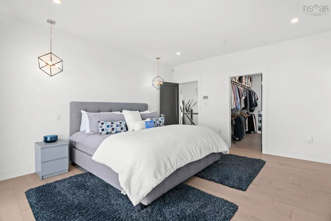
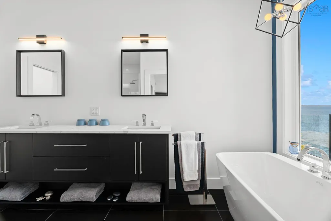
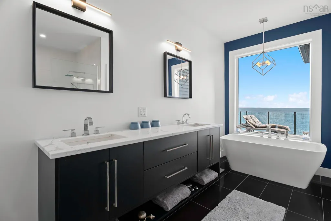
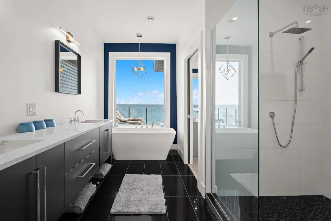
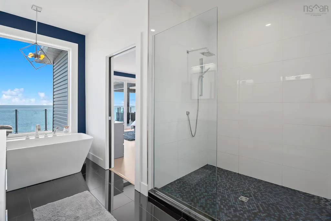
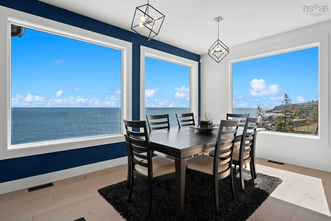
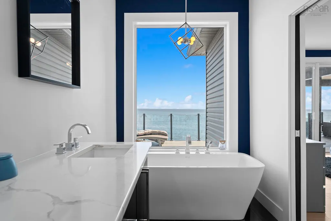
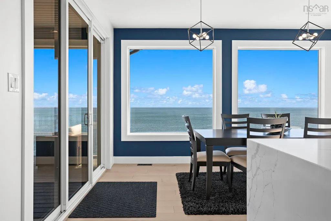
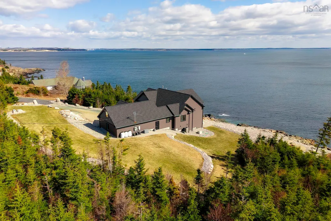
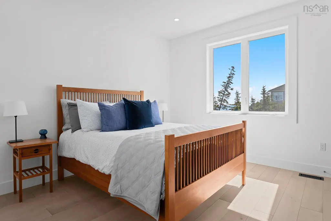
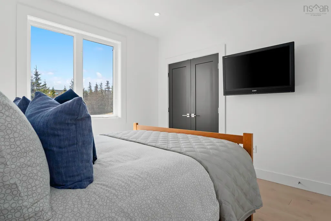
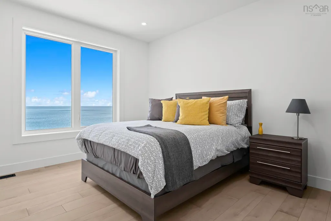
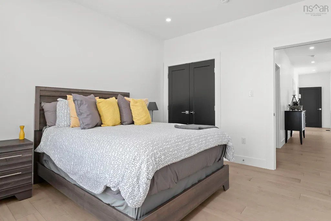
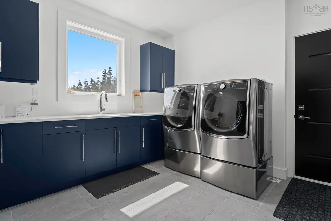
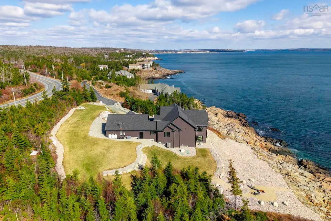
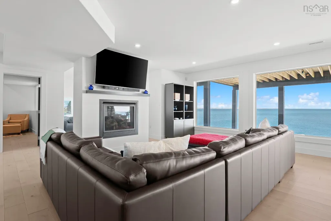
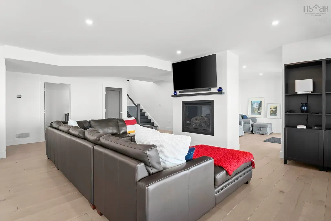
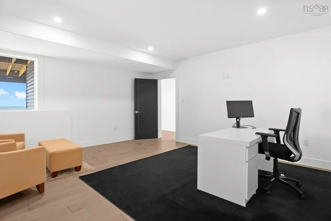
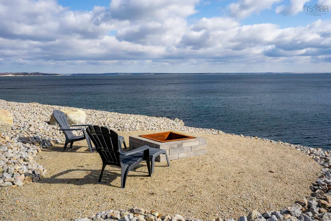
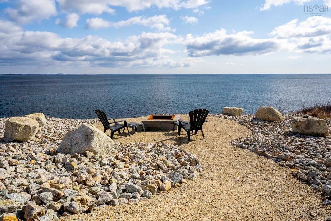
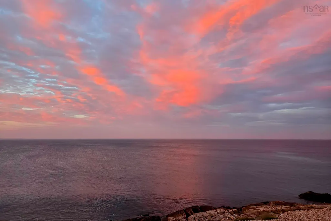
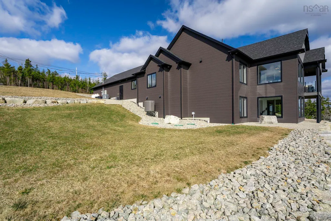
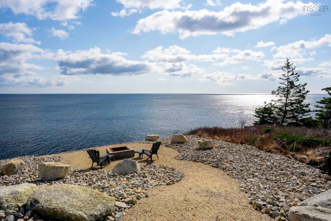
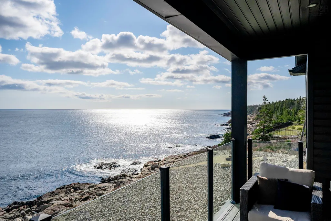
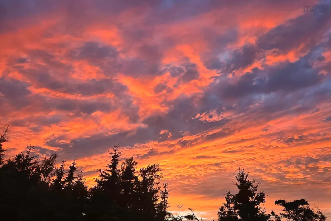
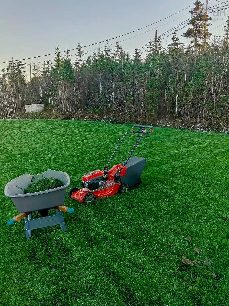
Unbelievable oceanfront property—step inside and you’ll instantly say “OMG!” This stunning bungalow is perfectly positioned to capture breathtaking ocean views from almost every room. The main level features a gorgeous white shaker kitchen cabinets with a large island and a peninsula, quartz countertops, and high-end stainless steel appliances included range with 5 burners, including a propane range. Whether you’re enjoying your morning coffee or an evening glass of wine, the ever-changing ocean views provide the perfect backdrop. The spacious primary bedroom is a true retreat, complete with a beautiful ensuite where you can relax in the tub and feel as though you’re floating above the water. Two additional bedrooms upstairs and another in lower level, a full bath, and convenient access to the triple car garage with side entrance complete the main floor. Downstairs offers incredible versatility with a generous rec room, TV area, and gym space—perfect for entertaining—along with a walkout to the outdoors. You’ll also find two additional office/den spaces (or potential bedrooms), ample storage, and a large utility room. This home is equipped with an upgraded ducted heat pump and two propane fireplaces for year-round comfort. Step outside to multiple decks ,plus beautiful landscape green lawn area, outside fire pit including a lower-level seating area and a stunning upper deck—ideal for taking in the sweeping ocean views and coastal lifestyle.
| Price History | |
|---|---|
| 4/10/2026 | Listed $2,900,000 |
| 4/10/2026 | 3$2,999,000 |
General Features
| Sewer | Septic Tank |
|---|---|
| Heating | Fireplace(s),Heat Pump |
| Utilities | Electric,Propane,Electricity Connected,Phone Connected |
| Possession | Negotiable |
| Roof | Asphalt |
| Zoning | RES |
| Architectural Style | Bungalow |
| Year Built | 2019 |
| Property Subtype | Single Family Residence |
| Ownership | Freehold |
| Waterfront Features | Ocean Front,Salt Water |
| County | Halifax |
| New Construction | false |
| Property Type | Residential |
| Attached Garage | true |
| Garage Y/N | true |
| Full Baths | 3 |
| Status | ACTIVE |
| Directions | HERRING COVE ROAD TO KETCH HARBOUR BEAR COVE |
| City | Bear Cove |
| MLS Area | 9-Harrietsfield, Sambr And Halibut Bay |
| Lot Size Units | Acres |
| Lot Size Square Feet | 78843.6 |
| Carport Y/N | false |
| Property Attached Y/N | false |
| Land Lease Y/N | false |
| MLS Area Minor | 9-A |
| Structure Type | Detached |
| Building Area Units | Square Feet |
| Living Area Units | Square Feet |
| Standard Status | Active |
| Security Features | Security System |
| Construction Materials | Vinyl Siding,Other |
| Virtual Tour | https://youriguide.com/520_ketch_harbour_rd_bear_cove_ns/ |
| Appliances | Propane Cooktop,Electric Oven,Freezer,Range Hood,Refrigerator,Wine Cooler,Other |
| Community Features | Park,Playground,Recreation Center,School Bus Service,Place of Worship,Beach |
| Other Structures | Deck |
| Garage Spaces | 3 |
| Patio/Porch Features | Deck |
Interior Features
| Interior Amenities | Ensuite Bath,See Remarks,High Speed Internet |
|---|---|
| Basement | Finished,Walk-Out Access |
| Flooring | Ceramic Tile,Engineered Hardwood |
| Heating Y/N | true |
| Fireplace Y/N | true |
| Half Baths | 1 |
| Total Bedrooms | 4 |
| Below Grade Finished Area Unit Type | Square Feet |
| Total Baths | 4 |
| Fireplace Features | Propane |
Exterior Features
| Parking Features | Attached,Triple,Parking Spaces(s),Paved |
|---|---|
| Lot Features | 1 to 2.99 Acres,Cleared,Landscaped,Sloping/Terraced,Wooded |
| Water Source | Drilled Well |
| Lot Size Area | 1.81 |
| Foundation Details | Concrete Perimeter |
| Building Area Total | 5626 |
| Lot Size Acres | 1.81 |
| Waterfront Y/N | true |
| Other Equipment | HRV (Heat Rcvry Ventln),Fuel Tank(s) |
| Frontage Length | Water Frontage: 285 Feet |
| Total Parking | 3 |
| Other Parking | Parking Details(4 Car Parking),Garage Details(Large 3 Bay Attached) |
| Covered Spaces | 3 |
Amenities
- Foreclosure
- Views
- Short Sale
- New Construction
- Adult 55+
- Lease To Own
- No Strata Fees
- Furnished
- Primary On Main
- Air Conditioning
- Seller Finance
- Green
- Fixer Upper
- Horse
- Golf
- Fireplace
- Deck
- Garage
- Basement
- Pool
Property vs Single Family Average in B3V 1P8
Price
Year Built
 Information should be deemed reliable but not guaranteed, all representations are approximate, and individual verification is recommended. Copyright ©2017 All rights reserved.
The trademarks REALTOR®, REALTORS® and the REALTOR® logo are controlled by The Canadian Real Estate Association (CREA) and identify real estate professionals who are members of CREA. The trademarks MLS®, Multiple Listing Service® and the associated logos are owned by CREA and identify the quality of services
Information should be deemed reliable but not guaranteed, all representations are approximate, and individual verification is recommended. Copyright ©2017 All rights reserved.
The trademarks REALTOR®, REALTORS® and the REALTOR® logo are controlled by The Canadian Real Estate Association (CREA) and identify real estate professionals who are members of CREA. The trademarks MLS®, Multiple Listing Service® and the associated logos are owned by CREA and identify the quality of services
 All information deemed reliable but not guaranteed. All properties are subject to prior sale, change or withdrawal. Neither listing broker(s) or information provider(s) shall be responsible for any typographical errors, misinformation, misprints and shall be held totally harmless. Listing(s) information is provided for consumer's personal, non-commercial use and may not be used for any purpose other than to identify prospective properties consumers may be interested in purchasing. The data relating