

Address
1865 Station Road, Londonderry, NS
Price
$ 200,000
Property Attributes
- MLS#202605749
- TypeSingle Family
- Listing Status ACTIVE
- CityLondonderry
- AreaNorthern Region
- Postal CodeB0M 1M0
- StyleSingle Family Residence
- Price$ 200,000
- Bedrooms2
- Full Bathrooms2
- Half Bathrooms0
- Sqr Footage1660
- Lot Size0.2645 Acres
Data Source:
Nova Scotia Association of REALTORS® (NSAR)
Property Description
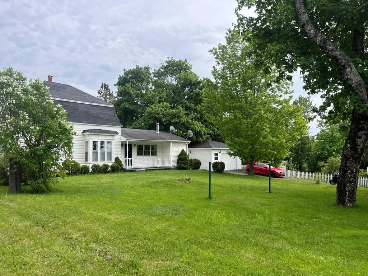
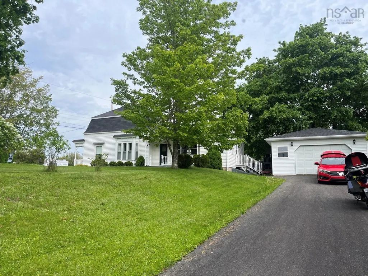
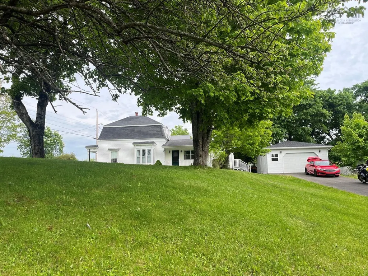
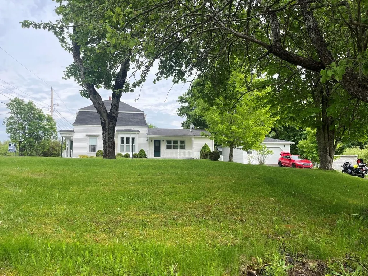
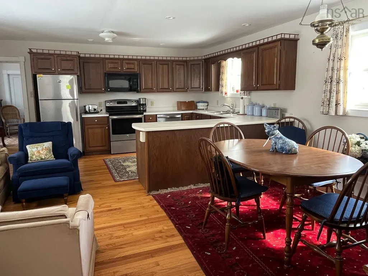
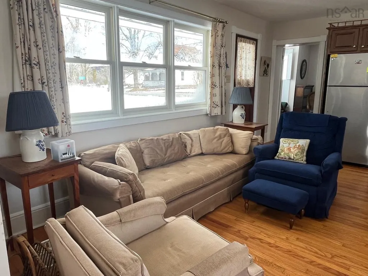
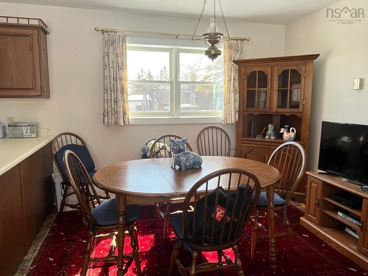
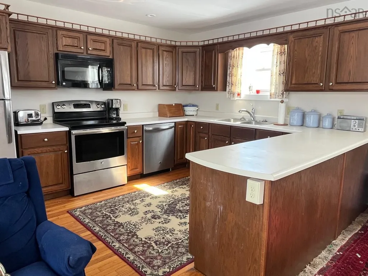
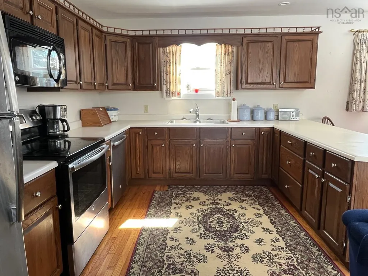
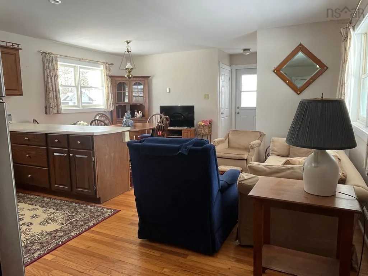
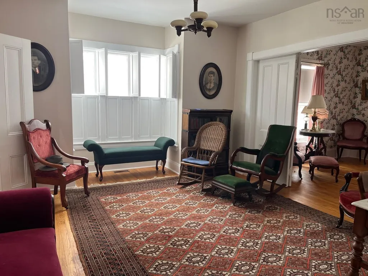
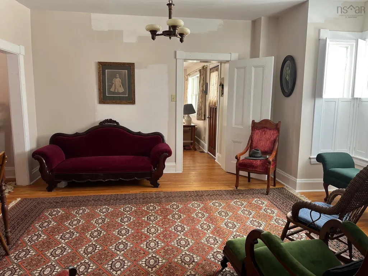
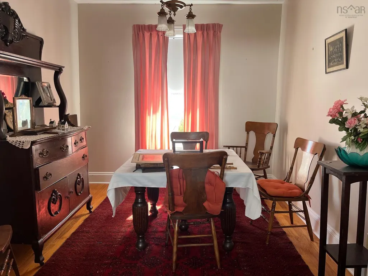
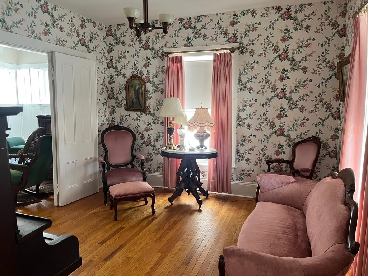
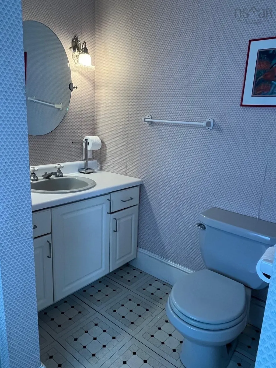
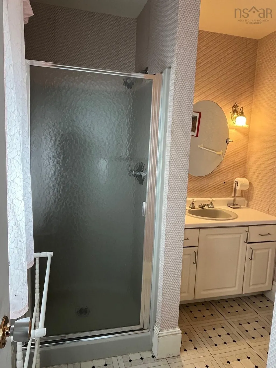
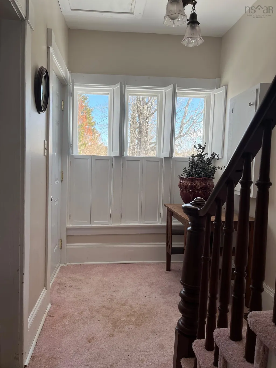
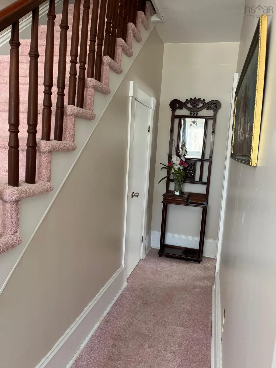
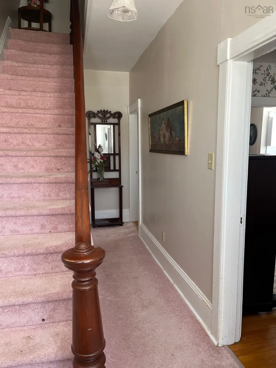
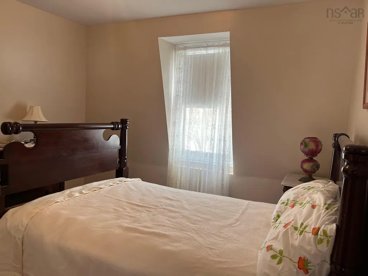
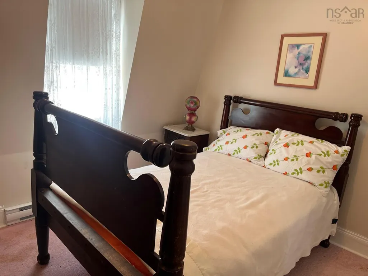
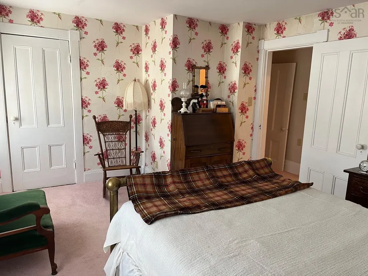
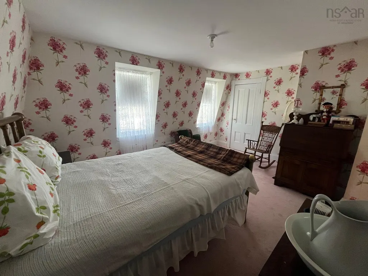
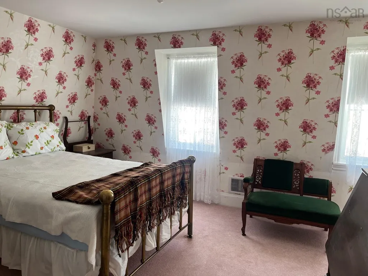
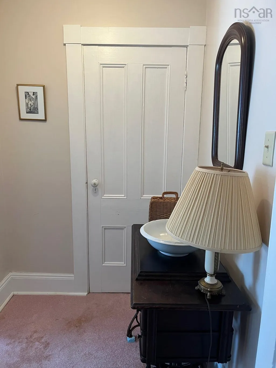
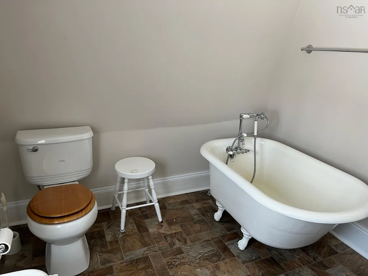
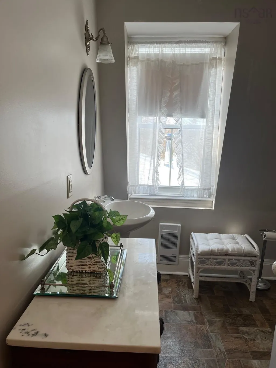
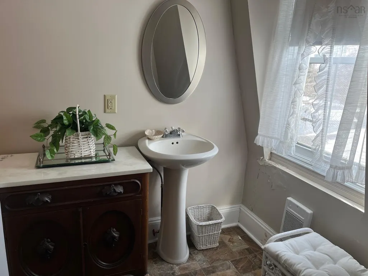
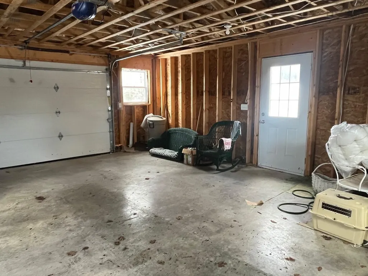
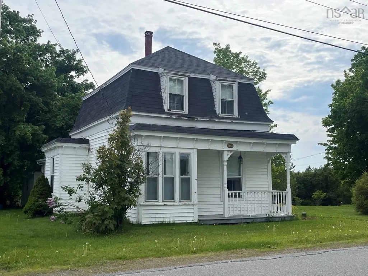
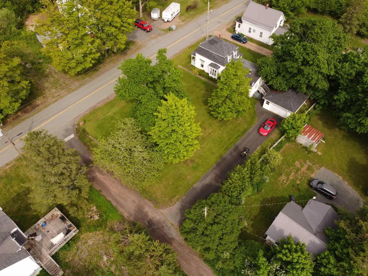
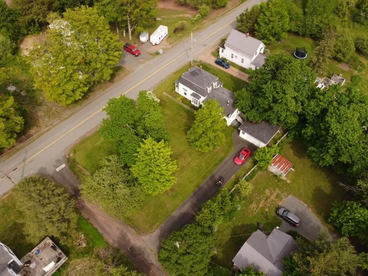
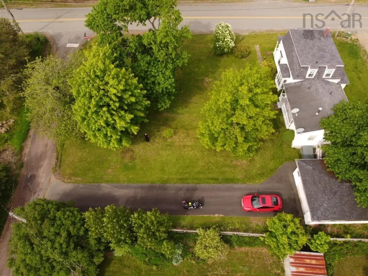
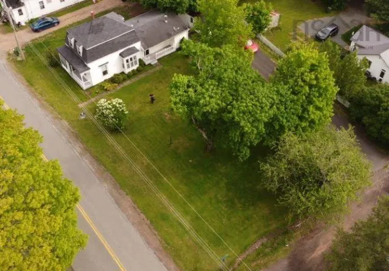
Lovely period home of the late 1800’s with large 1970’s expansion at the back, leading to a terrific detached garage. This home was well loved by auntie and her extensive family, having been a fun place for their gatherings. Enter the back door to see a super convenient full bath, basement access, bright kitchen/family/dining area truly the activity hub of the property. Walk through to the old school living room and Parlour, separated from the hub-bub by wonderful old folding doors. Upstairs are the primary and second bedrooms and another full bath – lots of closets and cubbies up there! If more beds are needed, the primary bedroom could be divided into two. The grounds received special care over the years, really coming alive in spring, making a nice play space for the kids with a convenient porch for supervision and the hammock posts await your new sling. The area provides lots of year round activity, from winter skiing at Wentworth and snowmobiling, to summer hiking and biking; there’s a public beach at Sutherland’s Lake, and only 20 minutes to bass fishing in the Bay. Value priced, plus some furnishings and all appliances remain – a perfect starting place!
| Elementary School | Middle School | High School |
|---|---|---|
| Great Village Elementary School Elementary School | Central Colchester Junior High School Middle School | Cobequid Educational Centre High School |
| Price History | |
|---|---|
| 3/30/2026 | Listed $379,900 |
| 4/20/2026 | 8$349,000 |
| 6/30/2026 | 11$309,000 |
| 7/14/2026 | 19$250,000 |
| 9/1/2026 | 10$225,000 |
| 9/17/2026 | 11$200,000 |
General Features
| Sewer | Septic Tank |
|---|---|
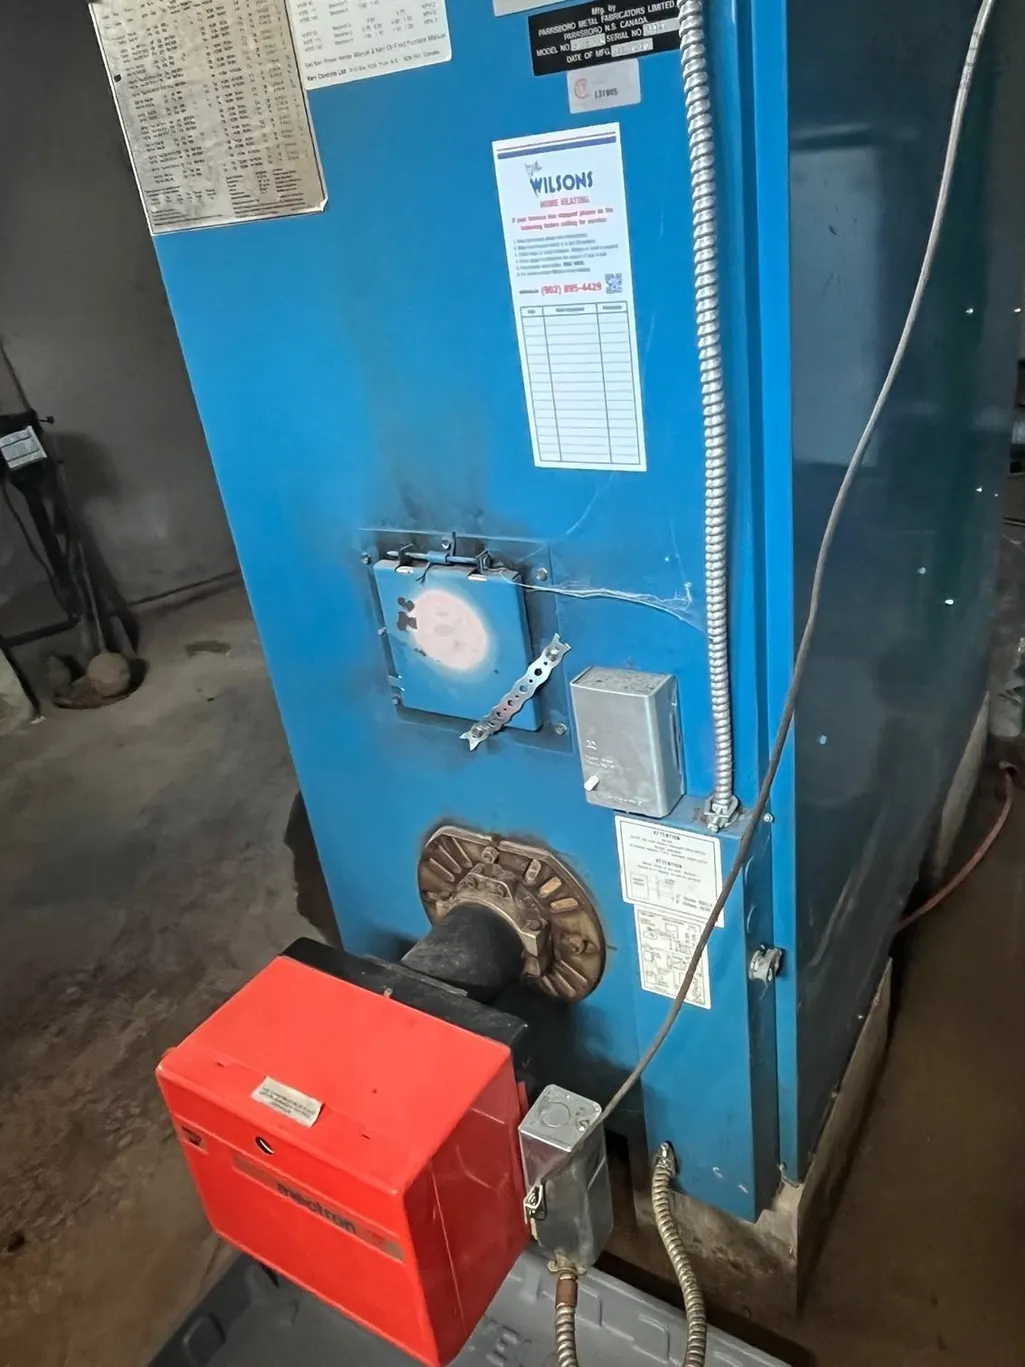
| Heating | Forced Air,Furnace |
| Utilities | Cable Connected,Electricity Connected,Phone Connected |
| Possession | Upon Closing |
| Roof | Asphalt |
| Zoning | RG |
| Gas Y/N | Oil |
| Exclusions | Family Heirlooms |
| Property Subtype | Single Family Residence |
| Ownership | Freehold |
| County | Colchester |
| New Construction | false |
| Property Type | Residential |
| Attached Garage | false |
| Garage Y/N | true |
| Full Baths | 2 |
| Status | ACTIVE |
| Directions | Hwy 104 to Londonderry exit, turn east on Station Rd, then continue on Station by turning left (instead of straight on Carrobie Rd), 5.3km to home on the left. Go past the home, turn left onto Pearl, then left into the driveway. |
| City | Londonderry |
| MLS Area | 104-Truro/Bible Hill/Stewiacke |
| Lot Size Units | Square Feet |
| Lot Size Square Feet | 11521.62 |
| Carport Y/N | false |
| Property Attached Y/N | false |
| Land Lease Y/N | false |
| MLS Area Minor | N/A |
| Additional Parcels Y/N | false |
| Structure Type | Detached |
| Building Area Units | Square Feet |
| Living Area Units | Square Feet |
| Standard Status | Active |
| High School | Cobequid Educational Centre |
| Elementary School | Great Village Elementary School |
| Legal Description | 1865 STATION RD LONDONDERRY LAND DWELLING GARAGE |
| Tax Assessed Value | 182600 |
| Middle/Junior High School | Central Colchester Junior High School |
| Construction Materials | Vinyl Siding |
| Stories Count | 2 |
| Virtual Tour | https://youtu.be/k2CH5zKRvkA |
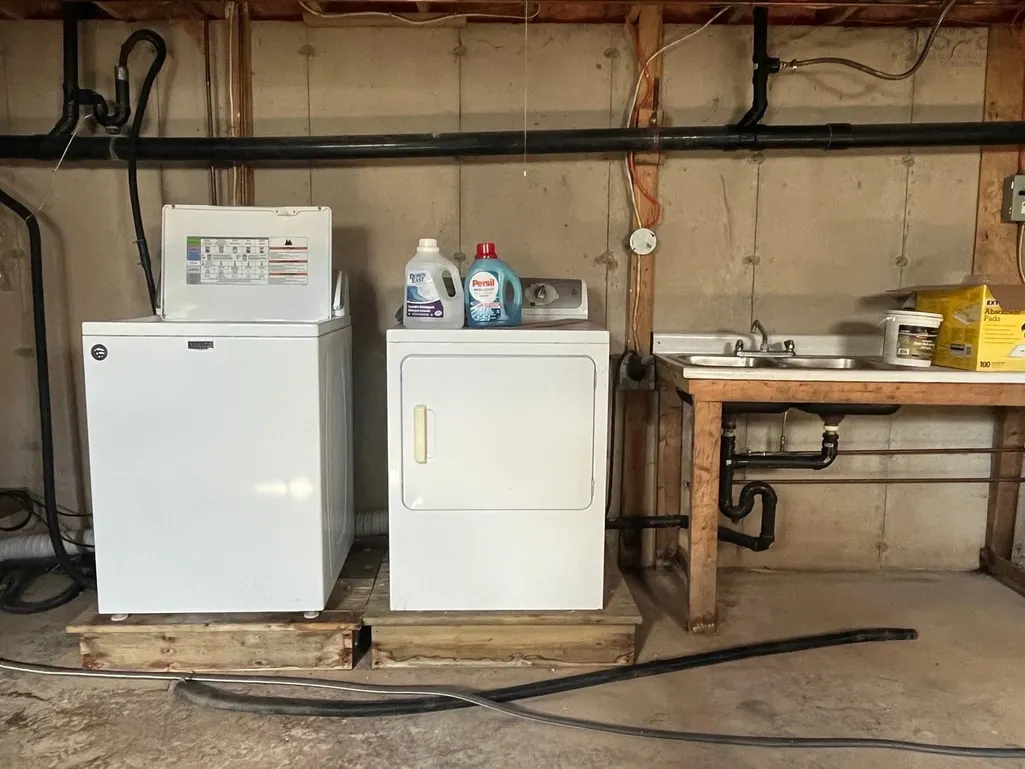
| Appliances | Stove,Dishwasher,Dryer - Electric,Washer,Range Hood,Refrigerator |
| Levels | 2 Storey |
| Community Features | Recreation Center,School Bus Service,Ski Hill,Place of Worship,Beach |
| Garage Spaces | 1.5 |
Interior Features
| Interior Amenities | High Speed Internet |
|---|---|
| Basement | Crawl Space,Full,Partial,Unfinished |
| Flooring | Carpet,Hardwood,Vinyl |
| Heating Y/N | true |
| Total Bedrooms | 2 |
| Below Grade Finished Area Unit Type | Square Feet |
| Total Baths | 2 |
Exterior Features
| Parking Features | Detached,1.5,Wired,Parking Spaces(s),Paved,Single |
|---|---|
| Lot Features | Under 0.5 Acres,Cleared,Landscaped,Sloping/Terraced |
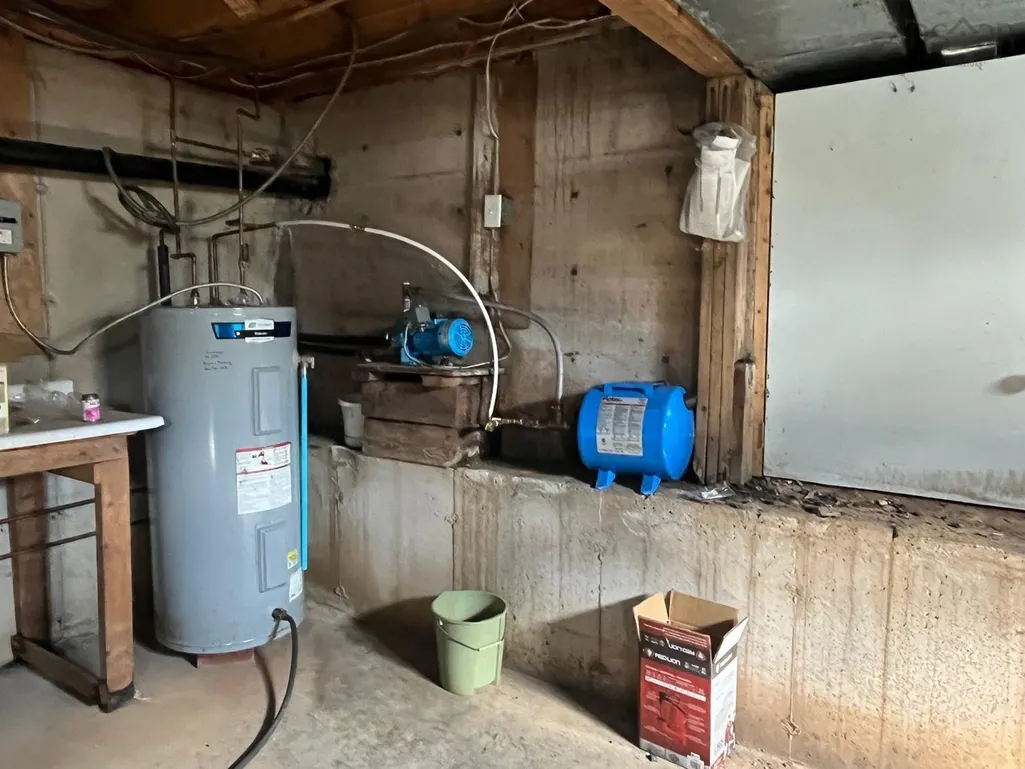
| Water Source | Drilled Well |
| Inclusions | All Major Appliances, Most Furnishings, All As-Is. |
| Lot Size Area | 11521.62 |
| Foundation Details | Concrete Perimeter,Perimeter Wall |
| Building Area Total | 1660 |
| Lot Size Acres | 0.2645 |
| Waterfront Y/N | false |
| Other Equipment | Sump Pump,No Rental Equipment |
| Road Frontage Type | Public |
| Total Parking | 2.5 |
| Other Parking | Parking Details(In Paved Driveway With Room For 4 Vehicles End To End.),Garage Details(Detached, 1.5 Garage, Wired, Door Opener W/Remote.) |
| Covered Spaces | 1.5 |
Amenities
- Foreclosure
- Views
- Short Sale
- New Construction
- Adult 55+
- Lease To Own
- No Strata Fees
- Furnished
- Primary On Main
- Air Conditioning
- Seller Finance
- Green
- Fixer Upper
- Horse
- Golf
- Fireplace
- Deck
- Garage
- Basement
- Pool
Property vs Single Family Average in B0M 1M0
Price
 Information should be deemed reliable but not guaranteed, all representations are approximate, and individual verification is recommended. Copyright ©2017 All rights reserved.
The trademarks REALTOR®, REALTORS® and the REALTOR® logo are controlled by The Canadian Real Estate Association (CREA) and identify real estate professionals who are members of CREA. The trademarks MLS®, Multiple Listing Service® and the associated logos are owned by CREA and identify the quality of services
Information should be deemed reliable but not guaranteed, all representations are approximate, and individual verification is recommended. Copyright ©2017 All rights reserved.
The trademarks REALTOR®, REALTORS® and the REALTOR® logo are controlled by The Canadian Real Estate Association (CREA) and identify real estate professionals who are members of CREA. The trademarks MLS®, Multiple Listing Service® and the associated logos are owned by CREA and identify the quality of services
 All information deemed reliable but not guaranteed. All properties are subject to prior sale, change or withdrawal. Neither listing broker(s) or information provider(s) shall be responsible for any typographical errors, misinformation, misprints and shall be held totally harmless. Listing(s) information is provided for consumer's personal, non-commercial use and may not be used for any purpose other than to identify prospective properties consumers may be interested in purchasing. The data relating