








Address
2034 Lower Prospect Road, Lower Prospect, NS
Price
$ 529,000
Property Attributes
- MLS#202605493
- TypeSingle Family
- Listing Status ACTIVE
- CityLower Prospect
- AreaHalifax - Dartmouth
- Neighbourhood40-B
- Postal CodeB3T 1Y8
- StyleSingle Family Residence
- Price$ 529,000
- Bedrooms2
- Full Bathrooms2
- Half Bathrooms0
- Sqr Footage1204
- Lot Size3.73 Acres
Data Source:
Nova Scotia Association of REALTORS® (NSAR)
Property Description
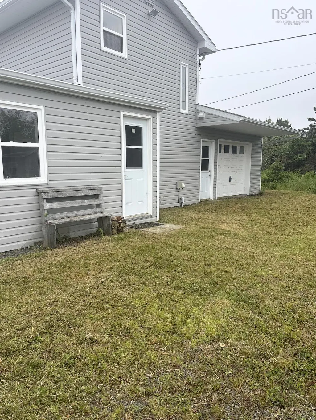
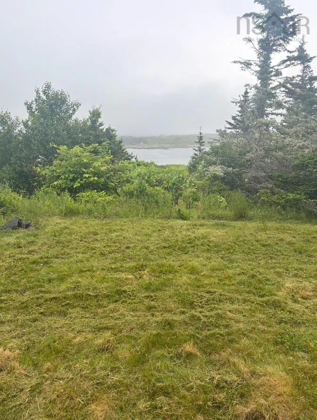
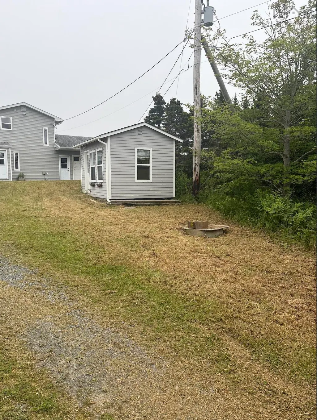
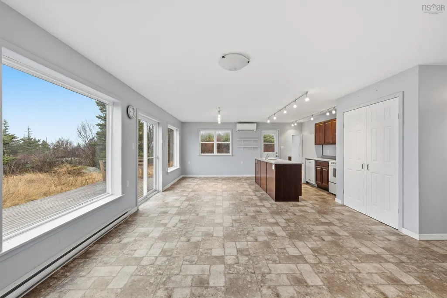
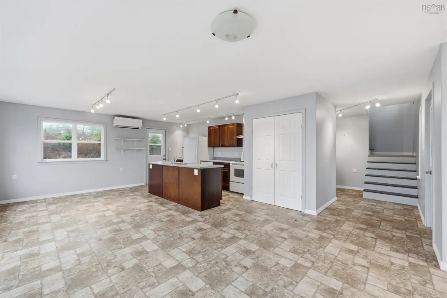
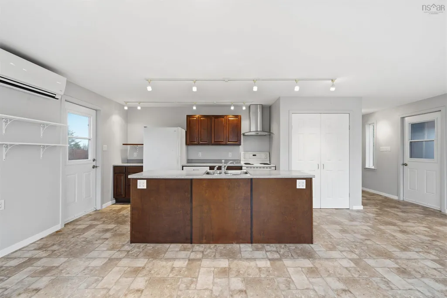
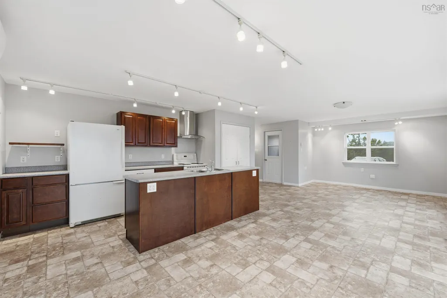
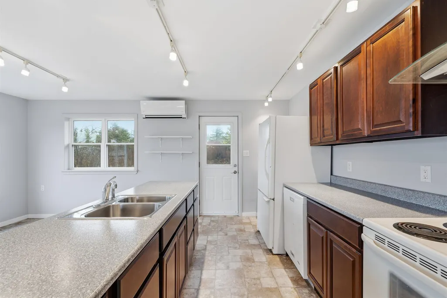
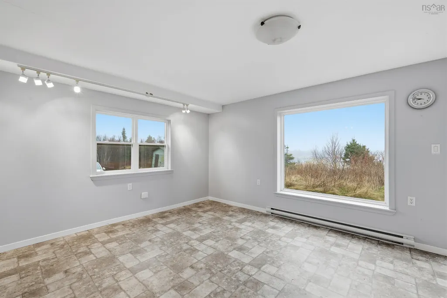
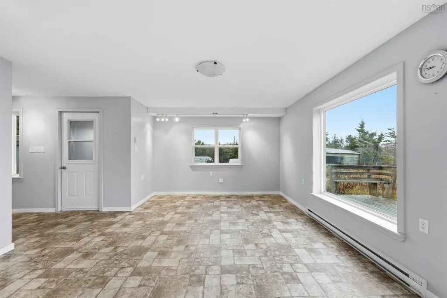
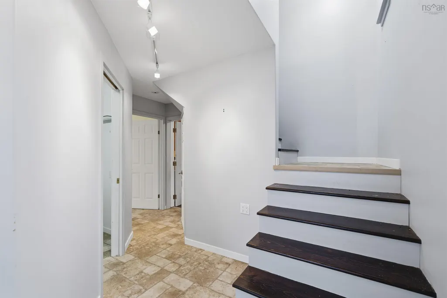
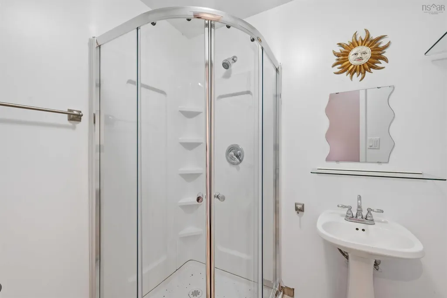
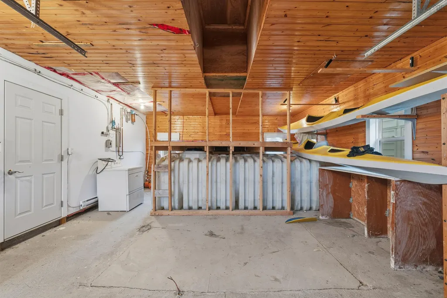
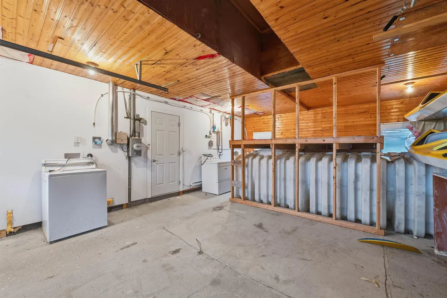
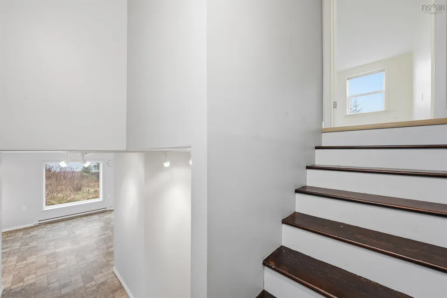
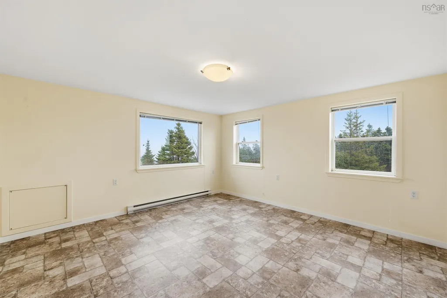
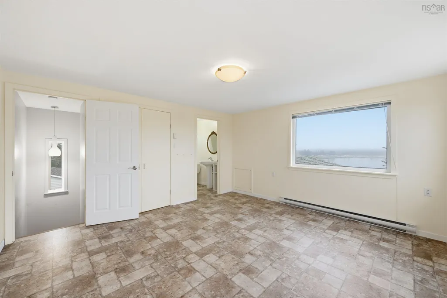
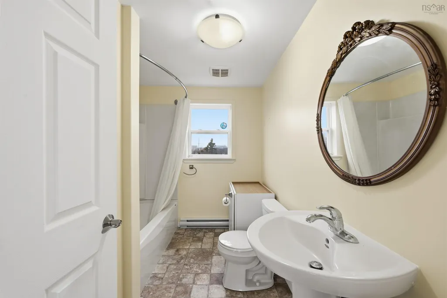
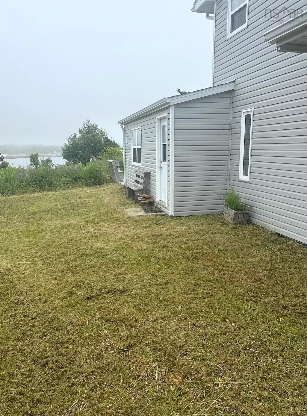
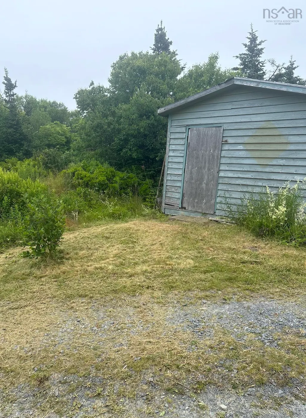
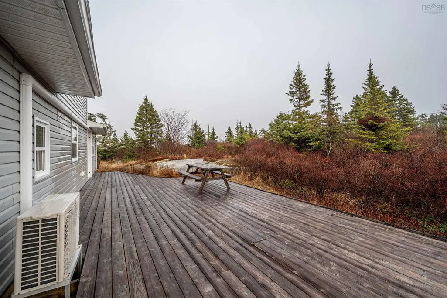
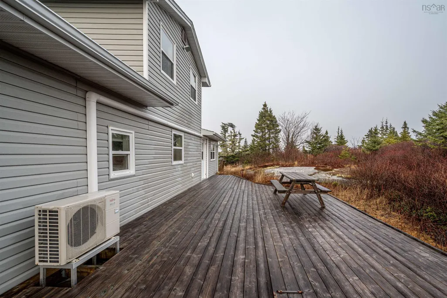
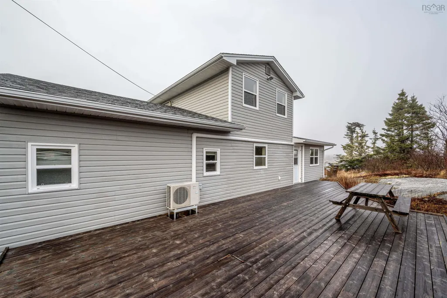
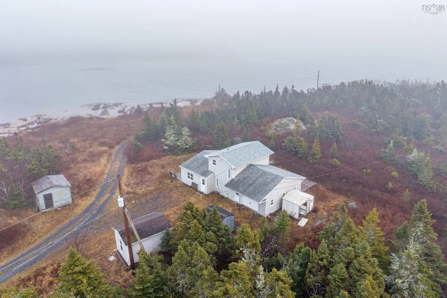
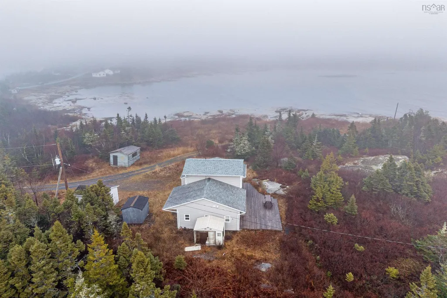
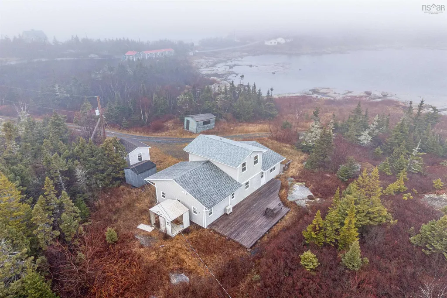
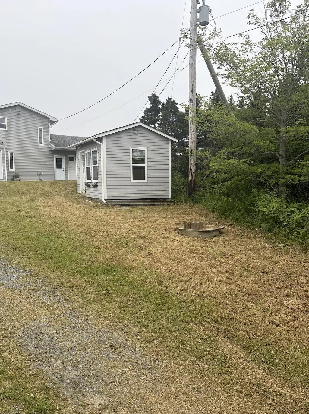
Located in the peaceful community of Lower Prospect, 30-minutes from downtown Halifax, this 3.7-acre oceanfront property offers 480 feet of direct frontage on Wreck Cove, including a private and sheltered beach. The cottage-style residence has been upgraded over the years and features a ductless heat pump on the main floor along with a full cistern system providing fresh, clean water (to be tested by buyer). Inside, the main level offers an open concept layout with kitchen, dining, and living room having expansive views along with a full bathroom and bedroom. The second level offers a larger primary suite with a full ensuite bathroom and showcases panoramic views of the ocean. An additional bunk house and oversized garage optimize the space for storage or additional guests. The property has some small outbuildings on the property that need to be repaired or removed by buyer. There is a deeded right-of-way across the property providing access to the neighbouring home, which includes a shared driveway arrangement. The MU-1 zoning makes this property's potential limitless, from short-term investment rental to future subdivision opportunities (to be verified by buyer), 2034 Lower Prospect if full of possibilities.
| Elementary School | Middle School | High School |
|---|---|---|
| Atlantic Memorial - Terence Bay Elementary School (Atlantic Memorial) Elementary School | Brookside Junior High School Middle School | Halifax West High School High School |
| Price History | |
|---|---|
| 3/26/2026 | Listed $565,000 |
| 8/25/2026 | 6$529,000 |
General Features
| Sewer | Septic Tank |
|---|---|
| Heating | Baseboard,Heat Pump |
| Utilities | Electric,Cable Connected,Electricity Connected,Phone Connected |
| Possession | Immediately |
| Roof | Asphalt |
| Zoning | MU-1 |
| Property Subtype | Single Family Residence |
| Ownership | Freehold |
| Waterfront Features | Ocean Front,Ocean Access,Salt Water |
| County | Halifax |
| New Construction | false |
| Property Type | Residential |
| Attached Garage | true |
| Garage Y/N | true |
| Full Baths | 2 |
| Status | ACTIVE |
| Directions | https://maps.app.goo.gl/WZRu5g4q7frxifJm6 |
| City | Lower Prospect |
| MLS Area | 40-Timberlea, Prospect, St. Margaret's Bay |
| Lot Size Units | Acres |
| Lot Size Square Feet | 162478.8 |
| Carport Y/N | false |
| Property Attached Y/N | false |
| Land Lease Y/N | false |
| MLS Area Minor | 40-B |
| Additional Parcels Y/N | false |
| Structure Type | Detached |
| Building Area Units | Square Feet |
| Living Area Units | Square Feet |
| Standard Status | Active |
| View | Bay,Ocean |
| High School | Halifax West High School |
| Elementary School | Atlantic Memorial - Terence Bay Elementary School (Atlantic Memorial) |
| Body of Water | Wreck Cove |
| Tax Assessed Value | 607600 |
| Middle/Junior High School | Brookside Junior High School |
| Construction Materials | Vinyl Siding |
| Stories Count | 1 |
| Appliances | Electric Oven,Electric Range,Dryer,Washer,Refrigerator,Water Purifier |
| Levels | One and One Half |
| Community Features | Beach |
| Garage Spaces | 1.5 |
Interior Features
| Interior Amenities | High Speed Internet |
|---|---|
| Basement | None |
| Flooring | Vinyl |
| Heating Y/N | true |
| Total Bedrooms | 2 |
| Below Grade Finished Area Unit Type | Square Feet |
| Total Baths | 2 |
Exterior Features
| Parking Features | Attached,1.5,Dirt,Gravel,Other |
|---|---|
| Lot Features | 3 to 9.99 Acres |
| Water Source | Cistern |
| Lot Size Area | 3.73 |
| Foundation Details | Slab |
| Building Area Total | 1204 |
| Lot Size Acres | 3.73 |
| Waterfront Y/N | true |
| Other Equipment | No Rental Equipment |
| Road Frontage Type | Public |
| Total Parking | 1.5 |
| Other Parking | Garage Details(Attached Oversize Car Garage (1.5 Car)) |
| Covered Spaces | 1.5 |
Amenities
- Foreclosure
- Views
- Short Sale
- New Construction
- Adult 55+
- Lease To Own
- No Strata Fees
- Furnished
- Primary On Main
- Air Conditioning
- Seller Finance
- Green
- Fixer Upper
- Horse
- Golf
- Fireplace
- Deck
- Garage
- Basement
- Pool
Property vs Single Family Average in B3T 1Y8
Price
 Information should be deemed reliable but not guaranteed, all representations are approximate, and individual verification is recommended. Copyright ©2017 All rights reserved.
The trademarks REALTOR®, REALTORS® and the REALTOR® logo are controlled by The Canadian Real Estate Association (CREA) and identify real estate professionals who are members of CREA. The trademarks MLS®, Multiple Listing Service® and the associated logos are owned by CREA and identify the quality of services
Information should be deemed reliable but not guaranteed, all representations are approximate, and individual verification is recommended. Copyright ©2017 All rights reserved.
The trademarks REALTOR®, REALTORS® and the REALTOR® logo are controlled by The Canadian Real Estate Association (CREA) and identify real estate professionals who are members of CREA. The trademarks MLS®, Multiple Listing Service® and the associated logos are owned by CREA and identify the quality of services
 All information deemed reliable but not guaranteed. All properties are subject to prior sale, change or withdrawal. Neither listing broker(s) or information provider(s) shall be responsible for any typographical errors, misinformation, misprints and shall be held totally harmless. Listing(s) information is provided for consumer's personal, non-commercial use and may not be used for any purpose other than to identify prospective properties consumers may be interested in purchasing. The data relating