









Address
2918 Granville Road, Karsdale, NS
Price
$ 1,390,000
Property Attributes
- MLS#202604504
- TypeSingle Family
- Listing Status ACTIVE
- CityKarsdale
- AreaAnnapolis Valley
- NeighbourhoodV4
- Postal CodeB0S 1A0
- StyleBungalow, Contemporary
- Year Built2023
- Price$ 1,390,000
- Bedrooms3
- Full Bathrooms2
- Half Bathrooms1
- Sqr Footage2436
- Lot Size2.23 Acres
Data Source:
Nova Scotia Association of REALTORS® (NSAR)
Property Description
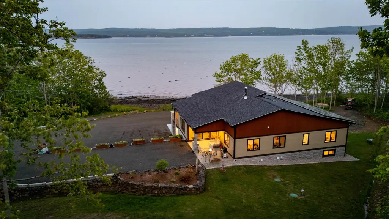
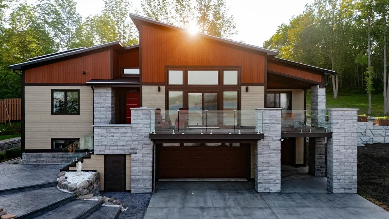
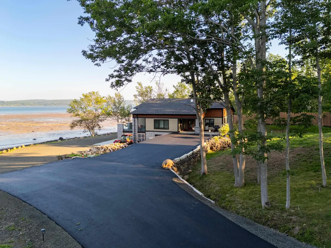
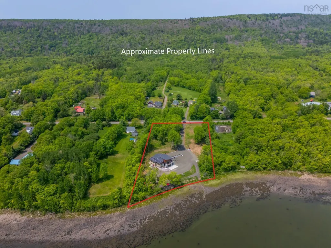
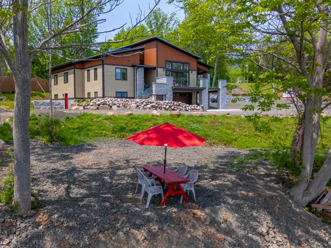
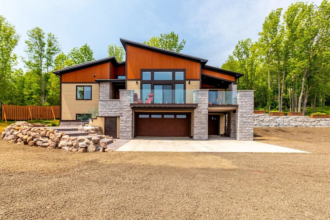
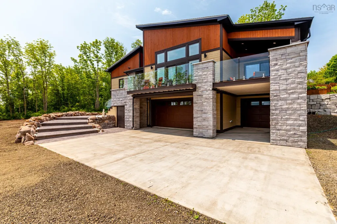
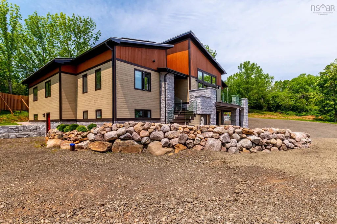
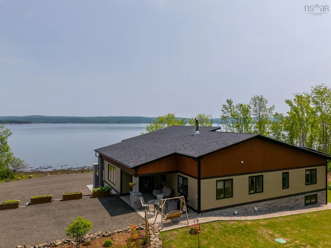
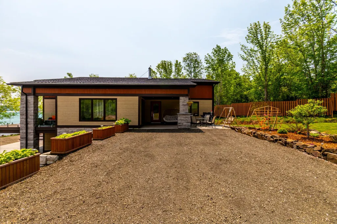
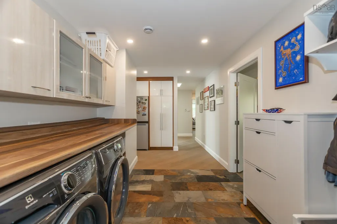
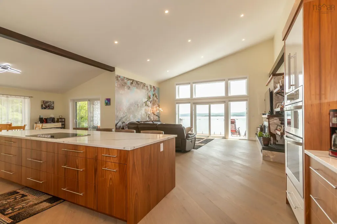
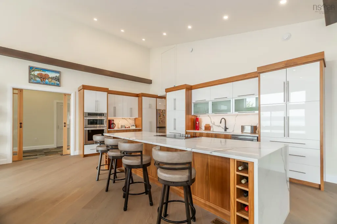
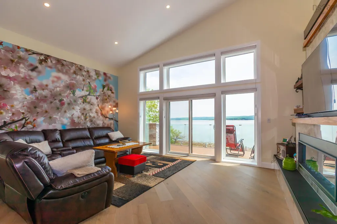
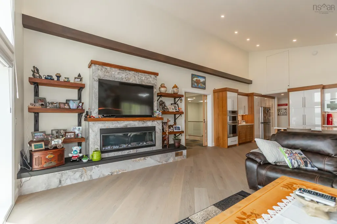
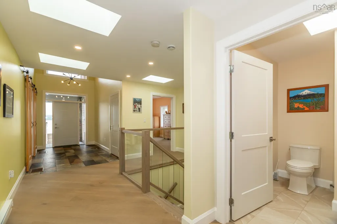
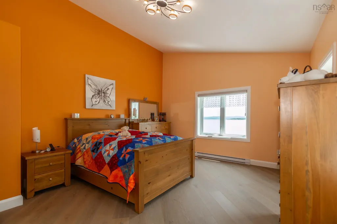
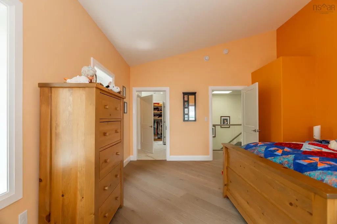
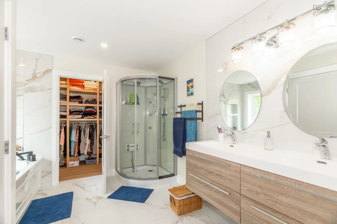
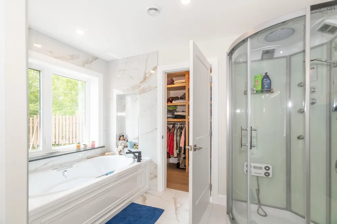
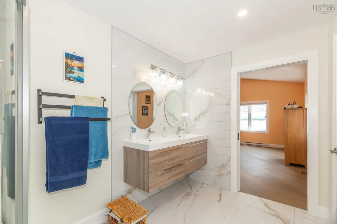
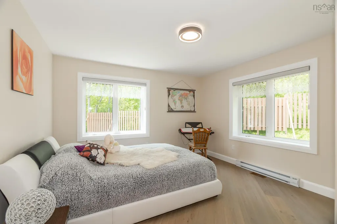
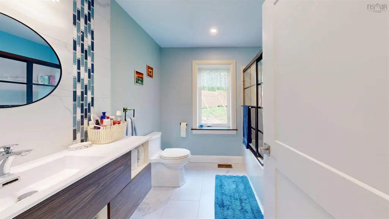
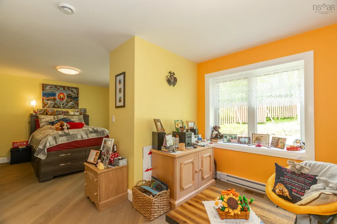
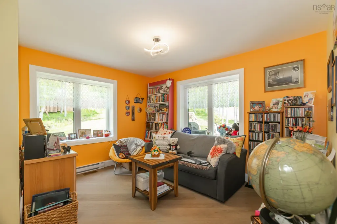
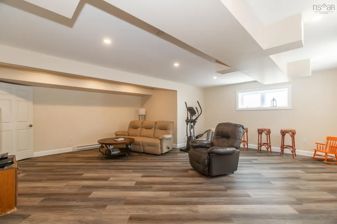
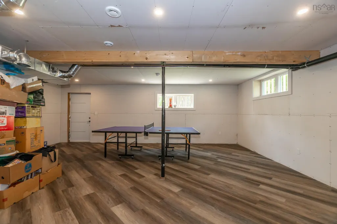
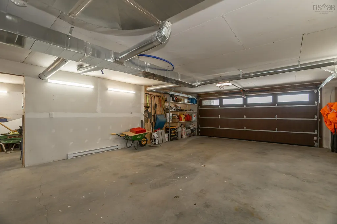
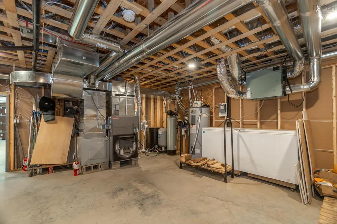
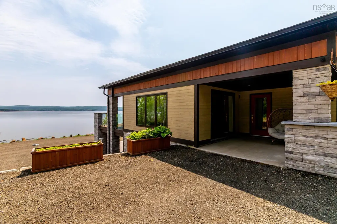
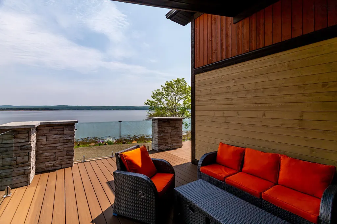
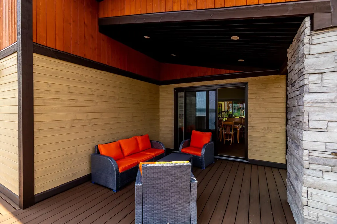
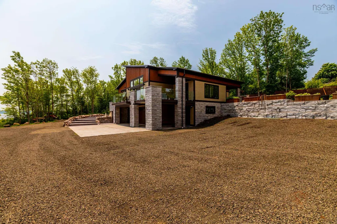
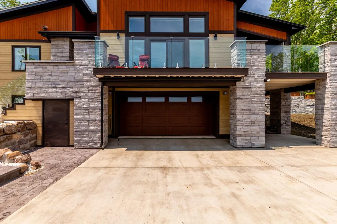
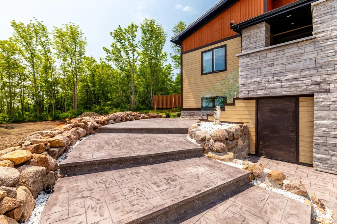
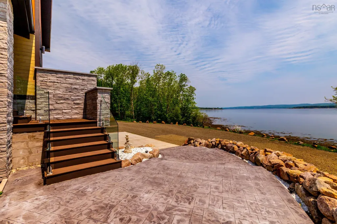
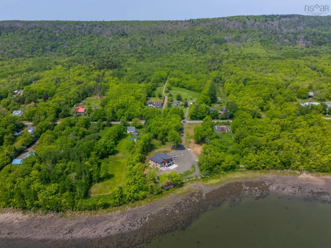
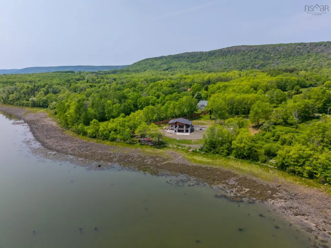
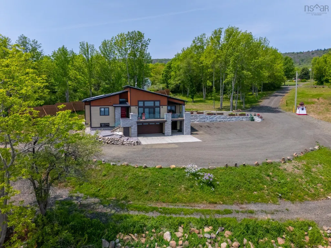
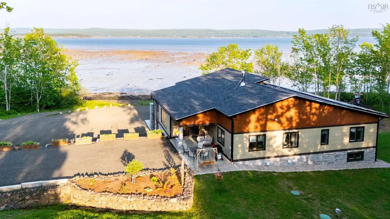
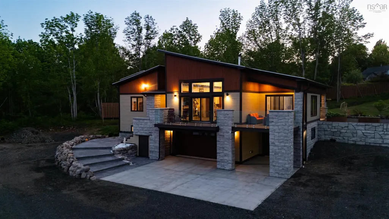
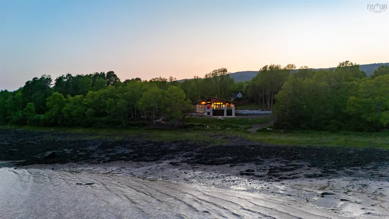
Built to endure and designed with care, this oceanfront home pairs exceptional materials with lasting quality, offering peace of mind for decades to come. Set on 2.2 acres with 270 feet of accessible shoreline and views of Goat Island, the property is just 15 minutes from Annapolis Royal yet feels a world apart. Constructed in 2022 with ICF to the top of the windows, triple-glazed glass on the ocean side, spray foam insulation in the garage ceiling and roof, soundproof interior walls, and underground wiring, the home's envelope is as efficient as it is resilient. Cape Cod siding, cultured stone, architectural shingles, composite decking, and concrete retaining walls reflect quality in every detail. Drainage, grading, and hardscaping were professionally designed because the foundation of a great home is what you don't see. Inside, natural light pours through skylights and oversized windows, highlighting engineered hardwood laid on the diagonal and slate tile in entryways and baths. The kitchen, dining, and living room all frame ocean views, as does the primary bedroom. The kitchen features quartz countertops, soft-close cabinetry, under-cabinet lighting, and a seamless connection to the open layout. Vaulted ceilings add height and airiness throughout. The primary suite includes an air-jet tub, multifunction shower with audio features, and a custom walk-in closet. A second oversized bedroom offers space for lounging or work, while a third bedroom, main-floor laundry, and 1.5 additional baths complete the level. Below, a large rec room with water views leads to double and single garages, ideal for workshop use or future suite potential. Twenty-seven solar panels cover nearly all electrical needs. Heating is high-efficiency wood and electric. A 13,000-watt generator and 200-amp service ensure comfort and reliability. A hot tub has been added, positioned for ocean views and stargazing. Built to last and thoughtfully designed, this is a place to live well by the water.
| Price History | |
|---|---|
| 3/13/2026 | Listed $1,450,000 |
| 8/24/2026 | 4$1,390,000 |
General Features
| Sewer | Septic Tank |
|---|---|
| Heating | Baseboard,Forced Air,Furnace |
| Utilities | Electric,Cable Connected,Electricity Connected,Phone Connected |
| Possession | Negotiable |
| Roof | Asphalt |
| Zoning | MX |
| Architectural Style | Bungalow,Contemporary |
| Year Built | 2023 |
| Property Subtype | Single Family Residence |
| Ownership | Freehold |
| Waterfront Features | Waterfront,Ocean Front,Access: Bay,Ocean Access,Salt Water |
| County | Annapolis |
| New Construction | false |
| Property Type | Residential |
| Attached Garage | true |
| Garage Y/N | true |
| Full Baths | 2 |
| Status | ACTIVE |
| Directions | Granville Road to Karsdale, watch for civic and real estate sign |
| City | Karsdale |
| MLS Area | Annapolis County |
| Lot Size Units | Acres |
| Lot Size Square Feet | 97138.8 |
| Carport Y/N | false |
| Property Attached Y/N | false |
| Land Lease Y/N | false |
| MLS Area Minor | V4 |
| Additional Parcels Y/N | false |
| Structure Type | Detached |
| Building Area Units | Square Feet |
| Living Area Units | Square Feet |
| Standard Status | Active |
| View | Bay,Ocean |
| Construction Materials | Concrete,ICFs (Insulated Concrete Forms),Wood Siding |
| Virtual Tour | https://my.matterport.com/show/?m=uvTH8NuL2b4 |
| Appliances | Glass Cooktop,Electric Oven,Dishwasher,Dryer,Washer,Freezer - Chest,Microwave,Refrigerator |
| Community Features | Golf,School Bus Service,Shopping,Place of Worship,Beach |
| Other Structures | Deck |
| Garage Spaces | 3 |
| Spa Features | Bath,Heated |
| Patio/Porch Features | Deck |
Interior Features
| Interior Amenities | Ensuite Bath,High Speed Internet |
|---|---|
| Basement | Full,Partially Finished,Walk-Out Access |
| Flooring | Engineered Hardwood,Slate,Tile,Vinyl Plank |
| Heating Y/N | true |
| Fireplace Y/N | true |
| Half Baths | 1 |
| Total Bedrooms | 3 |
| Below Grade Finished Area Unit Type | Square Feet |
| Total Baths | 3 |
| Fireplace Features | Electric |
Exterior Features
| Parking Features | Attached,Single,Double,Garage,Heated Garage,Wired,Gravel,Parking Spaces(s) |
|---|---|
| Lot Features | 1 to 2.99 Acres,Partially Cleared,Partial Landscaped,Sloping/Terraced |
| Water Source | Drilled Well |
| Inclusions | Appliances, Generator, Hot Tub |
| Lot Size Area | 2.23 |
| Foundation Details | Concrete Perimeter,Insulated Concrete |
| Spa | true |
| Building Area Total | 2436 |
| Lot Size Acres | 2.23 |
| Waterfront Y/N | true |
| Other Equipment | HRV (Heat Rcvry Ventln),No Rental Equipment |
| Road Frontage Type | Public,Year Round Road |
| Frontage Length | Water Frontage: 270 Feet |
| Total Parking | 3 |
| Other Parking | Garage Details(Underbuilt Double And Single Garages) |
| Fencing | Partial |
| Covered Spaces | 3 |
| Exterior Amenities | Balcony |
Amenities
- Foreclosure
- Views
- Short Sale
- New Construction
- Adult 55+
- Lease To Own
- No Strata Fees
- Furnished
- Primary On Main
- Air Conditioning
- Seller Finance
- Green
- Fixer Upper
- Horse
- Golf
- Fireplace
- Deck
- Garage
- Basement
- Pool
Property vs Single Family Average in B0S 1A0
Price
Year Built
 Information should be deemed reliable but not guaranteed, all representations are approximate, and individual verification is recommended. Copyright ©2017 All rights reserved.
The trademarks REALTOR®, REALTORS® and the REALTOR® logo are controlled by The Canadian Real Estate Association (CREA) and identify real estate professionals who are members of CREA. The trademarks MLS®, Multiple Listing Service® and the associated logos are owned by CREA and identify the quality of services
Information should be deemed reliable but not guaranteed, all representations are approximate, and individual verification is recommended. Copyright ©2017 All rights reserved.
The trademarks REALTOR®, REALTORS® and the REALTOR® logo are controlled by The Canadian Real Estate Association (CREA) and identify real estate professionals who are members of CREA. The trademarks MLS®, Multiple Listing Service® and the associated logos are owned by CREA and identify the quality of services
 All information deemed reliable but not guaranteed. All properties are subject to prior sale, change or withdrawal. Neither listing broker(s) or information provider(s) shall be responsible for any typographical errors, misinformation, misprints and shall be held totally harmless. Listing(s) information is provided for consumer's personal, non-commercial use and may not be used for any purpose other than to identify prospective properties consumers may be interested in purchasing. The data relating